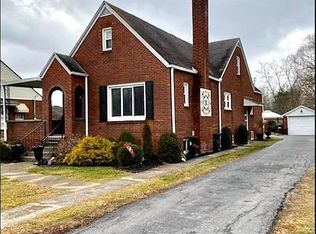
Adorable 3 bedrooms one bath home with attached one car garage for sale. This home sits on a double lot with alley access on the outside of the second lot. Many updates over the last seven years include: construction of an oversized one car garage, new roof on entire house after the porch was covered, new HVAC system, new carpet in two bedrooms, new gutters and downspouts, new sewer line to the main, new concrete driveway, new electric switches and outlets, new toilet and new paint throughout. Sitting on the corner, this home has easy access and a yard with improved drainage. With original stained trim this space has that "feel" offering character and comfort. Refrigerator, electric range, portable microwave, washer and dryer will remain in the house for the next owner. Window blinds and most of the curtains will stay in place. Ready to move in and make it home!
Active
$175,000
401 W Main St, Crothersville, IN 47229
3beds
1,062sqft
Residential, Single Family Residence
Built in 1965
0.4 Acres Lot
$-- Zestimate®
$165/sqft
$-- HOA
What's special
Attached one car garageOriginal stained trimNew gutters and downspoutsYard with improved drainageNew hvac systemOversized one car garage
- 9 days
- 98
- 8
Likely to sell faster than
Zillow last checked:
Listing updated:
Listed by:
Rick Grant r3p9gr@gmail.com,
JOE HOENE REALTY TEAM
Source: MIBOR as distributed by MLS GRID,MLS#: 22136091
Facts & features
Interior
Bedrooms & bathrooms
- Bedrooms: 3
- Bathrooms: 1
- Full bathrooms: 1
- Main level bathrooms: 1
- Main level bedrooms: 3
Primary bedroom
- Level: Main
- Area: 144 Square Feet
- Dimensions: 12 X 12
Bedroom 2
- Level: Main
- Area: 121 Square Feet
- Dimensions: 11 X 11
Bedroom 3
- Level: Main
- Area: 100 Square Feet
- Dimensions: 10 X 10
Dining room
- Level: Main
- Area: 80 Square Feet
- Dimensions: 10 X 8
Kitchen
- Level: Main
- Area: 80 Square Feet
- Dimensions: 10 X 8
Living room
- Level: Main
- Area: 240 Square Feet
- Dimensions: 20 X 12
Heating
- Heat Pump
Cooling
- Central Air
Appliances
- Included: Dryer, Electric Water Heater, Microwave, Electric Oven, Refrigerator, Washer
- Laundry: In Unit
Features
- Attic Access, Entrance Foyer, Ceiling Fan(s), High Speed Internet
- Has basement: No
- Attic: Access Only
Interior area
- Total structure area: 1,062
- Total interior livable area: 1,062 sqft
Property
Parking
- Total spaces: 1
- Parking features: Attached
- Attached garage spaces: 1
- Details: Garage Parking Other(Floor Drain, Garage Door Opener, Service Door)
Features
- Levels: One
- Stories: 1
- Patio & porch: Covered, Deck, Porch, Wrap Around
Lot
- Size: 0.4 Acres
- Features: Access, Corner Lot, See Remarks
Details
- Parcel number: 364615201007000016
- Horse amenities: None
Construction
Type & style
- Home type: SingleFamily
- Architectural style: Other
- Property subtype: Residential, Single Family Residence
Materials
- Vinyl Siding
- Foundation: Block
Condition
- New construction: No
- Year built: 1965
Utilities & green energy
- Electric: 100 Amp Service, 200+ Amp Service
- Water: Public
Community & HOA
Community
- Subdivision: Park Place
Location
- Region: Crothersville
Financial & listing details
- Price per square foot: $165/sqft
- Tax assessed value: $129,400
- Annual tax amount: $904
- Date on market: 11/11/2026
- Cumulative days on market: 11 days
Estimated market value
Not available
Estimated sales range
Not available
Not available
Price history
| Date | Event | Price |
|---|---|---|
| 11/11/2026 | Listed for sale | $175,000+133.6%$165/sqft |
Source:  MIBOR as distributed by MLS GRID #22136091 Report a problem | ||
| 6/3/2019 | Sold | $74,900$71/sqft |
Source: MIBOR as distributed by MLS GRID #1180388J Report a problem | ||
| 3/19/2019 | Price change | $74,900-6.3%$71/sqft |
Source: RE/MAX Professionals #1180388 Report a problem | ||
| 12/7/2018 | Listed for sale | $79,900$75/sqft |
Source: RE/MAX PROFESSIONALS #1180388 Report a problem | ||
Public tax history
| Year | Property taxes | Tax assessment |
|---|---|---|
| 2025 | $761 +28.9% | $129,400 +8% |
| 2024 | $590 +28.4% | $119,800 +16.4% |
| 2023 | $460 +40.9% | $102,900 +16.1% |
| 2022 | $326 +18.4% | $88,600 +17.7% |
| 2021 | $276 +5.9% | $75,300 +26.6% |
| 2020 | $260 -7% | $59,500 -0.3% |
| 2019 | $280 +13.2% | $59,700 +1.2% |
| 2017 | $247 | $59,000 -0.5% |
| 2016 | -- | $59,300 +2.2% |
| 2014 | $237 -10.7% | $58,000 -2.2% |
| 2013 | $265 +4.2% | $59,300 |
| 2012 | $254 -5.7% | $59,300 +0.3% |
| 2011 | $270 -21% | $59,100 +0.7% |
| 2010 | $342 +43.9% | $58,700 |
| 2009 | $237 -22.1% | $58,700 -3.8% |
| 2007 | $305 -23.1% | $61,000 +4.1% |
| 2006 | $396 | $58,600 +16.7% |
| 2005 | -- | $50,200 |
Find assessor info on the county website
Monthly payment
Est. payment
Payment breakdown
Explore the cost of this home by adjusting the details. Changes won't be saved.Climate risks
Neighborhood: 47229
Nearby schools
Schools provided by the listing agent
- Elementary: Crothersville Elementary School
- High: Crothersville Jr-Sr High School
Source: MIBOR as distributed by MLS GRID. This data may not be complete. We recommend contacting the local school district to confirm school assignments for this home.
Similar homes
- $--2 bd1 ba1.4k sqft206 W Bard St, Crothersville, IN 47229AuctionServiceLink Auction
- $159,9004 bd1 ba1k sqft203 Moore Street, Crothersville, IN 47229For Sale
 MLS ID #2026012424, Debbie Brown, Southern Homes Realty. SIRA
- $172,9003 bd1 ba962 sqft601 E Bard St, Crothersville, IN 47229Active
 MLS ID #22131269, Corina Jones, Your Home Team. MIBOR as distributed by MLS GRID
- $230,0004 bd2 ba1.2k sqft206 S Armstrong St, Crothersville, IN 47229For Sale By Owner