Welcome to this updated home in Seymour, Indiana! If you are looking for a property where all the heavy lifting has already been done, this is the one. Offering peace of mind, this home features a new roof and a new HVAC system meaning you won't have to worry about big-ticket expenses for years to come. Inside, you'll find a bright, open-concept floor plan designed for modern living. The interior has been refreshed with modern grey paint, crisp white trim, and wood-look flooring that flows throughout the entire home (zero carpet!). The remodeled kitchen is the heart of the home, with white shaker cabinetry and matte black hardware, marble-look countertops, and a new suite of stainless steel appliances, including a glass-top range, vent hood, and a refrigerator. The updates continue into the full bathroom, which features a modern vanity, industrial-style lighting, and a crisp shower surround. The bedrooms are bright and airy, offering natural light and ample closet space. Schedule your private showing today before this one is gone!
Active
Price cut: $2K (11/16)
$128,000
818 W Laurel St, Seymour, IN 47274
2beds
734sqft
Residential, Single Family Residence
Built in 1933
3,049 Square Feet Lot
$-- Zestimate®
$174/sqft
$-- HOA
What's special
Modern grey paintMatte black hardwareCrisp white trimModern vanityWhite shaker cabinetryIndustrial-style lightingNatural light
- 30 days
- 388
- 18
Zillow last checked:
Listing updated:
Listed by:
Evan Babb evan.babb@talktotucker.com,
F.C. Tucker Real Estate Experts,
Scott Babb 812-236-4991,
F.C. Tucker Real Estate Experts
Source: MIBOR as distributed by MLS GRID,MLS#: 22132537
Facts & features
Interior
Bedrooms & bathrooms
- Bedrooms: 2
- Bathrooms: 1
- Full bathrooms: 1
- Main level bathrooms: 1
- Main level bedrooms: 2
Primary bedroom
- Level: Main
- Area: 126 Square Feet
- Dimensions: 14x9
Bedroom 2
- Level: Main
- Area: 80.5 Square Feet
- Dimensions: 11.5x7
Kitchen
- Level: Main
- Area: 36 Square Feet
- Dimensions: 4.5x8
Living room
- Level: Main
- Area: 240.5 Square Feet
- Dimensions: 18.5x13
Heating
- Forced Air
Cooling
- Central Air
Appliances
- Included: Electric Oven, Refrigerator, Range Hood
- Laundry: In Unit
Features
- Attic Access
- Has basement: No
- Attic: Access Only
Interior area
- Total structure area: 734
- Total interior livable area: 734 sqft
Property
Features
- Levels: One
- Stories: 1
- Patio & porch: Porch
Lot
- Size: 3,049 Square Feet
Details
- Parcel number: 366619102016000009
- Special conditions: As Is
- Horse amenities: None
Construction
Type & style
- Home type: SingleFamily
- Architectural style: Bungalow
- Property subtype: Residential, Single Family Residence
Materials
- Vinyl Siding
- Foundation: Crawl Space
Condition
- New construction: No
- Year built: 1933
Utilities & green energy
- Water: Public
Community & HOA
Community
- Security: Smoke Detector(s)
- Subdivision: No Subdivision
HOA
- Has HOA: No
Location
- Region: Seymour
Financial & listing details
- Price per square foot: $174/sqft
- Tax assessed value: $32,500
- Annual tax amount: $650
- Date on market: 10/21/2026
- Cumulative days on market: 32 days
Estimated market value
Not available
Estimated sales range
Not available
Not available
Price history
| Date | Event | Price |
|---|---|---|
| 11/16/2026 | Price change | $128,000-1.5%$174/sqft |
Source:  MIBOR as distributed by MLS GRID #22132537 Report a problem | ||
| 10/21/2026 | Listed for sale | $130,000$177/sqft |
Source: MIBOR as distributed by MLS GRID #22132537 Report a problem | ||
Public tax history
| Year | Property taxes | Tax assessment |
|---|---|---|
| 2025 | $536 +18.9% | $32,500 +21.3% |
| 2024 | $451 +33.3% | $26,800 +19.6% |
| 2023 | $338 +32.4% | $22,400 +32.5% |
| 2022 | $255 +19.7% | $16,900 +33.1% |
| 2021 | $213 +49% | $12,700 +19.8% |
| 2020 | $143 -15.3% | $10,600 +49.3% |
| 2019 | $169 -70.8% | $7,100 -22% |
| 2017 | $579 | $9,100 -68.5% |
| 2016 | -- | $28,900 -2.4% |
| 2014 | $593 -1% | $29,600 -1% |
| 2013 | $599 +0% | $29,900 |
| 2012 | $599 +103.6% | $29,900 +103.4% |
| 2011 | $294 -3.3% | $14,700 -3.3% |
| 2010 | $304 | $15,200 |
| 2009 | $304 -4.9% | $15,200 -15.6% |
| 2007 | $320 +0.9% | $18,000 +1.1% |
| 2006 | $317 | $17,800 +21.1% |
| 2005 | -- | $14,700 |
Find assessor info on the county website
Monthly payment
Est. payment
Payment breakdown
Explore the cost of this home by adjusting the details. Changes won't be saved.Climate risks
Neighborhood: 47274
Nearby schools
Schools provided by the listing agent
- Middle: Seymour Middle School
- High: Seymour Senior High School
Source: MIBOR as distributed by MLS GRID. This data may not be complete. We recommend contacting the local school district to confirm school assignments for this home.

Similar homes
- $145,9002 bd2 ba876 sqft711 W Jackson St, Seymour, IN 47274Active
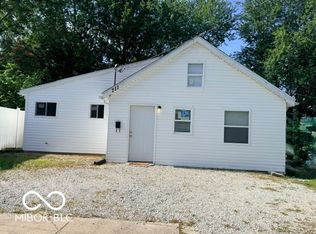 MLS ID #22108453, Carol King, C. King Real Estate Company. MIBOR as distributed by MLS GRID
- $114,9002 bd1 ba990 sqft209 Schepman Ave, Seymour, IN 47274Active
 MLS ID #22119293, Marcus Woods, RE/MAX Professionals. MIBOR as distributed by MLS GRID
- $179,9003 bd1 ba1k sqft820 W 4th St, Seymour, IN 47274Active
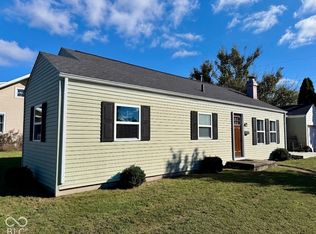 MLS ID #22132042, Julie Toppe, Berkshire Hathaway Home. MIBOR as distributed by MLS GRID
- $186,0002 bd1 ba896 sqft325 South Ave #900, Seymour, IN 47274Active
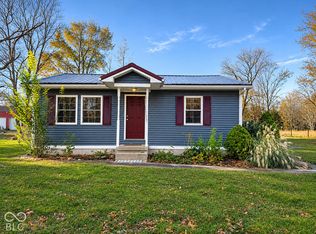 MLS ID #22135325, Kali Cross, 1 Percent Lists Indiana Real Estate. MIBOR as distributed by MLS GRID
