What if your monthly housing payment could go towards building your own equity instead of someone else's? This brand-new home offers comfortable, efficient living with the benefits of new construction. The kitchen comes equipped with a refrigerator, dishwasher, microwave and oven/range. Whether you're tired of renting, purchasing your first home, or looking to simplify your lifestyle, consider what owning could mean for your financial future. Not to mention all the fun you can have in the summer months with access to the lakes, beach and marina. You would also have access to the playgrounds, pavilion area and so much more.
Active
$164,900
1904 Londondary Way, North Vernon, IN 47265
2beds
960sqft
Residential, Single Family Residence
Built in 2026
8,276 Square Feet Lot
$-- Zestimate®
$172/sqft
$27/mo HOA
What's special
Comfortable efficient living
- 15 days
- 259
- 27
Zillow last checked:
Listing updated:
Listed by:
Morgan Abel morganabelrealty@gmail.com,
Abel Realty LLC
Source: MIBOR as distributed by MLS GRID,MLS#: 22135337
Facts & features
Interior
Bedrooms & bathrooms
- Bedrooms: 2
- Bathrooms: 2
- Full bathrooms: 2
- Main level bathrooms: 2
- Main level bedrooms: 2
Primary bedroom
- Level: Main
- Area: 121 Square Feet
- Dimensions: 11x11
Bedroom 2
- Level: Main
- Area: 88 Square Feet
- Dimensions: 8x11
Kitchen
- Level: Main
- Area: 121 Square Feet
- Dimensions: 11x11
Laundry
- Features: Other
- Level: Main
- Area: 30 Square Feet
- Dimensions: 5x6
Living room
- Level: Main
- Area: 264 Square Feet
- Dimensions: 11x24
Heating
- Forced Air, Heat Pump
Cooling
- Central Air
Appliances
- Included: Dishwasher, Microwave, Electric Oven, Refrigerator, Water Heater
Features
- Ceiling Fan(s), Eat-in Kitchen
- Has basement: No
Interior area
- Total structure area: 960
- Total interior livable area: 960 sqft
Property
Parking
- Total spaces: 1
- Parking features: Attached
- Attached garage spaces: 1
Features
- Levels: One
- Stories: 1
- Patio & porch: Covered
Lot
- Size: 8,276 Square Feet
Details
- Parcel number: 401024310071000014
- Horse amenities: None
Construction
Type & style
- Home type: SingleFamily
- Architectural style: Bungalow
- Property subtype: Residential, Single Family Residence
Materials
- Vinyl Siding
- Foundation: Slab
Condition
- New Construction
- New construction: Yes
- Year built: 2026
Details
- Builder name: Borntreger
Utilities & green energy
- Water: Private
- Utilities for property: Electricity Connected, Sewer Connected, Water Connected
Community & HOA
Community
- Subdivision: Country Squire Lake
HOA
- Has HOA: Yes
- Amenities included: Basketball Court, Beach Access, Picnic Area, Playground
- HOA fee: $325 annually
Location
- Region: North Vernon
Financial & listing details
- Price per square foot: $172/sqft
- Tax assessed value: $1,500
- Annual tax amount: $26
- Date on market: 11/6/2026
- Cumulative days on market: 18 days
- Electric utility on property: Yes
Estimated market value
Not available
Estimated sales range
Not available
Not available
Price history
| Date | Event | Price |
|---|---|---|
| 11/6/2026 | Listed for sale | $164,900$172/sqft |
Source:  MIBOR as distributed by MLS GRID #22135337 Report a problem | ||
Public tax history
| Year | Property taxes | Tax assessment |
|---|---|---|
| 2025 | $27 | $1,500 |
| 2024 | $27 -0.6% | $1,500 |
| 2023 | $27 -9.5% | $1,500 |
| 2022 | $30 +1.6% | $1,500 |
| 2021 | $29 -27.7% | $1,500 |
| 2020 | $40 +4% | $1,500 -28.6% |
| 2019 | $39 -69.6% | $2,100 |
| 2018 | $127 +63.2% | $2,100 |
| 2017 | $78 +110.1% | $2,100 |
| 2016 | $37 +1.2% | $2,100 |
| 2014 | $37 -12.3% | $2,100 |
| 2013 | $42 +1.3% | $2,100 |
| 2012 | $41 +4.7% | $2,100 |
| 2011 | $39 -4.3% | $2,100 |
| 2010 | $41 -0.6% | $2,100 |
| 2009 | $41 +18.9% | $2,100 +10.5% |
| 2007 | $35 -10.9% | $1,900 -9.5% |
| 2006 | $39 | $2,100 |
Find assessor info on the county website
Monthly payment
Est. payment
Payment breakdown
Explore the cost of this home by adjusting the details. Changes won't be saved.Climate risks
Neighborhood: 47265
Nearby schools
Schools provided by the listing agent
- Middle: Jennings County Middle School
- High: Jennings County High School
Source: MIBOR as distributed by MLS GRID. This data may not be complete. We recommend contacting the local school district to confirm school assignments for this home.
Similar homes
- $174,9993 bd2 ba1k sqft1890 Londondary Way, North Vernon, IN 47265Active
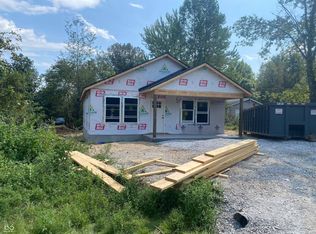 MLS ID #22124943, Jonathan Jackson, KGF Realty LLC. MIBOR as distributed by MLS GRID
- $164,9003 bd2 ba1.1k sqft391 Country Manor St, North Vernon, IN 47265Active
 MLS ID #22102815, Jessica Risacher, F.C. Tucker Real Estate Experts. MIBOR as distributed by MLS GRID
- $184,9993 bd2 ba1.1k sqft3707 Country Squire Blvd, North Vernon, IN 47265Active
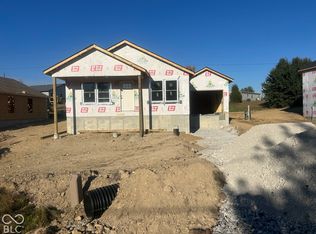 MLS ID #22134787, Jonathan Jackson, KGF Realty LLC. MIBOR as distributed by MLS GRID
- $179,9003 bd2 ba1k sqft1614 Foxmoor Dr, North Vernon, IN 47265Active
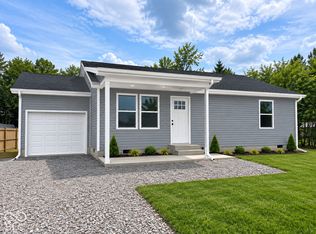 MLS ID #22134318, Daniel Smith, F.C. Tucker Real Estate Experts. MIBOR as distributed by MLS GRID
