Brand-New 2026 Manufactured Home! Move right into this beautiful new single-wide, offering 1,165 square feet of comfortable living space. This thoughtfully designed home features 3 bedrooms, 2 full bathrooms, and an open-concept floor plan perfect for everyday living and entertaining. The spacious kitchen boasts an oversized center island with seating, abundant cabinetry, modern countertops, and brand-new black appliances. The primary suite offers a private bath with generous closet space. Durable luxury vinyl flooring flows throughout the main living areas, while large windows provide plenty of natural light. Enjoy the convenience of a split-bedroom layout, energy-efficient construction, and a brand-new front porch ready for relaxing outdoors. A fantastic opportunity to own a new home with modern finishes and low-maintenance living.
Active
$129,900
3011 Kensington Sq, North Vernon, IN 47265
3beds
1,165sqft
Residential, Manufactured Home
Built in 2026
9,583 Square Feet Lot
$129,500 Zestimate®
$112/sqft
$27/mo HOA
What's special
Modern countertopsSplit-bedroom layoutOpen-concept floor planGenerous closet spaceSpacious kitchenBrand-new black appliancesAbundant cabinetry
- 44 days |
- 172 |
- 7 |
Zillow last checked:
Listing updated:
Listed by:
Lisa Van Leeuwen 812-767-0349,
F.C. Tucker Real Estate Experts,
Jessica Risacher,
F.C. Tucker Real Estate Experts
Source: MIBOR as distributed by MLS GRID,MLS#: 22112293
Facts & features
Interior
Bedrooms & bathrooms
- Bedrooms: 3
- Bathrooms: 2
- Full bathrooms: 2
- Main level bathrooms: 2
- Main level bedrooms: 3
Primary bedroom
- Level: Main
- Area: 194.03 Square Feet
- Dimensions: 13.11x14.8
Bedroom 2
- Level: Main
- Area: 133.38 Square Feet
- Dimensions: 11.7x11.4
Bedroom 3
- Level: Main
- Area: 90.72 Square Feet
- Dimensions: 11.2x8.1
Kitchen
- Level: Main
- Area: 99 Square Feet
- Dimensions: 9.9x10
Living room
- Level: Main
- Area: 253.08 Square Feet
- Dimensions: 17.1x14.8
Heating
- Electric, Forced Air
Cooling
- Central Air
Appliances
- Included: Electric Cooktop, Electric Water Heater, Electric Oven, Range Hood, Refrigerator
Features
- Breakfast Bar, Kitchen Island, High Speed Internet, Eat-in Kitchen, Walk-In Closet(s)
- Has basement: No
Interior area
- Total structure area: 1,165
- Total interior livable area: 1,165 sqft
Property
Parking
- Parking features: Gravel
Features
- Levels: One
- Stories: 1
Lot
- Size: 9,583 Square Feet
Details
- Parcel number: 400919130062000014
- Special conditions: Broker Owned
- Horse amenities: None
Construction
Type & style
- Home type: MobileManufactured
- Architectural style: Ranch
- Property subtype: Residential, Manufactured Home
Materials
- Vinyl Siding
- Foundation: Crawl Space
Condition
- New Construction
- New construction: Yes
- Year built: 2026
Details
- Builder name: Hauersperger Const.
Utilities & green energy
- Water: Public
Community & HOA
Community
- Features: Low Maintenance Lifestyle
- Subdivision: No Subdivision
HOA
- Has HOA: Yes
- Amenities included: Clubhouse, Maintenance, Park, Playground, Management
- Services included: Association Home Owners, Clubhouse, Entrance Common, Maintenance, ParkPlayground, Management
- HOA fee: $325 annually
- HOA phone: 812-346-7841
Location
- Region: North Vernon
Financial & listing details
- Price per square foot: $112/sqft
- Tax assessed value: $1,700
- Annual tax amount: $30
- Date on market: 7/6/2026
- Cumulative days on market: 46 days
Estimated market value
$129,500
$123,000 - $136,000
$1,335/mo
Price history
| Date | Event | Price |
|---|---|---|
| 7/6/2026 | Listed for sale | $129,900$112/sqft |
Source:  MIBOR as distributed by MLS GRID #22112293 Report a problem MIBOR as distributed by MLS GRID #22112293 Report a problem | ||
Public tax history
| Year | Property taxes | Tax assessment |
|---|---|---|
| 2025 | $30 -41.4% | $1,700 |
| 2024 | $51 -0.7% | $1,700 -41.4% |
| 2023 | $52 -9.5% | $2,900 |
| 2022 | $57 +1.7% | $2,900 |
| 2021 | $56 -26.7% | $2,900 |
| 2020 | $77 -72.6% | $2,900 -27.5% |
| 2019 | $280 -85.6% | $4,000 |
| 2018 | $1,940 +1894.2% | $4,000 |
| 2017 | $97 +284.7% | $4,000 -27.3% |
| 2016 | $25 -38.8% | $5,500 -39.6% |
| 2014 | $41 -16.8% | $9,100 -5.2% |
| 2013 | $50 +0.2% | $9,600 -1% |
| 2012 | $50 +1.5% | $9,700 -3% |
| 2011 | $49 -43.7% | $10,000 -2.9% |
| 2010 | $87 -75% | $10,300 -41.5% |
| 2009 | $347 +2.4% | $17,600 -4.9% |
| 2007 | $339 -1.5% | $18,500 |
| 2006 | $345 | $18,500 |
Find assessor info on the county website
Monthly payment
Climate risks
Neighborhood: 47265
Nearby schools
GreatSchools rating
- 8/10Sand Creek Elementary SchoolGrades: PK-6Distance: 2.5 mi
- 5/10Jennings County Middle SchoolGrades: 7-8Distance: 3.6 mi
- 5/10Jennings County High SchoolGrades: 9-12Distance: 3.4 mi
Schools provided by the listing agent
- Middle: Jennings County Middle School
- High: Jennings County High School
Source: MIBOR as distributed by MLS GRID. This data may not be complete. We recommend contacting the local school district to confirm school assignments for this home.
- $6,900-- bd-- ba-- sqft3012 Kensington Sq, North Vernon, IN 47265Off Market
- $183,7004 bd2 ba1.7k sqft3661 Crampton Ct, North Vernon, IN 47265Off Market
- $2,500-- bd-- ba-- sqft3013 Kensington Sq, North Vernon, IN 47265Off Market
- $11,8003 bd2 ba1k sqft3009 Kensington Sq, North Vernon, IN 47265Off Market
- $100,2003 bd2 ba1.2k sqft3660 Crampton Ct, North Vernon, IN 47265Off Market
- $59,9002 bd1 ba192 sqft3018 Kensington Sq, North Vernon, IN 47265Off Market
- $107,500-- bd-- ba-- sqft3662 Crampton Ct, North Vernon, IN 47265Off Market
- $1,900-- bd-- ba-- sqft3017 Kensington Sq, North Vernon, IN 47265Off Market
Similar homes
- $134,9993 bd2 ba1k sqft2843 McIntosh Ln, North Vernon, IN 47265Active
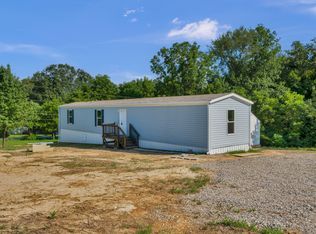 MLS ID #22103919, Andrew Flora, 1 Percent Lists Indiana Real Estate. MIBOR as distributed by MLS GRID
 - $144,9003 bd2 ba1.1k sqft2126 Chandlear Ln, North Vernon, IN 47265Active
 MLS ID #22109366, Andrew Flora, 1 Percent Lists Indiana Real Estate. MIBOR as distributed by MLS GRID
 - $127,2993 bd1 ba840 sqft3294 Bradbery Pl, North Vernon, IN 47265For Sale
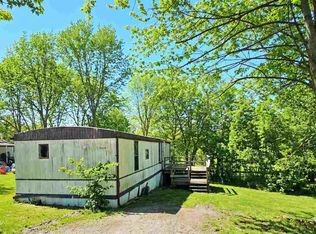 MLS ID #10053391, Brian Ingle. RLMS
 - $122,0002 bd1 ba784 sqft3079 Dorver Ln, North Vernon, IN 47265Active
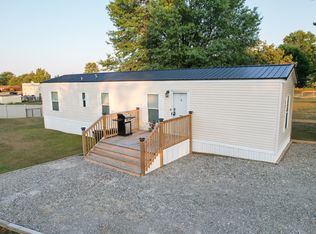 MLS ID #22061910, Tyler Stock, Coldwell Banker Martin Miller Lamb. MIBOR as distributed by MLS GRID
 - $149,9003 bd2 ba1.2k sqft3141 Whittington Dr, North Vernon, IN 47265ActiveMLS ID #22112233, Lisa Van Leeuwen, F.C. Tucker Real Estate Experts. MIBOR as distributed by MLS GRID
- $165,0003 bd2 ba1.4k sqft3697 Country Squire Blvd, North Vernon, IN 47265ActiveMLS ID #22088732, Tyler Stock, Coldwell Banker Martin Miller Lamb. MIBOR as distributed by MLS GRID
- $179,9003 bd2 ba1.2k sqft1015 Magnolia Pl, North Vernon, IN 47265ActiveMLS ID #22117779, Kristen Thurman, F.C. Tucker Real Estate Experts. MIBOR as distributed by MLS GRID
- $169,9003 bd2 ba1.5k sqft2469 Country Manor St, North Vernon, IN 47265ActiveMLS ID #22118558, Scott Babb, F.C. Tucker Real Estate Experts. MIBOR as distributed by MLS GRID
- $184,9002 bd2 ba952 sqft1860 E Us Highway 50, North Vernon, IN 47265ActiveMLS ID #22119237, Kimberly Ammerman, Coldwell Banker Martin Miller Lamb. MIBOR as distributed by MLS GRID
- $164,9003 bd2 ba1.4k sqft55 N County Road 205 W, North Vernon, IN 47265For SaleMLS ID #202629776, Daniel Bowers, Hoosier Homestead Realty LLC. IRMLS
- $169,9003 bd2 ba1.1k sqft391 Country Manor St, North Vernon, IN 47265ActiveMLS ID #22102815, Jessica Risacher, F.C. Tucker Real Estate Experts. MIBOR as distributed by MLS GRID
- $115,0003 bd1 ba1.4k sqft912 Buckeye Street, North Vernon, IN 47265For SaleMLS ID #202606946, Tanya DaSilva, United Real Estate Louisville. SIRA
- $109,9002 bd2 ba1.3k sqft17 N Gum St, North Vernon, IN 47265For Sale
 MLS ID #841059, Keri Hir, Keri Hir. NIRA as distributed by MLS GRID
 - $95,0003 bd2 ba1.3k sqft287 Oakridge Dr, North Vernon, IN 47265AuctionXome
- $164,9003 bd2 ba1k sqft55 Platter Dr, North Vernon, IN 47265ActiveMLS ID #22115461, Brennon Caesar, Better Homes and Gardens Real Estate Gold Key. MIBOR as distributed by MLS GRID
- $159,9002 bd1 ba1.2k sqft19 Hicks St, North Vernon, IN 47265ActiveMLS ID #22116074, Heather Babb, F.C. Tucker Real Estate Experts. MIBOR as distributed by MLS GRID
- $88,5002 bd2 ba1k sqft756 Tudor Pl, North Vernon, IN 47265ActiveMLS ID #22060970, Gloria Robbins, Pieratt Robbins Mobility, Inc. MIBOR as distributed by MLS GRID
- $184,2993 bd2 ba1.3k sqft4260 W Crystal St, North Vernon, IN 47265For SaleMLS ID #10053389, Brian Ingle. RLMS
- $99,9003 bd2 ba1k sqft1720 E Lois Ln, North Vernon, IN 47265ActiveMLS ID #22100281, Beth Terry, Coldwell Banker Martin Miller Lamb. MIBOR as distributed by MLS GRID
- $130,0003 bd2 ba1.2k sqft7145 W Versailles St, Holton, IN 47023For Sale By Owner
