Welcome to 2469 Country Manor ST in NORTHVERNON, IN, a captivating single-family residence built in 2016, offering 1560 square feet of inviting living space. This ready-to-move-in home presents an unparalleled opportunity for comfortable and stylish living. The heart of this home is undoubtedly the kitchen, featuring a functional island that includes a built-in sink, perfect for both meal preparation and casual dining. Relax and rejuvenate in the thoughtfully designed bathroom, which boasts a spacious layout and a convenient walk-in shower. This charming property also includes a dedicated laundry room, adding to the home's practical amenities. With 3 bedrooms and 2 full bathrooms, this single-story "stick built" residence offers ample space for a balanced lifestyle. Discover the effortless blend of comfort and convenience this exceptional property offers. New Hickory Vinyl plank throughout. The home also features a fenced in back yard complete with front and back decks. The Home Owners Association is Country Squire Lakes. The annual dues were paid in March for the year. Only pre approved buyers to schedule showings. Owner accepts all types of financing except contract sales. The electric fireplace and TV not included in sale.
Active
Price cut: $5.1K (7/1)
$199,900
2469 Country Manor St, North Vernon, IN 47265
3beds
1,560sqft
:
Get pre-qualified$1,284/mo
Residential, Single Family Residence
Built in 2016
9,147 Square Feet Lot
$-- Zestimate®
$128/sqft
$-- HOA
What's special
Front and back decksDedicated laundry roomConvenient walk-in shower
- 75 days |
- 267 |
- 14 |
Zillow last checked:
Listing updated:
Listed by:
Gloria Robbins 812-525-1071,
Pieratt Robbins Mobility, Inc
Source: MIBOR as distributed by MLS GRID,MLS#: 22100426
Facts & features
Interior
Bedrooms & bathrooms
- Bedrooms: 3
- Bathrooms: 2
- Full bathrooms: 2
- Main level bathrooms: 2
- Main level bedrooms: 3
Primary bedroom
- Level: Main
- Area: 99 Square Feet
- Dimensions: 11x9
Bedroom 2
- Level: Main
- Area: 90 Square Feet
- Dimensions: 9x10
Bedroom 3
- Level: Main
- Area: 135 Square Feet
- Dimensions: 9x15
Bonus room
- Level: Main
- Area: 18 Square Feet
- Dimensions: 6x3
Bonus room
- Features: Other
- Level: Main
- Area: 25 Square Feet
- Dimensions: 5x5
Dining room
- Level: Main
- Area: 126 Square Feet
- Dimensions: 9 x14
Family room
- Level: Main
- Area: 280 Square Feet
- Dimensions: 20x14
Kitchen
- Level: Main
- Area: 300 Square Feet
- Dimensions: 20x15
Laundry
- Level: Main
- Area: 80 Square Feet
- Dimensions: 10x8
Heating
- Heat Pump
Cooling
- Central Air
Appliances
- Included: Dryer, Electric Water Heater, MicroHood, Electric Oven, Refrigerator, Water Heater, Microwave, Washer
- Laundry: In Unit, Connections All, Laundry Room, Main Level
Features
- Kitchen Island, Walk-In Closet(s)
- Windows: WoodWorkStain/Painted
- Has basement: No
Interior area
- Total structure area: 1,560
- Total interior livable area: 1,560 sqft
Property
Parking
- Parking features: Gravel
- Details: Garage Parking Other(Other)
Features
- Levels: One
- Stories: 1
- Patio & porch: Deck, Porch
- Fencing: Fenced,Chain Link,Full
- Has view: Yes
- View description: Pasture, Rural
Lot
- Size: 9,147 Square Feet
- Features: Access, Rural - Subdivision, See Remarks
Details
- Additional structures: Storage
- Parcel number: 401013410117000014
- Special conditions: Sales Disclosure On File
- Horse amenities: None
Construction
Type & style
- Home type: SingleFamily
- Architectural style: Ranch
- Property subtype: Residential, Single Family Residence
Materials
- Vinyl Siding, Wood Siding
- Foundation: Block
Condition
- Updated/Remodeled
- New construction: No
- Year built: 2016
Utilities & green energy
- Electric: 200+ Amp Service
- Water: Public
- Utilities for property: Sep Electric Meter, Sep Sewer Meter, Sewer Connected, Water Connected
Community & HOA
Community
- Security: Smoke Detector(s)
- Subdivision: Country Squire Lake
HOA
- Has HOA: No
Location
- Region: North Vernon
Financial & listing details
- Price per square foot: $128/sqft
- Tax assessed value: $118,700
- Annual tax amount: $694
- Date on market: 5/10/2026
- Cumulative days on market: 77 days
Estimated market value
Not available
Estimated sales range
Not available
Not available
Price history
| Date | Event | Price |
|---|---|---|
| 7/1/2026 | Price change | $199,900-2.5%$128/sqft |
Source:  MIBOR as distributed by MLS GRID #22100426 Report a problem MIBOR as distributed by MLS GRID #22100426 Report a problem | ||
| 6/5/2026 | Price change | $205,000-6.8%$131/sqft |
Source: MIBOR as distributed by MLS GRID #22100426 Report a problem | ||
| 5/27/2026 | Price change | $220,000-6.4%$141/sqft |
Source: MIBOR as distributed by MLS GRID #22100426 Report a problem | ||
| 5/10/2026 | Listed for sale | $235,000+161.4%$151/sqft |
Source: MIBOR as distributed by MLS GRID #22100426 Report a problem | ||
| 1/19/2021 | Listing removed | -- |
Source:  MIBOR as distributed by MLS GRID Report a problem MIBOR as distributed by MLS GRID Report a problem | ||
| 12/22/2020 | Listed for sale | $89,900$58/sqft |
Source: MIBOR REALTOR Association #21754199 Report a problem | ||
| 11/22/2020 | Pending sale | $89,900$58/sqft |
Source: MIBOR REALTOR Association #21754199 Report a problem | ||
| 11/19/2020 | Listed for sale | $89,900+12.5%$58/sqft |
Source: MIBOR REALTOR Association #21754199 Report a problem | ||
| 11/15/2019 | Listing removed | $79,900$51/sqft |
Source: RE/MAX Real Estate Prof #21664336 Report a problem | ||
| 10/21/2019 | Price change | $79,900-11.1%$51/sqft |
Source: RE/MAX Real Estate Prof #21664336 Report a problem | ||
| 8/26/2019 | Listed for sale | $89,900+57.7%$58/sqft |
Source: RE/MAX Real Estate Prof #21664336 Report a problem | ||
| 10/23/2018 | Listing removed | $57,000$37/sqft |
Source: RE/MAX PROFESSIONALS #1179905 Report a problem | ||
| 6/13/2018 | Listed for sale | $57,000$37/sqft |
Source: RE/MAX PROFESSIONALS #1179905 Report a problem | ||
Public tax history
| Year | Property taxes | Tax assessment |
|---|---|---|
| 2025 | $2,509 +7.1% | $118,700 -16.1% |
| 2024 | $2,344 +7.8% | $141,400 +7% |
| 2023 | $2,175 +2.9% | $132,100 +8.5% |
| 2022 | $2,114 +14.4% | $121,800 +13.7% |
| 2021 | $1,848 +9.6% | $107,100 +12.5% |
| 2020 | $1,686 +71% | $95,200 +8.3% |
| 2019 | $986 +268.8% | $87,900 +64.3% |
| 2018 | $267 +33.4% | $53,500 +2226.1% |
| 2017 | $200 +71.8% | $2,300 -70.1% |
| 2016 | $117 -17.5% | $7,700 -4.9% |
| 2014 | $141 -16.4% | $8,100 -4.7% |
| 2013 | $169 -5.4% | $8,500 -6.6% |
| 2012 | $179 +22.1% | $9,100 +16.7% |
| 2011 | $146 -6.7% | $7,800 -2.5% |
| 2010 | $157 -4.2% | $8,000 -3.6% |
| 2009 | $164 +5.1% | $8,300 -2.4% |
| 2007 | $156 -3.8% | $8,500 -2.3% |
| 2006 | $162 | $8,700 |
Find assessor info on the county website
Monthly payment
Est. payment
Payment breakdown
Explore the cost of this home by adjusting the details. Changes won't be saved.Climate risks
Neighborhood: 47265
Nearby schools
GreatSchools rating
- 7/10Sand Creek Elementary SchoolGrades: PK-6Distance: 2.9 mi
- 4/10Jennings County Middle SchoolGrades: 7-8Distance: 4.4 mi
- 3/10Jennings County High SchoolGrades: 9-12Distance: 4.3 mi
Schools provided by the listing agent
- Middle: Jennings County Middle School
- High: Jennings County High School
Source: MIBOR as distributed by MLS GRID. This data may not be complete. We recommend contacting the local school district to confirm school assignments for this home.
- $1,600-- bd-- ba-- sqft2470 Country Manor St, North Vernon, IN 47265Off Market
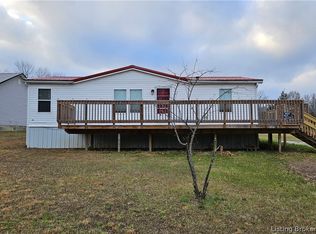
- $74,9993 bd2 ba929 sqft2468 Country Manor St, North Vernon, IN 47265For Sale
- $2,800-- bd-- ba-- sqft2479 Shakertown Ct, North Vernon, IN 47265Off Market
- $1,500-- bd-- ba-- sqft2471 Country Manor St, North Vernon, IN 47265Off Market
- $1,600-- bd-- ba-- sqft2467 Country Manor St, North Vernon, IN 47265Off Market
- $100-- bd-- ba-- sqft2480 Shakertown Ct, North Vernon, IN 47265Off Market
- $200-- bd-- ba-- sqft2803 Country Manor St, North Vernon, IN 47265Off Market
- $83,5003 bd-- ba1.3k sqft2704 Coventry Gardens Dr, North Vernon, IN 47265Off Market
A local agent can set up tours, give advice and negotiate with sellers.
A local lender can help you make sure your offer is ready when you are.
Similar homes
- $175,0003 bd2 ba1.7k sqft4450 N County Road 350 W, North Vernon, IN 47265Active
 MLS ID #22112172, Spring Parsons, Berkshire Hathaway Home. MIBOR as distributed by MLS GRID
 - $184,2993 bd2 ba1.3k sqft4260 W Crystal St, North Vernon, IN 47265For Sale
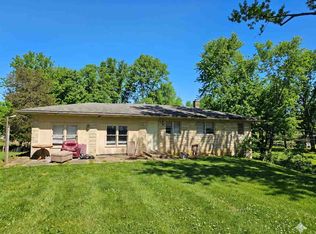 MLS ID #10053389, Brian Ingle. RLMS
 - $184,9003 bd2 ba1.5k sqft1457 Spirea Ct, North Vernon, IN 47265Active
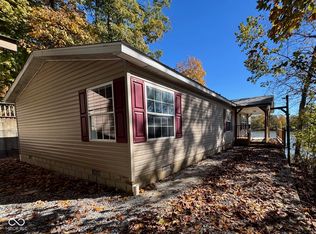 MLS ID #22069326, Daniel Stark, Tom Lawson Real Est & Auction. MIBOR as distributed by MLS GRID
 - $199,9003 bd2 ba1.4k sqft3797 Country Squire Blvd, North Vernon, IN 47265Active
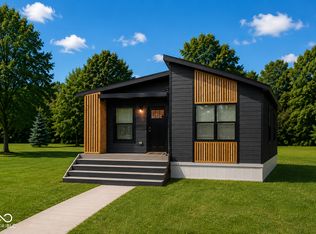 MLS ID #22101898, Jessica Risacher, F.C. Tucker Real Estate Experts. MIBOR as distributed by MLS GRID
 - $189,9003 bd2 ba1.1k sqft62 Brookside Dr, North Vernon, IN 47265ActiveMLS ID #22057491, Wendy Sharp, F.C. Tucker Real Estate Experts. MIBOR as distributed by MLS GRID
- $169,9003 bd2 ba1.1k sqft391 Country Manor St, North Vernon, IN 47265ActiveMLS ID #22102815, Jessica Risacher, F.C. Tucker Real Estate Experts. MIBOR as distributed by MLS GRID
- $274,9003 bd2 ba1.3k sqft333 S Gum St, North Vernon, IN 47265ActiveMLS ID #22115386, Andrew Flora, 1 Percent Lists Indiana Real Estate. MIBOR as distributed by MLS GRID
- $190,0002 bd2 ba1k sqft30 W College St, North Vernon, IN 47265For Sale By Owner
- $189,5003 bd1 ba1.4k sqft201 Davis St, North Vernon, IN 47265ActiveMLS ID #22097194, Arlene Marion, F.C. Tucker Real Estate Experts. MIBOR as distributed by MLS GRID
- $144,9003 bd2 ba1.1k sqft2126 Chandlear Ln, North Vernon, IN 47265ActiveMLS ID #22109366, Andrew Flora, 1 Percent Lists Indiana Real Estate. MIBOR as distributed by MLS GRID
- $169,9003 bd2 ba1.1k sqft3692 Kensington Sq, North Vernon, IN 47265ActiveMLS ID #22085820, Jessica Risacher, F.C. Tucker Real Estate Experts. MIBOR as distributed by MLS GRID
- $214,9003 bd2 ba2.2k sqft317 Gilbert St, North Vernon, IN 47265ActiveMLS ID #22099597, Brittany Owen, Indiana Hometown Realty. MIBOR as distributed by MLS GRID
- $213,9003 bd3 ba2.1k sqft209 Long St, North Vernon, IN 47265ActiveMLS ID #22106330, Arlene Marion, F.C. Tucker Real Estate Experts. MIBOR as distributed by MLS GRID
- $219,9003 bd2 ba2.2k sqft512 S State St, North Vernon, IN 47265ActiveMLS ID #22108189, Kimberly Ammerman, Coldwell Banker Martin Miller Lamb. MIBOR as distributed by MLS GRID
- $239,5003 bd1 ba1.1k sqft5775 N Blossom Dr, Scipio, IN 47273ActiveMLS ID #22100842, Jerry Lamb, Coldwell Banker Martin Miller Lamb. MIBOR as distributed by MLS GRID
- $149,9003 bd2 ba1.2k sqft3141 Whittington Dr, North Vernon, IN 47265ActiveMLS ID #22112233, Lisa Van Leeuwen, F.C. Tucker Real Estate Experts. MIBOR as distributed by MLS GRID
- $159,9002 bd1 ba1k sqft104 W Poplar St, North Vernon, IN 47265ActiveMLS ID #22104090, Eric Eisenmenger, Trusted Realty Partners of Ind. MIBOR as distributed by MLS GRID
- $209,0003 bd2 ba999 sqft13410 E State Road 7, Elizabethtown, IN 47232ActiveMLS ID #22110102, Joan Baker, RE/MAX Real Estate Prof. MIBOR as distributed by MLS GRID
- $180,5003 bd2 ba1.2k sqft7145 W Versailles St, Holton, IN 47023For SaleMLS ID #207915, Mike Bechert. MLS of Southeastern Indiana
- $159,9002 bd1 ba864 sqft205 Davis St, North Vernon, IN 47265ActiveMLS ID #22097265, Arlene Marion, F.C. Tucker Real Estate Experts. MIBOR as distributed by MLS GRID
