Lake Front Property!!! 1457 Spirea Ct has a lot to offer. Situated on 3 wooded lots in Country Squire Lakes, this home features breath taking views of the big lake from the main living areas. This property has a private dock for your water recreations. You will also find an oversized 1 car detached garage with work bench and storage as well as a attic storage with stairs. Inside, this recently updated home features a large living room, dining room, and kitchen with abundance of counterspace. The large primary bedroom has a large en suite bathroom with separate shower and bathtubs as well as a walk in closet. Two additional generous bedrooms round out this must see property.
Active
Price cut: $10K (7/16)
$184,900
1457 Spirea Ct, North Vernon, IN 47265
3beds
1,512sqft
Residential, Manufactured Home
Built in 1999
0.39 Acres Lot
$-- Zestimate®
$122/sqft
$31/mo HOA
What's special
Lake front propertyPrivate dockLarge primary bedroomDining roomLarge en suite bathroomSeparate shower and bathtub
- 277 days |
- 395 |
- 39 |
Zillow last checked:
Listing updated:
Listed by:
Daniel Stark 812-767-0543,
Tom Lawson Real Est & Auction
Source: MIBOR as distributed by MLS GRID,MLS#: 22069326
Facts & features
Interior
Bedrooms & bathrooms
- Bedrooms: 3
- Bathrooms: 2
- Full bathrooms: 2
- Main level bathrooms: 2
- Main level bedrooms: 3
Primary bedroom
- Level: Main
- Area: 192 Square Feet
- Dimensions: 16x12
Bedroom 2
- Level: Main
- Area: 120 Square Feet
- Dimensions: 10x12
Bedroom 3
- Level: Main
- Area: 99 Square Feet
- Dimensions: 9x11
Dining room
- Level: Main
- Area: 130 Square Feet
- Dimensions: 13x10
Kitchen
- Level: Main
- Area: 156 Square Feet
- Dimensions: 13x12
Living room
- Level: Main
- Area: 288 Square Feet
- Dimensions: 12x24
Heating
- Electric, Forced Air
Cooling
- Central Air
Appliances
- Included: Dishwasher, Electric Water Heater, MicroHood, Electric Oven, Refrigerator
Features
- Walk-In Closet(s)
- Has basement: No
Interior area
- Total structure area: 1,512
- Total interior livable area: 1,512 sqft
Property
Parking
- Total spaces: 1
- Parking features: Detached
- Garage spaces: 1
Features
- Levels: One
- Stories: 1
- Patio & porch: Covered
- Has view: Yes
- View description: Lake
- Has water view: Yes
- Water view: Lake
- Waterfront features: Lake Front
Lot
- Size: 0.39 Acres
- Features: Cul-De-Sac, Mature Trees
Details
- Additional parcels included: COUNTRY SQUIRE LAKE Lot 764 SEC 2: COUNTRY SQUIRE LAKE SEC 2A Lot 1456
- Parcel number: 401024110059000014
- Horse amenities: None
Construction
Type & style
- Home type: MobileManufactured
- Architectural style: Ranch
- Property subtype: Residential, Manufactured Home
Materials
- Vinyl Siding
- Foundation: Block
Condition
- New construction: No
- Year built: 1999
Utilities & green energy
- Water: Private
- Utilities for property: Electricity Connected, Sewer Connected, Water Connected
Community & HOA
Community
- Subdivision: Country Squire Lake
HOA
- Has HOA: Yes
- HOA fee: $375 annually
Location
- Region: North Vernon
Financial & listing details
- Price per square foot: $122/sqft
- Tax assessed value: $50,800
- Annual tax amount: $874
- Date on market: 10/21/2025
- Cumulative days on market: 276 days
- Electric utility on property: Yes
Daniel Stark
Daniel Stark
By pressing Contact Agent, you agree that the real estate professional identified above may call/text you about your search, which may involve use of automated means and pre-recorded/artificial voices. You don't need to consent as a condition of buying any property, goods, or services. Message/data rates may apply. You also agree to our Terms of Use. Zillow does not endorse any real estate professionals. We may share information about your recent and future site activity with your agent to help them understand what you're looking for in a home.
Estimated market value
Not available
Estimated sales range
Not available
Not available
Price history
| Date | Event | Price |
|---|---|---|
| 7/16/2026 | Price change | $184,900-5.1%$122/sqft |
Source:  MIBOR as distributed by MLS GRID #22069326 Report a problem MIBOR as distributed by MLS GRID #22069326 Report a problem | ||
| 6/9/2026 | Price change | $194,900-4.9%$129/sqft |
Source: MIBOR as distributed by MLS GRID #22069326 Report a problem | ||
| 10/21/2025 | Listed for sale | $204,900$136/sqft |
Source: MIBOR as distributed by MLS GRID #22069326 Report a problem | ||
Public tax history
| Year | Property taxes | Tax assessment |
|---|---|---|
| 2025 | $875 | $50,800 +3% |
| 2024 | -- | $49,300 +4.7% |
| 2023 | -- | $47,100 +5.4% |
| 2022 | -- | $44,700 +6.7% |
| 2021 | $32 | $41,900 -3.9% |
| 2020 | -- | $43,600 -4.8% |
| 2019 | $844 -61.1% | $45,800 |
| 2018 | $2,168 +78.1% | $45,800 +4.8% |
| 2017 | $1,217 +50.7% | $43,700 |
| 2016 | $808 -3.2% | $43,700 -8.6% |
| 2014 | $834 -12.4% | $47,800 -0.2% |
| 2013 | $953 +97.3% | $47,900 -0.8% |
| 2012 | $483 +78.7% | $48,300 -27.8% |
| 2011 | $270 -7.5% | $66,900 -1% |
| 2010 | $292 +1.3% | $67,600 -3.6% |
| 2009 | $289 -21.2% | $70,100 -5.3% |
| 2007 | $366 -35.9% | $74,000 |
| 2006 | $571 | $74,000 -8.6% |
| 2005 | -- | $81,000 |
Find assessor info on the county website
Monthly payment
Climate risks
Neighborhood: 47265
Nearby schools
GreatSchools rating
- 7/10Sand Creek Elementary SchoolGrades: PK-6Distance: 3.1 mi
- 4/10Jennings County Middle SchoolGrades: 7-8Distance: 4.1 mi
- 3/10Jennings County High SchoolGrades: 9-12Distance: 4 mi
Schools provided by the listing agent
- Middle: Jennings County Middle School
- High: Jennings County High School
Source: MIBOR as distributed by MLS GRID. This data may not be complete. We recommend contacting the local school district to confirm school assignments for this home.
- $2,400-- bd-- ba-- sqft765 Tudor Pl, North Vernon, IN 47265Off Market
- $1,700-- bd-- ba-- sqft764 Tudor Pl, North Vernon, IN 47265Off Market
- $2,500-- bd-- ba-- sqft1456 Tudor Pl, North Vernon, IN 47265Off Market
- $164,6002 bd1 ba840 sqft1459 Spirea Ct, North Vernon, IN 47265Off Market
- $150,0003 bd2 ba2.5k sqft766 Tudor Pl, North Vernon, IN 47265Off Market
- $28,0000.85 Acres767 Tudor Pl, North Vernon, IN 47265Sold
- $--0.25 Acres767 Tudor Place, North Vernon, IN 47265Off Market
- $3,800-- bd-- ba-- sqft1463 Spirea Ct, North Vernon, IN 47265Off Market
Similar homes
- $175,0003 bd2 ba1.7k sqft4450 N County Road 350 W, North Vernon, IN 47265Active
 MLS ID #22112172, Spring Parsons, Berkshire Hathaway Home. MIBOR as distributed by MLS GRID
 - $199,9003 bd2 ba1.5k sqft2469 Country Manor St, North Vernon, IN 47265Active
 MLS ID #22100426, Gloria Robbins, Pieratt Robbins Mobility, Inc. MIBOR as distributed by MLS GRID
 - $184,2993 bd2 ba1.3k sqft4260 W Crystal St, North Vernon, IN 47265For Sale
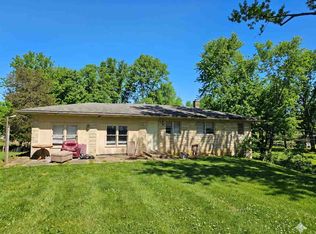 MLS ID #10053389, Brian Ingle. RLMS
 - $144,9003 bd2 ba1.1k sqft2126 Chandlear Ln, North Vernon, IN 47265Active
 MLS ID #22109366, Andrew Flora, 1 Percent Lists Indiana Real Estate. MIBOR as distributed by MLS GRID
 - $149,9003 bd2 ba1.2k sqft3141 Whittington Dr, North Vernon, IN 47265ActiveMLS ID #22112233, Lisa Van Leeuwen, F.C. Tucker Real Estate Experts. MIBOR as distributed by MLS GRID
- $189,9003 bd2 ba1.1k sqft62 Brookside Dr, North Vernon, IN 47265ActiveMLS ID #22057491, Wendy Sharp, F.C. Tucker Real Estate Experts. MIBOR as distributed by MLS GRID
- $169,9003 bd2 ba1.1k sqft391 Country Manor St, North Vernon, IN 47265ActiveMLS ID #22102815, Jessica Risacher, F.C. Tucker Real Estate Experts. MIBOR as distributed by MLS GRID
- $189,5003 bd1 ba1.4k sqft201 Davis St, North Vernon, IN 47265ActiveMLS ID #22097194, Arlene Marion, F.C. Tucker Real Estate Experts. MIBOR as distributed by MLS GRID
- $169,9003 bd2 ba1.1k sqft3692 Kensington Sq, North Vernon, IN 47265ActiveMLS ID #22085820, Jessica Risacher, F.C. Tucker Real Estate Experts. MIBOR as distributed by MLS GRID
- $190,0002 bd2 ba1k sqft30 W College St, North Vernon, IN 47265For Sale By Owner
- $274,9003 bd2 ba1.3k sqft333 S Gum St, North Vernon, IN 47265ActiveMLS ID #22115386, Andrew Flora, 1 Percent Lists Indiana Real Estate. MIBOR as distributed by MLS GRID
- $213,9003 bd3 ba2.1k sqft209 Long St, North Vernon, IN 47265ActiveMLS ID #22106330, Arlene Marion, F.C. Tucker Real Estate Experts. MIBOR as distributed by MLS GRID
- $129,9003 bd2 ba1.1k sqft3011 Kensington Sq, North Vernon, IN 47265ActiveMLS ID #22112293, Lisa Van Leeuwen, F.C. Tucker Real Estate Experts. MIBOR as distributed by MLS GRID
- $214,9003 bd2 ba2.2k sqft317 Gilbert St, North Vernon, IN 47265ActiveMLS ID #22099597, Brittany Owen, Indiana Hometown Realty. MIBOR as distributed by MLS GRID
- $128,5002 bd1 ba784 sqft3079 Dorver Ln, North Vernon, IN 47265ActiveMLS ID #22061910, Tyler Stock, Coldwell Banker Martin Miller Lamb. MIBOR as distributed by MLS GRID
- $159,9002 bd1 ba1k sqft104 W Poplar St, North Vernon, IN 47265ActiveMLS ID #22104090, Eric Eisenmenger, Trusted Realty Partners of Ind. MIBOR as distributed by MLS GRID
- $159,9002 bd1 ba864 sqft205 Davis St, North Vernon, IN 47265ActiveMLS ID #22097265, Arlene Marion, F.C. Tucker Real Estate Experts. MIBOR as distributed by MLS GRID
- $180,5003 bd2 ba1.2k sqft7145 W Versailles St, Holton, IN 47023For SaleMLS ID #207915, Mike Bechert. MLS of Southeastern Indiana
- $239,5003 bd1 ba1.1k sqft5775 N Blossom Dr, Scipio, IN 47273ActiveMLS ID #22100842, Jerry Lamb, Coldwell Banker Martin Miller Lamb. MIBOR as distributed by MLS GRID
- $109,9003 bd2 ba1k sqft1720 E Lois Ln, North Vernon, IN 47265ActiveMLS ID #22100281, Beth Terry, Coldwell Banker Martin Miller Lamb. MIBOR as distributed by MLS GRID
