Two homes for the price of one! This rare investment opportunity offers incredible flexibility for homeowners and investors alike. The property features a spacious 3 bedroom, 2 bathroom main home with a 1-car attached garage and a 3 bedroom, 1 bathroom accessory dwelling unit (ADU) situated at the rear of the parcel. The main home has been extensively updated with major improvements including a newer roof (2017), replacement windows (2017), beautiful high-end cabinetry, granite countertops (2017), and newer appliances-all of which remain with the home, including the washer and dryer. A chain-link fenced yard provides the perfect space for pets to play safely. The legal ADU has also received numerous updates, including several newer windows and a recently remodeled kitchen, making it move-in or rent-ready. Adding even more value is the oversized detached 2-car garage and a large parking area that provides ample space for multiple vehicles, guests, tenants, or recreational equipment. The main home, ADU, and detached garage each have separate utility services, offering exceptional flexibility for owner-occupants, investors, or multigenerational living arrangements. Conveniently located with the walking trail directly across the street, you'll enjoy easy access to Muscatatuck County Park and Tripton Park for recreation and outdoor activities. Whether you're looking to live in one home while renting the other to help offset your mortgage, accommodate extended family, or lease both homes to create a strong income-producing investment, this property offers endless possibilities. Opportunities like this are hard to find-schedule your private showing today! The ADU is currently leased to a tenant and the lease will need to be honored.
Active
$274,900
333 S Gum St, North Vernon, IN 47265
3beds
1,368sqft
:
Get pre-qualified$1,746/mo
Residential, Single Family Residence
Built in 1958
1.03 Acres Lot
$-- Zestimate®
$201/sqft
$-- HOA
What's special
Chain-link fenced yardGranite countertopsNewer appliancesBeautiful high-end cabinetry
- 4 days |
- 199 |
- 7 |
Zillow last checked:
Listing updated:
Listed by:
Andrew Flora 812-344-0246,
1 Percent Lists Indiana Real Estate
Source: MIBOR as distributed by MLS GRID,MLS#: 22115386
Facts & features
Interior
Bedrooms & bathrooms
- Bedrooms: 3
- Bathrooms: 2
- Full bathrooms: 2
- Main level bathrooms: 2
- Main level bedrooms: 3
Primary bedroom
- Level: Main
- Area: 132 Square Feet
- Dimensions: 11x12
Bedroom 2
- Level: Main
- Area: 114 Square Feet
- Dimensions: 9.5x12
Bedroom 3
- Level: Main
- Area: 110 Square Feet
- Dimensions: 10x11
Bonus room
- Level: Main
- Area: 60.5 Square Feet
- Dimensions: 5.5x11
Dining room
- Level: Main
- Area: 130 Square Feet
- Dimensions: 10x13
Kitchen
- Level: Main
- Area: 212.75 Square Feet
- Dimensions: 11.5x18.5
Laundry
- Level: Main
- Area: 52.25 Square Feet
- Dimensions: 5.5x9.5
Living room
- Level: Main
- Area: 216 Square Feet
- Dimensions: 13.5x16
Heating
- Forced Air, Natural Gas
Cooling
- Central Air
Appliances
- Included: Dishwasher, Gas Water Heater, Microwave, Electric Oven, Refrigerator
- Laundry: In Unit
Features
- Attic Access, Kitchen Island, High Speed Internet
- Has basement: No
- Attic: Access Only
Interior area
- Total structure area: 1,368
- Total interior livable area: 1,368 sqft
Property
Parking
- Total spaces: 2
- Parking features: Detached
- Garage spaces: 2
Features
- Levels: One
- Stories: 1
- Fencing: Fenced,Chain Link
Lot
- Size: 1.03 Acres
Details
- Parcel number: 401203220081000004
- Horse amenities: None
Construction
Type & style
- Home type: SingleFamily
- Architectural style: Ranch
- Property subtype: Residential, Single Family Residence
Materials
- Vinyl Siding
- Foundation: Block
Condition
- New construction: No
- Year built: 1958
Utilities & green energy
- Water: Public
- Utilities for property: Electricity Connected, Sewer Connected, Water Connected
Community & HOA
Community
- Subdivision: No Subdivision
HOA
- Has HOA: No
Location
- Region: North Vernon
Financial & listing details
- Price per square foot: $201/sqft
- Tax assessed value: $238,100
- Annual tax amount: $2,218
- Date on market: 7/21/2026
- Cumulative days on market: 7 days
- Electric utility on property: Yes
Estimated market value
Not available
Estimated sales range
Not available
Not available
Price history
| Date | Event | Price |
|---|---|---|
| 7/21/2026 | Listed for sale | $274,900+19.5%$201/sqft |
Source:  MIBOR as distributed by MLS GRID #22115386 Report a problem MIBOR as distributed by MLS GRID #22115386 Report a problem | ||
| 3/12/2026 | Listing removed | -- |
Source: Owner Report a problem | ||
| 3/11/2026 | Listed for sale | $230,000+91.7%$168/sqft |
Source: Owner Report a problem | ||
| 3/24/2021 | Listing removed | -- |
Source: Owner Report a problem | ||
| 9/21/2016 | Listing removed | $120,000$88/sqft |
Source: Owner Report a problem | ||
| 6/2/2016 | Listed for sale | $120,000-3.9%$88/sqft |
Source: Owner Report a problem | ||
| 11/30/2015 | Listing removed | $124,900$91/sqft |
Source: CENTURY 21 Pieratt & Belding #PB-426 Report a problem | ||
| 6/1/2015 | Listed for sale | $124,900+5.9%$91/sqft |
Source: CENTURY 21 Pieratt & Belding #PB-426 Report a problem | ||
| 4/18/2015 | Listing removed | $117,900$86/sqft |
Source: Owner Report a problem | ||
| 3/23/2015 | Price change | $117,900-1.7%$86/sqft |
Source: Owner Report a problem | ||
| 1/25/2015 | Listed for sale | $119,900-11.1%$88/sqft |
Source: Owner Report a problem | ||
| 12/3/2014 | Listing removed | $134,900$99/sqft |
Source: Coldwell Banker Martin, Miller, Lamb Real Estate #cb3412 Report a problem | ||
| 8/9/2014 | Price change | $134,900-0.8%$99/sqft |
Source: Owner Report a problem | ||
| 6/18/2014 | Price change | $136,000-2.2%$99/sqft |
Source: Owner Report a problem | ||
| 5/17/2014 | Price change | $139,000-0.6%$102/sqft |
Source: Owner Report a problem | ||
| 2/22/2014 | Listed for sale | $139,900$102/sqft |
Source: Owner Report a problem | ||
| 11/17/2013 | Listing removed | $139,900$102/sqft |
Source: CENTURY 21 Pieratt & Belding #PB-336 Report a problem | ||
| 8/20/2013 | Price change | $139,900-4.1%$102/sqft |
Source: CENTURY 21 Pieratt & Belding #PB-336 Report a problem | ||
| 7/2/2013 | Price change | $145,900-2.7%$107/sqft |
Source: CENTURY 21 Pieratt & Belding #PB-336 Report a problem | ||
| 5/31/2013 | Listed for sale | $149,900+15.3%$110/sqft |
Source: CENTURY 21 Pieratt & Belding #PB-336 Report a problem | ||
| 6/23/2006 | Sold | $130,000+30%$95/sqft |
Source: Public Record Report a problem | ||
| 10/6/2000 | Sold | $100,000$73/sqft |
Source: Public Record Report a problem | ||
Public tax history
| Year | Property taxes | Tax assessment |
|---|---|---|
| 2025 | $2,064 -15.6% | $238,100 +19.3% |
| 2024 | $2,445 +14.7% | $199,600 +15% |
| 2023 | $2,131 +15.1% | $173,500 +9.9% |
| 2022 | $1,852 -13.8% | $157,900 +13.8% |
| 2021 | $2,148 +9.5% | $138,800 -9.2% |
| 2020 | $1,961 -24.3% | $152,900 +6.4% |
| 2019 | $2,590 +63.3% | $143,700 +8.1% |
| 2018 | $1,586 -1.1% | $132,900 +10.3% |
| 2017 | $1,603 -0.1% | $120,500 -0.7% |
| 2016 | $1,605 -5.2% | $121,400 -4% |
| 2014 | $1,694 -2.3% | $126,500 |
| 2013 | $1,734 -4.3% | $126,500 -5.9% |
| 2010 | $1,812 -3.6% | $134,500 -4.5% |
| 2009 | $1,879 -5.8% | $140,800 +6.1% |
| 2007 | $1,994 -14.8% | $132,700 +1.7% |
| 2006 | $2,340 | $130,500 |
Find assessor info on the county website
Monthly payment
Est. payment
Payment breakdown
Explore the cost of this home by adjusting the details. Changes won't be saved.Climate risks
Neighborhood: 47265
Nearby schools
GreatSchools rating
- 6/10North Vernon Elementary SchoolGrades: PK-6Distance: 0.9 mi
- 4/10Jennings County Middle SchoolGrades: 7-8Distance: 0.8 mi
- 3/10Jennings County High SchoolGrades: 9-12Distance: 0.8 mi
Schools provided by the listing agent
- Middle: Jennings County Middle School
- High: Jennings County High School
Source: MIBOR as distributed by MLS GRID. This data may not be complete. We recommend contacting the local school district to confirm school assignments for this home.
- $144,8002 bd1 ba676 sqft329 S Gum St, North Vernon, IN 47265Off Market
- $150,7002 bd1 ba1k sqft339 S Gum St, North Vernon, IN 47265Off Market
- $141,7002 bd1 ba976 sqft327 S Gum St, North Vernon, IN 47265Off Market
- $236,0003 bd2 ba1.4k sqft344 S Gum St, North Vernon, IN 47265Off Market
- $216,3003 bd1 ba1.5k sqft237 W College St, North Vernon, IN 47265Off Market
- $171,9004 bd1 ba1.4k sqft319 S Gum St, North Vernon, IN 47265Off Market
- $203,8002 bd1 ba1.6k sqft349 S Gum St, North Vernon, IN 47265Off Market
- $900-- bd-- ba-- sqft349 S Gum St, North vernon, IN 47265Off Market
A local agent can set up tours, give advice and negotiate with sellers.
A local lender can help you make sure your offer is ready when you are.
Similar homes
- $189,5003 bd1 ba1.4k sqft201 Davis St, North Vernon, IN 47265Active
 MLS ID #22097194, Arlene Marion, F.C. Tucker Real Estate Experts. MIBOR as distributed by MLS GRID
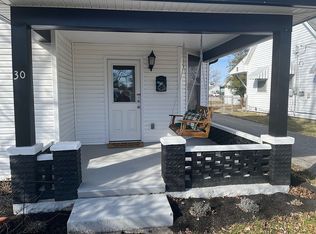
 - $190,0002 bd2 ba1k sqft30 W College St, North Vernon, IN 47265For Sale By Owner
- $299,9003 bd2 ba1.5k sqft630 Oxford Ave, North Vernon, IN 47265Active
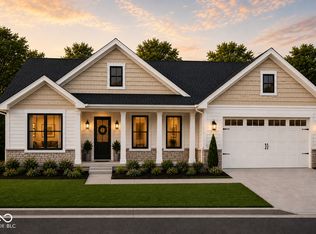 MLS ID #22102227, Jessica Risacher, F.C. Tucker Real Estate Experts. MIBOR as distributed by MLS GRID
 - $319,9003 bd2 ba1.6k sqft615 Sullivan Ct, North Vernon, IN 47265Active
 MLS ID #22108999, Tyler Stock, Coldwell Banker Martin Miller Lamb. MIBOR as distributed by MLS GRID
 - $159,9002 bd1 ba864 sqft205 Davis St, North Vernon, IN 47265ActiveMLS ID #22097265, Arlene Marion, F.C. Tucker Real Estate Experts. MIBOR as distributed by MLS GRID
- $175,0003 bd2 ba1.7k sqft4450 N County Road 350 W, North Vernon, IN 47265ActiveMLS ID #22112172, Spring Parsons, Berkshire Hathaway Home. MIBOR as distributed by MLS GRID
- $189,9003 bd2 ba1.1k sqft62 Brookside Dr, North Vernon, IN 47265ActiveMLS ID #22057491, Wendy Sharp, F.C. Tucker Real Estate Experts. MIBOR as distributed by MLS GRID
- $295,0003 bd2 ba1.8k sqft4738 N State Road 3, Deputy, IN 47230ActiveMLS ID #22113256, Roger Wessel, Berkshire Hathaway Home. MIBOR as distributed by MLS GRID
- $199,9003 bd2 ba1.5k sqft2469 Country Manor St, North Vernon, IN 47265ActiveMLS ID #22100426, Gloria Robbins, Pieratt Robbins Mobility, Inc. MIBOR as distributed by MLS GRID
- $--3 bd2 ba1k sqft6243 S Jonesville Rd, Columbus, IN 47201AuctionAuction.com 2
- $239,5003 bd1 ba1.1k sqft5775 N Blossom Dr, Scipio, IN 47273ActiveMLS ID #22100842, Jerry Lamb, Coldwell Banker Martin Miller Lamb. MIBOR as distributed by MLS GRID
- $273,0003 bd2 ba1.4k sqft5308 E Broadmore Dr, Columbus, IN 47201ActiveMLS ID #22110319, Hannah Imming, F.C. Tucker Real Estate Experts. MIBOR as distributed by MLS GRID
- $330,0003 bd2 ba1.7k sqft3235 N County Road 600 W, North Vernon, IN 47265ActiveMLS ID #22110720, Heather Fox, Hoosier Brokers, Inc. MIBOR as distributed by MLS GRID
- $159,9002 bd1 ba1k sqft104 W Poplar St, North Vernon, IN 47265ActiveMLS ID #22104090, Eric Eisenmenger, Trusted Realty Partners of Ind. MIBOR as distributed by MLS GRID
- $184,2993 bd2 ba1.3k sqft4260 W Crystal St, North Vernon, IN 47265For SaleMLS ID #10053389, Brian Ingle. RLMS
- $286,0003 bd2 ba1.6k sqft10418 E County Road 250 N, Seymour, IN 47274ActiveMLS ID #22110132, Alexus Patton, Top Tier Real Estate. MIBOR as distributed by MLS GRID
- $289,0003 bd3 ba1.8k sqft1514 Newford Rd, Seymour, IN 47274For Sale By Owner
- $--3 bd2 ba1.3k sqft1111 Gaiser Dr, Seymour, IN 47274AuctionAuction.com 2
- $249,5003 bd2 ba1.4k sqft3720 S County Road 500 E, Dupont, IN 47231ActiveMLS ID #22107413, David McBeath, F.C. Tucker Company. MIBOR as distributed by MLS GRID
- $289,9003 bd1 ba1.5k sqft6734 N State Route 7, Madison, IN 47250For Sale
 MLS ID #1703460, Jim Pruett, EXP Realty LLC. Metro Search Inc. LLC DBA Apex MLS
