Country living at its finest! Your new home offers nearly 1500 square feet of comfortable living space, ready for you to move in and begin your next chapter. This isn't just a house; it's your personal playground, ready for adventures and memory-making on your 2 acre lot, barn, woods, and pasture perfect horses and/livestock. The kitchen is designed for both functionality and connection, featuring a peninsula that encourages gathering and casual dining. This thoughtful layout provides ample surface area for meal preparation and entertaining. With three bedrooms and two full bathrooms, this single-story home provides comfortable accommodations. The layout ensures convenience and privacy for all residents. Home has been fully updated with roof, furnace, AC, and water heater all 1 year old. Ready to claim your slice of paradise? Get in touch today to explore this fantastic property!
Active
Price cut: $5.5K (7/9)
$249,500
3720 S County Road 500 E, Dupont, IN 47231
3beds
1,488sqft
Residential, Manufactured Home
Built in 2000
2 Acres Lot
$-- Zestimate®
$168/sqft
$-- HOA
What's special
Single-story homeThree bedrooms
- 43 days |
- 471 |
- 33 |
Likely to sell faster than
Zillow last checked:
Listing updated:
Listed by:
David McBeath 317-450-9633,
F.C. Tucker Company
Source: MIBOR as distributed by MLS GRID,MLS#: 22107413
Facts & features
Interior
Bedrooms & bathrooms
- Bedrooms: 3
- Bathrooms: 2
- Full bathrooms: 2
- Main level bathrooms: 2
- Main level bedrooms: 3
Primary bedroom
- Level: Main
- Area: 168 Square Feet
- Dimensions: 12x14
Bedroom 2
- Level: Main
- Area: 140 Square Feet
- Dimensions: 10x14
Bedroom 3
- Level: Main
- Area: 120 Square Feet
- Dimensions: 10x12
Dining room
- Level: Main
- Area: 165 Square Feet
- Dimensions: 15x11
Kitchen
- Level: Main
- Area: 180 Square Feet
- Dimensions: 12x15
Living room
- Level: Main
- Area: 238 Square Feet
- Dimensions: 14x17
Office
- Level: Main
- Area: 80 Square Feet
- Dimensions: 8x10
Heating
- Electric, Forced Air
Cooling
- Central Air
Appliances
- Included: Dishwasher, Electric Water Heater, Electric Oven, Refrigerator
- Laundry: In Unit, Laundry Closet, Main Level
Features
- Attic Access, Breakfast Bar, Cathedral Ceiling(s), High Speed Internet, Pantry, Walk-In Closet(s)
- Windows: WoodWorkStain/Painted
- Has basement: No
- Attic: Access Only
- Number of fireplaces: 1
- Fireplace features: Family Room, Blower Fan
Interior area
- Total structure area: 1,488
- Total interior livable area: 1,488 sqft
Property
Parking
- Total spaces: 2
- Parking features: Detached, Gravel, Tandem
- Garage spaces: 2
Features
- Levels: One
- Stories: 1
- Patio & porch: Deck, Patio
- Fencing: Fenced,Partial
- Has view: Yes
- View description: Pasture, Rural, Trees/Woods
Lot
- Size: 2 Acres
- Features: Not In Subdivision, Mature Trees, Trees-Small (Under 20 Ft), Wooded, Other
Details
- Additional structures: Barn Pole
- Parcel number: 401327300010010001
- Horse amenities: None, Barn, Hay Storage, Pasture, Stable(s)
Construction
Type & style
- Home type: MobileManufactured
- Architectural style: Modular
- Property subtype: Residential, Manufactured Home
Materials
- Vinyl Siding
- Foundation: Block
Condition
- Updated/Remodeled
- New construction: No
- Year built: 2000
Utilities & green energy
- Sewer: Septic Tank
- Water: Public
- Utilities for property: Water Connected
Community & HOA
Community
- Subdivision: No Subdivision
HOA
- Has HOA: No
Location
- Region: Dupont
Financial & listing details
- Price per square foot: $168/sqft
- Tax assessed value: $89,800
- Annual tax amount: $454
- Date on market: 6/11/2026
- Cumulative days on market: 45 days
Estimated market value
Not available
Estimated sales range
Not available
Not available
Price history
| Date | Event | Price |
|---|---|---|
| 7/9/2026 | Price change | $249,500-2.2%$168/sqft |
Source:  MIBOR as distributed by MLS GRID #22107413 Report a problem MIBOR as distributed by MLS GRID #22107413 Report a problem | ||
| 6/11/2026 | Listed for sale | $255,000$171/sqft |
Source: MIBOR as distributed by MLS GRID #22107413 Report a problem | ||
Public tax history
| Year | Property taxes | Tax assessment |
|---|---|---|
| 2025 | $454 -13.3% | $89,800 +4.1% |
| 2024 | $524 +2.7% | $86,300 +0.9% |
| 2023 | $510 +7.4% | $85,500 -0.1% |
| 2022 | $475 +5.5% | $85,600 +16.8% |
| 2021 | $450 -1.7% | $73,300 +8% |
| 2020 | $458 -49.6% | $67,900 -1.7% |
| 2019 | $908 +1.2% | $69,100 -0.7% |
| 2018 | $897 +109.3% | $69,600 +1.3% |
| 2017 | $429 +0.5% | $68,700 -1.7% |
| 2016 | $427 -1.5% | $69,900 -2.1% |
| 2014 | $433 -0.2% | $71,400 +18.8% |
| 2013 | $434 +10.3% | $60,100 -0.2% |
| 2012 | $394 -10% | $60,200 -17.5% |
| 2011 | $438 -4.5% | $73,000 |
| 2010 | $458 -1% | $73,000 -2.7% |
| 2009 | $463 -11.5% | $75,000 -4.9% |
| 2007 | $523 -25.2% | $78,900 +2.2% |
| 2006 | $700 | $77,200 |
| 2005 | -- | $77,200 |
Find assessor info on the county website
Monthly payment
Climate risks
Neighborhood: 47231
Nearby schools
GreatSchools rating
- 5/10Brush Creek Elementary SchoolGrades: PK-6Distance: 6.6 mi
- 4/10Jennings County Middle SchoolGrades: 7-8Distance: 7.9 mi
- 3/10Jennings County High SchoolGrades: 9-12Distance: 8 mi
Schools provided by the listing agent
- Elementary: Brush Creek Elementary School
- Middle: Jennings County Middle School
- High: Jennings County High School
Source: MIBOR as distributed by MLS GRID. This data may not be complete. We recommend contacting the local school district to confirm school assignments for this home.
- $194,000-- bd2 ba1.8k sqft4990 E County Road 380 S, Dupont, IN 47231Off Market
- $25,600-- bd-- ba-- sqft3475 S County Road 500 E, Dupont, IN 47231Off Market
- $186,5002 bd2 ba1.1k sqft3620 S County Road 500 E, Dupont, IN 47231Off Market
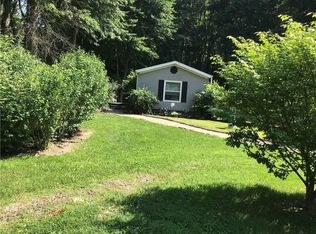
- $112,1002 bd1 ba1.2k sqft4930 E County Road 380 S, Dupont, IN 47231Off Market
- $151,0003 bd2 ba1.2k sqft4965 E County Road 380 S, Dupont, IN 47231Off Market
- $256,0005 bd3 ba1.6k sqft3725 S County Road 500 E, Dupont, IN 47231Off Market
- $239,400-- bd2 ba1.7k sqft3600 S County Road 500 E, Dupont, IN 47231Off Market
- $109,7003 bd2 ba1.2k sqft3885 S County Road 500 E, Dupont, IN 47231Off Market
A local agent can set up tours, give advice and negotiate with sellers.
A local lender can help you make sure your offer is ready when you are.
Similar homes
- $234,9003 bd2 ba1.2k sqft255 W State Highway 250, Deputy, IN 47230Active
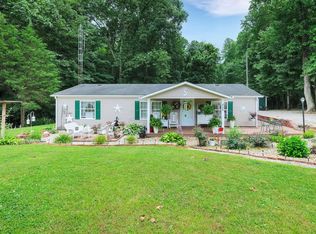 MLS ID #22109846, Tamara Barger, Kovener & Associates Real Esta. MIBOR as distributed by MLS GRID
 - $274,9003 bd2 ba1.3k sqft333 S Gum St, North Vernon, IN 47265Active
 MLS ID #22115386, Andrew Flora, 1 Percent Lists Indiana Real Estate. MIBOR as distributed by MLS GRID
 - $199,9003 bd1 ba1.6k sqft10537 N Reynolds Road, Dupont, IN 47231For Sale
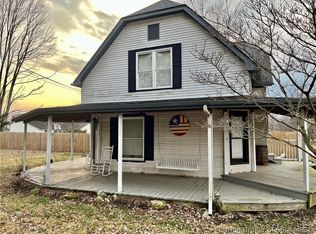 MLS ID #202606358, Andrew Phillips, Coldwell Banker Harrell & Asso. SIRA
 - $295,0003 bd2 ba1.8k sqft4738 N State Road 3, Deputy, IN 47230Active
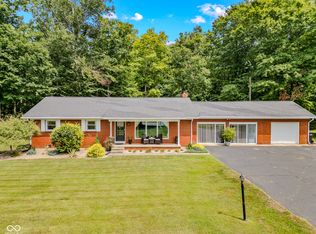 MLS ID #22113256, Roger Wessel, Berkshire Hathaway Home. MIBOR as distributed by MLS GRID
 - $330,0003 bd2 ba1.7k sqft3235 N County Road 600 W, North Vernon, IN 47265ActiveMLS ID #22110720, Heather Fox, Hoosier Brokers, Inc. MIBOR as distributed by MLS GRID
- $192,5003 bd2 ba1.9k sqft1127 S Thompson Road, Lexington, IN 47138For SaleMLS ID #2025011366, Scott Lynch, F.C. Tucker/Scott Lynch Group. SIRA
- $139,9003 bd1 ba1.1k sqft8033 N Oliver Lane, Dupont, IN 47231For SaleMLS ID #202609477, Kelsey Shaw, F.C. Tucker/Scott Lynch Group. SIRA
- $286,0003 bd2 ba1.6k sqft10418 E County Road 250 N, Seymour, IN 47274ActiveMLS ID #22110132, Alexus Patton, Top Tier Real Estate. MIBOR as distributed by MLS GRID
- $249,9004 bd3 ba1.7k sqft10977 E County Road 1025 N, Seymour, IN 47274ActiveMLS ID #22103552, Duane Barnard, Schuler Bauer Real Estate Powe. MIBOR as distributed by MLS GRID
- $259,9004 bd2 ba1.4k sqft2246 Flint Rd, Madison, IN 47250For SaleMLS ID #207829, Christy Swingle. MLS of Southeastern Indiana
- $289,9003 bd1 ba1.5k sqft6734 N State Route 7, Madison, IN 47250For Sale
 MLS ID #1703460, Jim Pruett, EXP Realty LLC. Metro Search Inc. LLC DBA Apex MLS
 - $239,5003 bd1 ba1.1k sqft5775 N Blossom Dr, Scipio, IN 47273ActiveMLS ID #22100842, Jerry Lamb, Coldwell Banker Martin Miller Lamb. MIBOR as distributed by MLS GRID
- $259,9003 bd1 ba1.1k sqft2915 N New Frankfort Main Cross Street, Scottsburg, IN 47170For SaleMLS ID #2026010348, Alicia Powell, Lopp Real Estate Brokers. SIRA
- $219,0003 bd2 ba1.7k sqft572 S Grange Hall, Hanover, IN 47243For SaleMLS ID #202607793, Nancy Sobeck, ReaL Broker, LLC. SIRA
- $249,9003 bd2 ba1.4k sqft4611 Ashwood Dr, Seymour, IN 47274ActiveMLS ID #22109442, Jen Richardson, Berkshire Hathaway Home. MIBOR as distributed by MLS GRID
- $285,0003 bd2 ba1.8k sqft2846 S Us Highway 31, Crothersville, IN 47229ActiveMLS ID #22107639, Mistie Taylor, Keach and Grove Real Estate. MIBOR as distributed by MLS GRID
- $205,0003 bd2 ba1.6k sqft2200 E Olean Rd, Versailles, IN 47042For SaleMLS ID #207703, Olivia Welch. MLS of Southeastern Indiana
- $180,5003 bd2 ba1.2k sqft7145 W Versailles St, Holton, IN 47023For SaleMLS ID #207915, Mike Bechert. MLS of Southeastern Indiana
- $289,9003 bd2 ba1.5k sqft5950 N Us Highway 31, Seymour, IN 47274ActiveMLS ID #22111384, Casey Elkins, Kovener & Associates Real Esta. MIBOR as distributed by MLS GRID
- $184,9003 bd2 ba1.5k sqft1457 Spirea Ct, North Vernon, IN 47265ActiveMLS ID #22069326, Daniel Stark, Tom Lawson Real Est & Auction. MIBOR as distributed by MLS GRID
