NEW SEPTIC NOW INSTALLED! This remodeled 3 bedroom, 1 bath, total electric and central air home has new septic system, range refrigerator, mircwoarve, and dishwasher. Not to mention, new metal roof, gutters, water heater, and floors. Sit bu the fire in your brick fireplace during the coming winter nights. 2 new garage doors with openers. North of town with access of highway 7 and Blossom Dr. All brick exterior, replacement windows and storage shed. Move in and start enjoying on day of closing.
Active
$239,500
5775 N Blossom Dr, Scipio, IN 47273
3beds
1,144sqft
:
Get pre-qualified$1,538/mo
Residential, Single Family Residence
Built in 1983
1.02 Acres Lot
$-- Zestimate®
$209/sqft
$-- HOA
What's special
Brick fireplaceReplacement windowsAll brick exteriorStorage shedNew metal roof
- 84 days |
- 545 |
- 39 |
Likely to sell faster than
Zillow last checked:
Listing updated:
Listed by:
Jerry Lamb 812-767-5262,
Coldwell Banker Martin Miller Lamb
Source: MIBOR as distributed by MLS GRID,MLS#: 22100842
Facts & features
Interior
Bedrooms & bathrooms
- Bedrooms: 3
- Bathrooms: 1
- Full bathrooms: 1
- Main level bathrooms: 1
- Main level bedrooms: 3
Primary bedroom
- Level: Main
- Area: 156 Square Feet
- Dimensions: 12x13
Bedroom 2
- Level: Main
- Area: 130 Square Feet
- Dimensions: 10x13
Bedroom 3
- Level: Main
- Area: 115.5 Square Feet
- Dimensions: 11x10.5
Kitchen
- Level: Main
- Area: 185 Square Feet
- Dimensions: 10x18.5
Utility room
- Level: Main
- Area: 60 Square Feet
- Dimensions: 6x10
Heating
- Forced Air
Cooling
- Central Air
Appliances
- Included: Dishwasher, Microwave, Electric Oven, Refrigerator
Features
- Attic Access
- Windows: Wood Work Stained
- Has basement: No
- Attic: Access Only
- Number of fireplaces: 1
- Fireplace features: Living Room, Masonry, Wood Burning
Interior area
- Total structure area: 1,144
- Total interior livable area: 1,144 sqft
Property
Parking
- Total spaces: 2
- Parking features: Attached
- Attached garage spaces: 2
- Details: Garage Parking Other(Finished Garage, Garage Door Opener)
Features
- Levels: One
- Stories: 1
- Patio & porch: Deck
Lot
- Size: 1.02 Acres
Details
- Parcel number: 401012220012000006
- Special conditions: Defects/None Noted,Sales Disclosure On File
- Horse amenities: None
Construction
Type & style
- Home type: SingleFamily
- Architectural style: Ranch
- Property subtype: Residential, Single Family Residence
Materials
- Brick
- Foundation: Slab
Condition
- New construction: No
- Year built: 1983
Utilities & green energy
- Water: Public
Community & HOA
Community
- Subdivision: No Subdivision
HOA
- Has HOA: No
Location
- Region: Scipio
Financial & listing details
- Price per square foot: $209/sqft
- Tax assessed value: $138,700
- Annual tax amount: $246
- Date on market: 5/8/2026
- Cumulative days on market: 87 days
Estimated market value
Not available
Estimated sales range
Not available
Not available
Price history
| Date | Event | Price |
|---|---|---|
| 5/8/2026 | Listed for sale | $239,500+111.9%$209/sqft |
Source:  MIBOR as distributed by MLS GRID #22100842 Report a problem MIBOR as distributed by MLS GRID #22100842 Report a problem | ||
| 2/25/2026 | Sold | $113,000$99/sqft |
Source: Public Record Report a problem | ||
Public tax history
| Year | Property taxes | Tax assessment |
|---|---|---|
| 2025 | $104 +8.2% | $138,700 +16% |
| 2024 | $96 -25.9% | $119,600 -1.4% |
| 2023 | $130 +118.4% | $121,300 +0.9% |
| 2022 | $59 | $120,200 +5.7% |
| 2021 | -- | $113,700 +6.6% |
| 2020 | $0 | $106,700 |
| 2019 | $1,481 +113.3% | $106,700 -2.1% |
| 2018 | $694 +2.3% | $109,000 +0.9% |
| 2017 | $679 +3.4% | $108,000 -0.1% |
| 2016 | $656 -1.1% | $108,100 +0.5% |
| 2014 | $663 -12.2% | $107,600 |
| 2013 | $756 +5.8% | $107,600 +2.4% |
| 2012 | $715 +27.5% | $105,100 +10.9% |
| 2011 | $561 -4.3% | $94,800 |
| 2010 | $586 +3.3% | $94,800 |
| 2009 | $567 +3.4% | $94,800 -3.2% |
| 2007 | $549 -29.2% | $97,900 +4.1% |
| 2006 | $775 | $94,000 |
| 2005 | -- | $94,000 |
Find assessor info on the county website
Monthly payment
Est. payment
Payment breakdown
Explore the cost of this home by adjusting the details. Changes won't be saved.Climate risks
Neighborhood: 47273
Nearby schools
GreatSchools rating
- 7/10Scipio Elementary SchoolGrades: K-6Distance: 0.8 mi
- 4/10Jennings County Middle SchoolGrades: 7-8Distance: 6.1 mi
- 3/10Jennings County High SchoolGrades: 9-12Distance: 5.9 mi
Schools provided by the listing agent
- Elementary: Scipio Elementary School
- Middle: Jennings County Middle School
- High: Jennings County High School
Source: MIBOR as distributed by MLS GRID. This data may not be complete. We recommend contacting the local school district to confirm school assignments for this home.
- $225,4003 bd2 ba3k sqft5815 N Blossom Dr, Scipio, IN 47273Off Market
- $267,7003 bd2 ba1.2k sqft5820 N Blossom Dr, Scipio, IN 47273Off Market
- $218,2002 bd2 ba1.3k sqft5830 N Blossom Dr, Scipio, IN 47273Off Market
- $242,8003 bd2 ba1.4k sqft5810 N State Highway 7, Scipio, IN 47273Off Market
- $18,700-- bd-- ba-- sqft5690 N State Highway 7, Scipio, IN 47273Off Market
- $7,600-- bd-- ba-- sqft5940 N Blossom Dr, Scipio, IN 47273Off Market
- $218,9003 bd2 ba1.3k sqft5880 N Blossom Dr, Scipio, IN 47273Off Market
- $267,5002 bd1 ba2.6k sqft5775 N State Highway 7, Scipio, IN 47273Off Market
A local agent can set up tours, give advice and negotiate with sellers.
A local lender can help you make sure your offer is ready when you are.
Similar homes
- $249,9003 bd2 ba1.1k sqft6013 N 933 W, Deputy, IN 47230Active
 MLS ID #22116500, Brad Garrison, Whitetail Properties. MIBOR as distributed by MLS GRID
 - $184,9002 bd2 ba1k sqft30 W College St, North Vernon, IN 47265Active
 MLS ID #22116316, Jarrod Daeger, Coldwell Banker Martin Miller Lamb. MIBOR as distributed by MLS GRID
 - $184,2993 bd2 ba1.3k sqft4260 W Crystal St, North Vernon, IN 47265For Sale
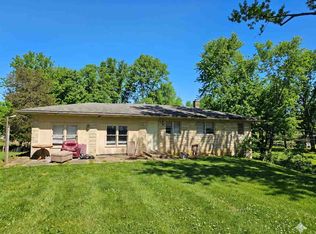 MLS ID #10053389, Brian Ingle. RLMS
 - $233,0003 bd2 ba1.1k sqft1122 Cottage Cir, Seymour, IN 47274Active
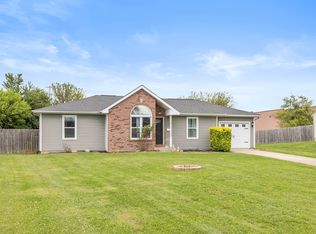 MLS ID #22111763, Steve Silver, RE/MAX Professionals. MIBOR as distributed by MLS GRID
 - $209,0003 bd2 ba999 sqft13410 E State Road 7, Elizabethtown, IN 47232ActiveMLS ID #22110102, Joan Baker, RE/MAX Real Estate Prof. MIBOR as distributed by MLS GRID
- $174,9003 bd2 ba1.4k sqft55 N County Road 205 W, North Vernon, IN 47265For SaleMLS ID #202629776, Daniel Bowers, Hoosier Homestead Realty LLC. IRMLS
- $169,9002 bd1 ba1.2k sqft19 Hicks St, North Vernon, IN 47265ActiveMLS ID #22116074, Heather Babb, F.C. Tucker Real Estate Experts. MIBOR as distributed by MLS GRID
- $221,9003 bd1 ba1k sqft8262 E Rockwood St, Columbus, IN 47203ActiveMLS ID #22105927, Kelly Sullivan, RE/MAX Real Estate Prof. MIBOR as distributed by MLS GRID
- $169,0003 bd2 ba1k sqft55 Platter Dr, North Vernon, IN 47265ActiveMLS ID #22115461, Brennon Caesar, Better Homes and Gardens Real Estate Gold Key. MIBOR as distributed by MLS GRID
- $249,9003 bd2 ba1.4k sqft4611 Ashwood Dr, Seymour, IN 47274ActiveMLS ID #22109442, Jen Richardson, Berkshire Hathaway Home. MIBOR as distributed by MLS GRID
- $185,0003 bd1 ba1k sqft1014 Gaiser Dr, Seymour, IN 47274ActiveMLS ID #22101039, Malachi Torres, Millman Realty Partners, Inc.. MIBOR as distributed by MLS GRID
- $210,0003 bd1 ba936 sqft657 Clifty Dr, Columbus, IN 47201ActiveMLS ID #22116388, Joshua Vida, Paradigm Realty Solutions. MIBOR as distributed by MLS GRID
- $184,9003 bd2 ba1.5k sqft1457 Spirea Ct, North Vernon, IN 47265ActiveMLS ID #22069326, Daniel Stark, Tom Lawson Real Est & Auction. MIBOR as distributed by MLS GRID
- $189,5003 bd1 ba1.4k sqft201 Davis St, North Vernon, IN 47265ActiveMLS ID #22097194, Arlene Marion, F.C. Tucker Real Estate Experts. MIBOR as distributed by MLS GRID
- $262,9903 bd2 ba1.4k sqft4623 Ashwood Dr, Seymour, IN 47274ActiveMLS ID #22108184, Maribel Valencia, CENTURY 21 Scheetz. MIBOR as distributed by MLS GRID
- $189,9003 bd2 ba1.1k sqft62 Brookside Dr, North Vernon, IN 47265ActiveMLS ID #22057491, Wendy Sharp, F.C. Tucker Real Estate Experts. MIBOR as distributed by MLS GRID
- $234,9003 bd2 ba1.2k sqft255 W State Highway 250, Deputy, IN 47230ActiveMLS ID #22109846, Tamara Barger, Kovener & Associates Real Esta. MIBOR as distributed by MLS GRID
- $286,0003 bd2 ba1.6k sqft10418 E County Road 250 N, Seymour, IN 47274ActiveMLS ID #22110132, Alexus Patton, Top Tier Real Estate. MIBOR as distributed by MLS GRID
- $220,0003 bd2 ba1.6k sqft6519 W Us Highway 50, Holton, IN 47023ActiveMLS ID #22073865, Jennifer Hamilton, Keller Williams Indy Metro Partners. MIBOR as distributed by MLS GRID
- $256,0003 bd1 ba1.1k sqft3117 31st St, Columbus, IN 47203ActiveMLS ID #22111195, Corina Jones, Your Home Team. MIBOR as distributed by MLS GRID
