New PRICE! Looking for space to spread out? This cozy 2-bedroom, 1-bath home sits on a huge lot with room for everything on your homestead wish list - including a few existing outbuildings ready for storage, a workshop, or your next project. Inside, you'll find two additional flexible rooms perfect for whatever your lifestyle demands, whether you need a dedicated home office, a vibrant playroom, a hobby studio, or extra storage. A new metal roof means one of the biggest home expenses is already taken care of. Garden dreams? Chicken coop plans? This yard says yes. Whether you're picturing raised beds, a flock of hens, or just wide-open space for the kids and pets to roam, this property gives you the room to make it happen. The oversized 2-car garage offers extra room for vehicles, tools, and toys, while the home's manageable size keeps maintenance simple and affordable. Don't miss this rare combination of comfort, space, and self-sufficiency - all at an unbeatable price. Schedule your showing today!
Pending
Price cut: $5K (9/10)
$154,900
19 Hicks St, North Vernon, IN 47265
2beds
1,210sqft
Residential, Single Family Residence
Built in 1868
0.33 Acres Lot
$-- Zestimate®
$128/sqft
$-- HOA
What's special
New metal roof
- 80 days
- 136
- 1
Zillow last checked:
Listing updated:
Listed by:
Heather Babb heather.babb@talktotucker.com,
F.C. Tucker Real Estate Experts,
Scott Babb 812-236-4991
Source: MIBOR as distributed by MLS GRID,MLS#: 22116074
Facts & features
Interior
Bedrooms & bathrooms
- Bedrooms: 2
- Bathrooms: 1
- Full bathrooms: 1
- Main level bathrooms: 1
- Main level bedrooms: 2
Primary bedroom
- Level: Main
- Area: 160 Square Feet
- Dimensions: 10x16
Bedroom 2
- Level: Main
- Area: 114 Square Feet
- Dimensions: 9.5 x12
Bonus room
- Level: Main
- Area: 90 Square Feet
- Dimensions: 10x9
Kitchen
- Level: Main
- Area: 172.5 Square Feet
- Dimensions: 15x11.5
Living room
- Level: Main
- Area: 232.5 Square Feet
- Dimensions: 15x15.5
Sitting room
- Level: Main
- Area: 156 Square Feet
- Dimensions: 13x12
Heating
- Baseboard
Cooling
- Wall Unit(s)
Appliances
- Included: Microwave, Electric Oven, Refrigerator
Features
- Attic Access
- Has basement: No
- Attic: Access Only
Interior area
- Total structure area: 1,210
- Total interior livable area: 1,210 sqft
Property
Parking
- Total spaces: 2
- Parking features: Attached
- Attached garage spaces: 2
Features
- Levels: One
- Stories: 1
Lot
- Size: 0.33 Acres
Details
- Parcel number: 400933410048000004
- Special conditions: As Is
- Horse amenities: None
Construction
Type & style
- Home type: SingleFamily
- Architectural style: Ranch
- Property subtype: Residential, Single Family Residence
Materials
- Vinyl Siding
- Foundation: Block, Brick/Mortar
Condition
- New construction: No
- Year built: 1868
Utilities & green energy
- Water: Public
Community & HOA
Community
- Subdivision: Edgewood
HOA
- Has HOA: No
Location
- Region: North Vernon
Financial & listing details
- Price per square foot: $128/sqft
- Tax assessed value: $117,400
- Annual tax amount: $1,066
- Date on market: 7/24/2026
- Cumulative days on market: 67 days
Estimated market value
Not available
Estimated sales range
Not available
Not available
Price history
| Date | Event | Price |
|---|---|---|
| 9/14/2026 | Pending sale | $154,900$128/sqft |
Source:  MIBOR as distributed by MLS GRID #22116074 Report a problem MIBOR as distributed by MLS GRID #22116074 Report a problem | ||
| 9/10/2026 | Price change | $154,900-3.1%$128/sqft |
Source: MIBOR as distributed by MLS GRID #22116074 Report a problem | ||
| 9/3/2026 | Listed for sale | $159,900$132/sqft |
Source: MIBOR as distributed by MLS GRID #22116074 Report a problem | ||
| 8/25/2026 | Pending sale | $159,900$132/sqft |
Source: MIBOR as distributed by MLS GRID #22116074 Report a problem | ||
| 8/15/2026 | Price change | $159,900-3%$132/sqft |
Source: MIBOR as distributed by MLS GRID #22116074 Report a problem | ||
| 8/6/2026 | Price change | $164,900-2.9%$136/sqft |
Source: MIBOR as distributed by MLS GRID #22116074 Report a problem | ||
| 7/24/2026 | Listed for sale | $169,900$140/sqft |
Source: MIBOR as distributed by MLS GRID #22116074 Report a problem | ||
Public tax history
| Year | Property taxes | Tax assessment |
|---|---|---|
| 2025 | $884 +37.8% | $117,400 +25.6% |
| 2024 | $641 +7.9% | $93,500 +33.4% |
| 2023 | $594 +0.1% | $70,100 +0.1% |
| 2022 | $594 +10% | $70,000 +7.4% |
| 2021 | $540 +4.9% | $65,200 +4% |
| 2020 | $515 +7.1% | $62,700 +5% |
| 2019 | $480 +2.1% | $59,700 +3.5% |
| 2018 | $470 -9.3% | $57,700 +0.3% |
| 2017 | $519 +0.9% | $57,500 -8.1% |
| 2016 | $514 -11.5% | $62,600 -13.4% |
| 2014 | $581 -11.5% | $72,300 -4.4% |
| 2013 | $656 -0.6% | $75,600 +0.1% |
| 2012 | $660 -4.9% | $75,500 -5.4% |
| 2011 | $694 -6.5% | $79,800 -3.7% |
| 2010 | $742 +108.7% | $82,900 +57.3% |
| 2009 | $356 -8% | $52,700 -4% |
| 2007 | $387 -30.5% | $54,900 +6.6% |
| 2006 | $557 | $51,500 |
| 2005 | -- | $51,500 |
Find assessor info on the county website
Monthly payment
Est. payment
Payment breakdown
Explore the cost of this home by adjusting the details. Changes won't be saved.Climate risks
Neighborhood: 47265
Nearby schools
Schools provided by the listing agent
- Middle: Jennings County Middle School
- High: Jennings County High School
Source: MIBOR as distributed by MLS GRID. This data may not be complete. We recommend contacting the local school district to confirm school assignments for this home.
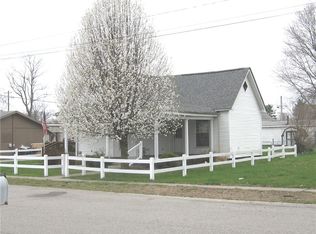
Similar homes
- $--3 bd1 ba1k sqft2037 N Crestwood Dr, North Vernon, IN 47265Auction
 Auction.com 2
 - $139,9002 bd1 ba1.6k sqft820 Hoosier St, North Vernon, IN 47265Active
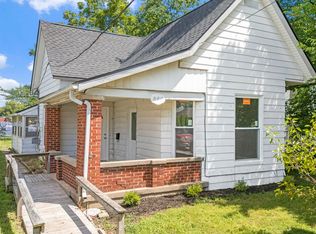 MLS ID #22122187, Brittany Owen, Indiana Hometown Realty. MIBOR as distributed by MLS GRID
 - $139,9003 bd2 ba1.5k sqft2469 Country Manor St, North Vernon, IN 47265Active
 MLS ID #22130316, Beth Terry, Coldwell Banker Martin Miller Lamb. MIBOR as distributed by MLS GRID
 - $--3 bd1 ba1.2k sqft367 S Gum St, North Vernon, IN 47265Auction
 Auction.com 2
