Step into modern comfort with this completely remodeled ranch home, updated from top to bottom with quality craftsmanship and thoughtful design. Every detail has been refreshed to offer a moveinready experience, including a new roof, new HVAC, new subfloor, new electric, and new plumbing for longterm peace of mind. Inside, you'll find a bright, open layout featuring a brandnew kitchen with modern finishes, fully renovated bathrooms, fresh paint throughout, and new flooring that ties the entire home together with a clean, contemporary feel. Step outside to enjoy the new back deck offering privacy and is perfect for relaxing or entertaining, along with updated landscaping that enhances curb appeal and outdoor living. This home is located in a community packed with amenities. The HOA includes access to a large lake with beach and marina, a new playground, a spacious pavilion, and a clubhouse-ideal for gatherings, recreation, and enjoying the outdoors. A turnkey home paired with resortstyle amenities makes this property a standout opportunity. Come see the upgrades, the setting, and the lifestyle waiting for you.
Active
Price cut: $5K (9/1)
$174,900
1015 Magnolia Pl, North Vernon, IN 47265
3beds
1,242sqft
Residential, Manufactured Home
Built in 2000
10,454 Square Feet Lot
$-- Zestimate®
$141/sqft
$31/mo HOA
What's special
Quality craftsmanshipBright open layoutThoughtful designFresh paint throughoutFully renovated bathroomsCompletely remodeled ranch home
- 34 days
- 423
- 30
Likely to sell faster than
Zillow last checked:
Listing updated:
Listed by:
Kristen Thurman 618-304-1398,
F.C. Tucker Real Estate Experts
Source: MIBOR as distributed by MLS GRID,MLS#: 22117779
Facts & features
Interior
Bedrooms & bathrooms
- Bedrooms: 3
- Bathrooms: 2
- Full bathrooms: 2
- Main level bathrooms: 2
- Main level bedrooms: 3
Bedroom 2
- Level: Main
- Area: 110 Square Feet
- Dimensions: 10x11
Bedroom 3
- Level: Main
- Area: 90 Square Feet
- Dimensions: 9x10
Other
- Level: Main
- Area: 156 Square Feet
- Dimensions: 12x13
Dining room
- Level: Main
- Area: 168 Square Feet
- Dimensions: 12x14
Kitchen
- Level: Main
- Area: 168 Square Feet
- Dimensions: 12x14
Laundry
- Level: Main
- Area: 30 Square Feet
- Dimensions: 5x6
Living room
- Level: Main
- Area: 224 Square Feet
- Dimensions: 14x16
Heating
- Electric
Cooling
- Central Air
Appliances
- Included: Dishwasher, Electric Water Heater, Exhaust Fan, Microwave, Electric Oven, Refrigerator
Features
- Double Vanity, Kitchen Island, Walk-In Closet(s)
- Has basement: No
Interior area
- Total structure area: 1,242
- Total interior livable area: 1,242 sqft
Property
Features
- Levels: One
- Stories: 1
- Patio & porch: Covered, Deck, Porch
Lot
- Size: 10,454 Square Feet
Details
- Parcel number: 400919320119000014
- Horse amenities: None
Construction
Type & style
- Home type: MobileManufactured
- Architectural style: Ranch
- Property subtype: Residential, Manufactured Home
Materials
- Vinyl Siding
- Foundation: Block
Condition
- Updated/Remodeled
- New construction: No
- Year built: 2000
Utilities & green energy
- Electric: 200+ Amp Service
- Water: Public
- Utilities for property: Electricity Connected, Sewer Connected, Water Connected
Community & HOA
Community
- Features: Low Maintenance Lifestyle
- Subdivision: Country Squire Lake
HOA
- Has HOA: Yes
- Amenities included: Beach Access, Boating, Clubhouse, Management, Park, Playground, Pond Year Round, Maintenance
- Services included: Clubhouse, Maintenance, ParkPlayground, Management
- HOA fee: $375 annually
- HOA phone: 812-346-7841
Location
- Region: North Vernon
Financial & listing details
- Price per square foot: $141/sqft
- Tax assessed value: $60,000
- Annual tax amount: $998
- Date on market: 8/1/2026
- Cumulative days on market: 36 days
- Electric utility on property: Yes
Estimated market value
Not available
Estimated sales range
Not available
Not available
Price history
| Date | Event | Price |
|---|---|---|
| 9/1/2026 | Price change | $174,900-2.8%$141/sqft |
Source:  MIBOR as distributed by MLS GRID #22117779 Report a problem MIBOR as distributed by MLS GRID #22117779 Report a problem | ||
| 8/1/2026 | Listed for sale | $179,900+221.3%$145/sqft |
Source: MIBOR as distributed by MLS GRID #22117779 Report a problem | ||
| 3/7/2011 | Sold | $56,000+833.3%$45/sqft |
Source: Public Record Report a problem | ||
| 4/24/2000 | Sold | $6,000$5/sqft |
Source: Public Record Report a problem | ||
Public tax history
| Year | Property taxes | Tax assessment |
|---|---|---|
| 2025 | $456 +6.2% | $60,000 +133.5% |
| 2024 | $429 +6.9% | $25,700 +6.2% |
| 2023 | $402 -4% | $24,200 +7.6% |
| 2022 | $419 +10% | $22,500 +6.1% |
| 2021 | $380 +3.3% | $21,200 +8.2% |
| 2020 | $368 -0.6% | $19,600 +2.1% |
| 2019 | $370 +1.6% | $19,200 -4.5% |
| 2018 | $365 -5.4% | $20,100 |
| 2017 | $386 +2% | $20,100 -7.8% |
| 2016 | $378 -8.6% | $21,800 -8% |
| 2014 | $414 -18.1% | $23,700 -6.7% |
| 2013 | $505 -8.1% | $25,400 -9.3% |
| 2012 | $550 +370.2% | $28,000 -21.1% |
| 2011 | $117 -82.9% | $35,500 +1.7% |
| 2010 | $685 -4.7% | $34,900 -4.1% |
| 2009 | $719 +1% | $36,400 -6.2% |
| 2007 | $712 -1.3% | $38,800 +0.3% |
| 2006 | $721 | $38,700 |
Find assessor info on the county website
Monthly payment
Climate risks
Neighborhood: 47265
Nearby schools
Schools provided by the listing agent
- Middle: Jennings County Middle School
- High: Jennings County High School
Source: MIBOR as distributed by MLS GRID. This data may not be complete. We recommend contacting the local school district to confirm school assignments for this home.
Similar homes
- $169,9003 bd2 ba1.5k sqft2469 Country Manor St, North Vernon, IN 47265Active
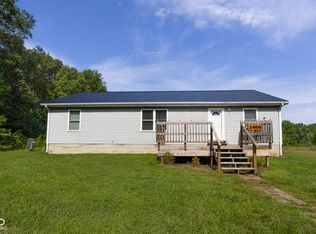 MLS ID #22118558, Scott Babb, F.C. Tucker Real Estate Experts. MIBOR as distributed by MLS GRID
 - $165,0002 bd1 ba777 sqft4580 N County Road 350 W, North Vernon, IN 47265Active
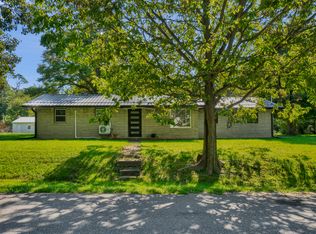 MLS ID #22124501, Andrew Flora, 1 Percent Lists Indiana Real Estate. MIBOR as distributed by MLS GRID
 - $179,9002 bd2 ba952 sqft1860 E Us Highway 50, North Vernon, IN 47265Active
 MLS ID #22119237, Kimberly Ammerman, Coldwell Banker Martin Miller Lamb. MIBOR as distributed by MLS GRID
 - $144,9003 bd2 ba1.1k sqft2126 Chandlear Ln, North Vernon, IN 47265Active
 MLS ID #22109366, Andrew Flora, 1 Percent Lists Indiana Real Estate. MIBOR as distributed by MLS GRID
