Discover an inviting single-family residence, ready for you to move in, located at 201 Davis St, North Vernon, In. Built in 1963, this comfortable home offers 1440 square feet of living space, providing a perfect setting for your next chapter. There are plenty of areas to relax with both a living room and family room with gas log fireplace for your enjoyment. This home features three comfortable bedrooms, and a well-appointed full bathroom. The single-story layout enhances ease of living throughout the home. Step outside to enjoy the dedicated outdoor living space, perfect for relaxation or entertaining, complemented by a welcoming porch in front. An above ground pool with deck surrounded by vinyl privacy fencing also provide the perfect backyard oasis. A two car detachd garage is also included for parking and extra storage.
Pending
$189,500
201 Davis St, North Vernon, IN 47265
3beds
1,440sqft
Residential, Single Family Residence
Built in 1963
0.25 Acres Lot
$-- Zestimate®
$132/sqft
$-- HOA
What's special
- 114 days |
- 237 |
- 9 |
Zillow last checked:
Listing updated:
Listed by:
Arlene Marion 812-592-2283,
F.C. Tucker Real Estate Experts
Source: MIBOR as distributed by MLS GRID,MLS#: 22097194
Facts & features
Interior
Bedrooms & bathrooms
- Bedrooms: 3
- Bathrooms: 1
- Full bathrooms: 1
- Main level bathrooms: 1
- Main level bedrooms: 3
Primary bedroom
- Level: Main
- Area: 132 Square Feet
- Dimensions: 11x12
Bedroom 2
- Level: Main
- Area: 100 Square Feet
- Dimensions: 10x10
Bedroom 3
- Level: Main
- Area: 80 Square Feet
- Dimensions: 8x10
Family room
- Level: Main
- Area: 315 Square Feet
- Dimensions: 21x15
Kitchen
- Level: Main
- Area: 126 Square Feet
- Dimensions: 9x14
Living room
- Level: Main
- Area: 209 Square Feet
- Dimensions: 11x19
Heating
- Forced Air, Natural Gas
Cooling
- Central Air
Appliances
- Included: None
Features
- Eat-in Kitchen
- Has basement: No
- Number of fireplaces: 1
- Fireplace features: Gas Log
Interior area
- Total structure area: 1,440
- Total interior livable area: 1,440 sqft
Property
Parking
- Total spaces: 2
- Parking features: Detached
- Garage spaces: 2
Features
- Levels: One
- Stories: 1
- Patio & porch: Covered
- Pool features: Above Ground, Fenced
- Fencing: Fenced,Privacy
Lot
- Size: 0.25 Acres
Details
- Parcel number: 401204140008000004
- Special conditions: None
- Horse amenities: None
Construction
Type & style
- Home type: SingleFamily
- Architectural style: Ranch
- Property subtype: Residential, Single Family Residence
Materials
- Vinyl Siding
- Foundation: Block
Condition
- New construction: No
- Year built: 1963
Utilities & green energy
- Water: Public
- Utilities for property: Electricity Connected
Community & HOA
Community
- Subdivision: Silver Creek
HOA
- Has HOA: No
Location
- Region: North Vernon
Financial & listing details
- Price per square foot: $132/sqft
- Tax assessed value: $126,000
- Annual tax amount: $1,124
- Date on market: 5/5/2026
- Cumulative days on market: 113 days
- Electric utility on property: Yes
Estimated market value
Not available
Estimated sales range
Not available
Not available
Price history
| Date | Event | Price |
|---|---|---|
| 8/21/2026 | Pending sale | $189,500$132/sqft |
Source:  MIBOR as distributed by MLS GRID #22097194 Report a problem MIBOR as distributed by MLS GRID #22097194 Report a problem | ||
| 5/5/2026 | Listed for sale | $189,500-42.6%$132/sqft |
Source: MIBOR as distributed by MLS GRID #22097194 Report a problem | ||
| 4/21/2026 | Listing removed | -- |
Source: Owner Report a problem | ||
| 3/10/2026 | Listed for sale | $330,000+293.3%$229/sqft |
Source: Owner Report a problem | ||
| 9/30/2014 | Listing removed | $83,900$58/sqft |
Source: Coldwell Banker Martin, Miller, Lamb Real Estate #cb3391 Report a problem | ||
| 5/9/2014 | Listed for sale | $83,900$58/sqft |
Source: Coldwell Banker Martin, Miller, Lamb Real Estate #cb3391 Report a problem | ||
Public tax history
| Year | Property taxes | Tax assessment |
|---|---|---|
| 2025 | $1,123 +14.8% | $126,000 +12.2% |
| 2024 | $979 +7.2% | $112,300 +11.9% |
| 2023 | $912 +37.4% | $100,400 +11.3% |
| 2022 | $664 +22.3% | $90,200 +12.6% |
| 2021 | $543 +7.4% | $80,100 +5.5% |
| 2020 | $506 +9.7% | $75,900 +5.9% |
| 2019 | $461 +4.3% | $71,700 +6.1% |
| 2018 | $442 +1.4% | $67,600 +0.6% |
| 2017 | $436 -2.4% | $67,200 -0.3% |
| 2016 | $447 -6% | $67,400 -9% |
| 2014 | $475 -21.4% | $74,100 |
| 2013 | $605 -4.4% | $74,100 -3.4% |
| 2012 | $632 -20.6% | $76,700 +5.2% |
| 2011 | $796 -0.7% | $72,900 +1.8% |
| 2010 | $802 -3.2% | $71,600 -4.4% |
| 2009 | $828 +5.7% | $74,900 |
| 2007 | $783 -22.4% | $74,900 +1.8% |
| 2006 | $1,009 | $73,600 +8.2% |
| 2005 | -- | $68,000 |
Find assessor info on the county website
Monthly payment
Est. payment
Payment breakdown
Explore the cost of this home by adjusting the details. Changes won't be saved.Climate risks
Neighborhood: 47265
Nearby schools
GreatSchools rating
- 4/10North Vernon Elementary SchoolGrades: PK-6Distance: 0.6 mi
- 5/10Jennings County Middle SchoolGrades: 7-8Distance: 0.5 mi
- 5/10Jennings County High SchoolGrades: 9-12Distance: 0.5 mi
Schools provided by the listing agent
- Middle: Jennings County Middle School
- High: Jennings County High School
Source: MIBOR as distributed by MLS GRID. This data may not be complete. We recommend contacting the local school district to confirm school assignments for this home.
- $159,9002 bd1 ba864 sqft205 Davis St, North Vernon, IN 47265For Sale
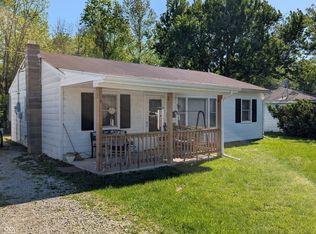
- $198,7002 bd2 ba1.7k sqft240-242 Harms St, North Vernon, IN 47265Off Market
- $800-- bd-- ba-- sqftHarms St, North vernon, IN 47265Off Market
- $30,0003 bd1 ba864 sqft209 Davis St, North Vernon, IN 47265Sold
- $---- bd-- ba-- sqft240 Harms St, North Vernon, IN 47265Off Market
- $178,0003 bd1 ba1.1k sqft208 Davis St, North Vernon, IN 47265Off Market
- $1,600-- bd-- ba-- sqft208 Davis St, North Vernon, IN 47265Off Market
- $147,5003 bd1 ba936 sqft213 Davis St, North Vernon, IN 47265Off Market
A local agent can set up tours, give advice and negotiate with sellers.
A local lender can help you make sure your offer is ready when you are.
Similar homes
- $213,9003 bd3 ba2.1k sqft209 Long St, North Vernon, IN 47265Active
 MLS ID #22106330, Arlene Marion, F.C. Tucker Real Estate Experts. MIBOR as distributed by MLS GRID
 - $159,9002 bd1 ba864 sqft205 Davis St, North Vernon, IN 47265ActiveMLS ID #22097265, Arlene Marion, F.C. Tucker Real Estate Experts. MIBOR as distributed by MLS GRID
- $159,9002 bd1 ba1k sqft104 W Poplar St, North Vernon, IN 47265Active
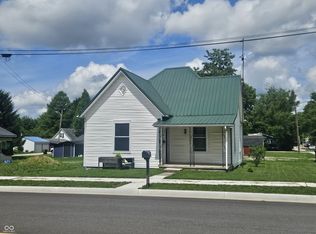 MLS ID #22104090, Eric Eisenmenger, Trusted Realty Partners of Ind. MIBOR as distributed by MLS GRID
 - $164,9003 bd2 ba1k sqft55 Platter Dr, North Vernon, IN 47265Active
 MLS ID #22115461, Brennon Caesar, Better Homes and Gardens Real Estate Gold Key. MIBOR as distributed by MLS GRID
 - $164,9003 bd2 ba1.4k sqft55 N County Road 205 W, North Vernon, IN 47265For SaleMLS ID #202629776, Daniel Bowers, Hoosier Homestead Realty LLC. IRMLS
- $149,9002 bd1 ba1.6k sqft820 Hoosier St, North Vernon, IN 47265ActiveMLS ID #22122187, Brittany Owen, Indiana Hometown Realty. MIBOR as distributed by MLS GRID
- $220,0003 bd2 ba1.4k sqft1880 E Deb Dr, North Vernon, IN 47265ActiveMLS ID #22080618, Sarah Riggen, Keller Williams Indy Metro Partners. MIBOR as distributed by MLS GRID
- $184,2993 bd2 ba1.3k sqft4260 W Crystal St, North Vernon, IN 47265For SaleMLS ID #10053389, Brian Ingle. RLMS
- $146,0003 bd1 ba2k sqft345 N State Highway 3, North Vernon, IN 47265For Sale
 MLS ID #1724987, Jim Pruett, EXP Realty LLC. Metro Search Inc. LLC DBA Apex MLS
 - $164,9003 bd2 ba1.7k sqft4450 N County Road 350 W, North Vernon, IN 47265ActiveMLS ID #22112172, Spring Parsons, Berkshire Hathaway Home. MIBOR as distributed by MLS GRID
- $169,9003 bd2 ba1.5k sqft2469 Country Manor St, North Vernon, IN 47265ActiveMLS ID #22118558, Scott Babb, F.C. Tucker Real Estate Experts. MIBOR as distributed by MLS GRID
- $179,9002 bd2 ba952 sqft1860 E Us Highway 50, North Vernon, IN 47265ActiveMLS ID #22119237, Kimberly Ammerman, Coldwell Banker Martin Miller Lamb. MIBOR as distributed by MLS GRID
- $179,9003 bd2 ba1.2k sqft1015 Magnolia Pl, North Vernon, IN 47265ActiveMLS ID #22117779, Kristen Thurman, F.C. Tucker Real Estate Experts. MIBOR as distributed by MLS GRID
- $189,9003 bd2 ba2k sqft6280 E County Road 200 S, Butlerville, IN 47223ActiveMLS ID #22119080, Andrew Flora, 1 Percent Lists Indiana Real Estate. MIBOR as distributed by MLS GRID
- $109,9002 bd2 ba1.3k sqft17 N Gum St, North Vernon, IN 47265For Sale
 MLS ID #841059, Keri Hir, Keri Hir. NIRA as distributed by MLS GRID
 - $199,9003 bd2 ba1.4k sqft3797 Country Squire Blvd, North Vernon, IN 47265ActiveMLS ID #22101898, Jessica Risacher, F.C. Tucker Real Estate Experts. MIBOR as distributed by MLS GRID
- $115,0003 bd1 ba1.4k sqft912 Buckeye Street, North Vernon, IN 47265For SaleMLS ID #202606946, Tanya DaSilva, United Real Estate Louisville. SIRA
- $165,0003 bd2 ba1.4k sqft3697 Country Squire Blvd, North Vernon, IN 47265ActiveMLS ID #22088732, Tyler Stock, Coldwell Banker Martin Miller Lamb. MIBOR as distributed by MLS GRID
- $99,9002 bd1 ba997 sqft(Undisclosed Address), North Vernon, IN 47265For SaleMLS ID #206477, David Hartman. MLS of Southeastern Indiana
- $169,9003 bd1 ba925 sqft205 West Street, Crothersville, IN 47229For SaleMLS ID #2026010361, Chris West, RE/MAX FIRST. SIRA
