Discover a delightful opportunity at 205 Davis St North Vernon. This charming single-family residence is an inviting home, ready for you to move in and enjoy. The two bedrooms offer comfortable retreats, providing ample space for rest and personalization. A full bathroom serves the home, designed for everyday convenience and functionality. A spacious living area offers ample room for gatherings and entertaining. Spanning a generous 11,020 square foot lot, this single-story property provides a wonderful sense of space and privacy. A welcoming porch extends an invitation to enjoy the outdoors. Embrace the potential and promise of this appealing property; schedule your viewing today.
Active
$159,900
205 Davis St, North Vernon, IN 47265
2beds
864sqft
Residential, Single Family Residence
Built in 1962
0.25 Acres Lot
$-- Zestimate®
$185/sqft
$-- HOA
What's special
- 113 days |
- 100 |
- 3 |
Zillow last checked:
Listing updated:
Listed by:
Arlene Marion 812-592-2283,
F.C. Tucker Real Estate Experts
Source: MIBOR as distributed by MLS GRID,MLS#: 22097265
Facts & features
Interior
Bedrooms & bathrooms
- Bedrooms: 2
- Bathrooms: 1
- Full bathrooms: 1
- Main level bathrooms: 1
- Main level bedrooms: 2
Primary bedroom
- Level: Main
- Area: 100 Square Feet
- Dimensions: 10x10
Bedroom 2
- Level: Main
- Area: 80 Square Feet
- Dimensions: 8x10
Kitchen
- Level: Main
- Area: 153 Square Feet
- Dimensions: 9x17
Living room
- Level: Main
- Area: 286 Square Feet
- Dimensions: 11x26
Heating
- Forced Air, Natural Gas
Cooling
- Central Air
Appliances
- Included: Dryer, Electric Oven, Refrigerator, Washer, Water Heater
Features
- Eat-in Kitchen
- Has basement: No
Interior area
- Total structure area: 864
- Total interior livable area: 864 sqft
Property
Features
- Levels: One
- Stories: 1
- Patio & porch: Covered
- Exterior features: Storage
Lot
- Size: 0.25 Acres
Details
- Parcel number: 401204140009000004
- Horse amenities: None
Construction
Type & style
- Home type: SingleFamily
- Architectural style: Ranch
- Property subtype: Residential, Single Family Residence
Materials
- Vinyl Siding
- Foundation: Slab
Condition
- New construction: No
- Year built: 1962
Utilities & green energy
- Water: Public
Community & HOA
Community
- Subdivision: Silver Creek
HOA
- Has HOA: No
Location
- Region: North Vernon
Financial & listing details
- Price per square foot: $185/sqft
- Tax assessed value: $64,500
- Annual tax amount: $1,290
- Date on market: 5/5/2026
- Cumulative days on market: 114 days
Estimated market value
Not available
Estimated sales range
Not available
Not available
Price history
| Date | Event | Price |
|---|---|---|
| 5/5/2026 | Listed for sale | $159,900+363.5%$185/sqft |
Source:  MIBOR as distributed by MLS GRID #22097265 Report a problem MIBOR as distributed by MLS GRID #22097265 Report a problem | ||
| 4/3/2014 | Listing removed | $34,500$40/sqft |
Source: Coldwell Banker Martin, Miller, Lamb Real Estate #cb3299 Report a problem | ||
| 1/25/2014 | Price change | $34,500-13.5%$40/sqft |
Source: Coldwell Banker Martin, Miller, Lamb Real Estate #cb3299 Report a problem | ||
| 10/11/2013 | Listed for sale | $39,900-16.9%$46/sqft |
Source: Coldwell Banker Martin, Miller, Lamb Real Estate #cb3299 Report a problem | ||
| 1/29/2011 | Listing removed | $48,000$56/sqft |
Source: RE/MAX Quality #21001329 Report a problem | ||
| 8/5/2010 | Listed for sale | $48,000$56/sqft |
Source: RE/MAX Quality #21001329 Report a problem | ||
Public tax history
| Year | Property taxes | Tax assessment |
|---|---|---|
| 2025 | $1,150 +3.1% | $64,500 +12.2% |
| 2024 | $1,115 +22% | $57,500 +9.3% |
| 2023 | $914 +10.5% | $52,600 +16.6% |
| 2022 | $827 +4% | $45,100 +10.3% |
| 2021 | $795 +5% | $40,900 +4.1% |
| 2020 | $757 +5.4% | $39,300 +5.1% |
| 2019 | $718 +0.4% | $37,400 +5.4% |
| 2018 | $715 +0.1% | $35,500 +0.6% |
| 2017 | $714 +13.3% | $35,300 |
| 2016 | $630 +142.8% | $35,300 +11% |
| 2014 | $260 -69.3% | $31,800 -23.7% |
| 2013 | $845 +77.9% | $41,700 -7.9% |
| 2012 | $475 +79.4% | $45,300 +5.6% |
| 2011 | $265 +0.4% | $42,900 +2.1% |
| 2010 | $264 -70.2% | $42,000 -3.9% |
| 2009 | $885 -22% | $43,700 |
| 2007 | $1,134 +1.9% | $43,700 +2.6% |
| 2006 | $1,113 | $42,600 |
Find assessor info on the county website
Monthly payment
Est. payment
Payment breakdown
Explore the cost of this home by adjusting the details. Changes won't be saved.Climate risks
Neighborhood: 47265
Nearby schools
GreatSchools rating
- 4/10North Vernon Elementary SchoolGrades: PK-6Distance: 0.6 mi
- 5/10Jennings County Middle SchoolGrades: 7-8Distance: 0.5 mi
- 5/10Jennings County High SchoolGrades: 9-12Distance: 0.4 mi
Schools provided by the listing agent
- Middle: Jennings County Middle School
- High: Jennings County High School
Source: MIBOR as distributed by MLS GRID. This data may not be complete. We recommend contacting the local school district to confirm school assignments for this home.
- $189,5003 bd1 ba1.4k sqft201 Davis St, North Vernon, IN 47265Pending

- $30,0003 bd1 ba864 sqft209 Davis St, North Vernon, IN 47265Sold
- $178,0003 bd1 ba1.1k sqft208 Davis St, North Vernon, IN 47265Off Market
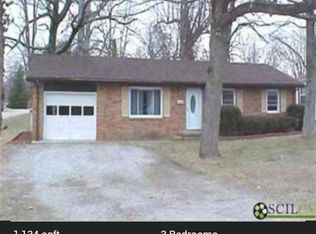
- $1,600-- bd-- ba-- sqft208 Davis St, North Vernon, IN 47265Off Market
- $147,5003 bd1 ba936 sqft213 Davis St, North Vernon, IN 47265Off Market
- $198,7002 bd2 ba1.7k sqft240-242 Harms St, North Vernon, IN 47265Off Market
- $800-- bd-- ba-- sqftHarms St, North vernon, IN 47265Off Market
- $174,1003 bd1 ba1.1k sqft217 Davis St, North Vernon, IN 47265Off Market
A local agent can set up tours, give advice and negotiate with sellers.
A local lender can help you make sure your offer is ready when you are.
Similar homes
- $159,9002 bd1 ba1k sqft104 W Poplar St, North Vernon, IN 47265Active
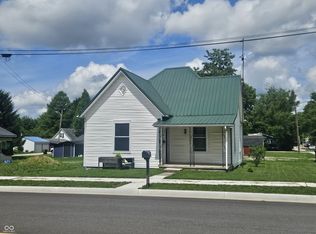 MLS ID #22104090, Eric Eisenmenger, Trusted Realty Partners of Ind. MIBOR as distributed by MLS GRID
 - $164,9003 bd2 ba1k sqft55 Platter Dr, North Vernon, IN 47265Active
 MLS ID #22115461, Brennon Caesar, Better Homes and Gardens Real Estate Gold Key. MIBOR as distributed by MLS GRID
 - $184,9002 bd2 ba952 sqft1860 E Us Highway 50, North Vernon, IN 47265Active
 MLS ID #22119237, Kimberly Ammerman, Coldwell Banker Martin Miller Lamb. MIBOR as distributed by MLS GRID
 - $99,9002 bd1 ba997 sqft(Undisclosed Address), North Vernon, IN 47265For Sale
 MLS ID #206477, David Hartman. MLS of Southeastern Indiana
 - $179,9003 bd2 ba1.2k sqft1015 Magnolia Pl, North Vernon, IN 47265ActiveMLS ID #22117779, Kristen Thurman, F.C. Tucker Real Estate Experts. MIBOR as distributed by MLS GRID
- $127,2993 bd1 ba840 sqft3294 Bradbery Pl, North Vernon, IN 47265For SaleMLS ID #10053391, Brian Ingle. RLMS
- $144,9003 bd2 ba1.1k sqft2126 Chandlear Ln, North Vernon, IN 47265ActiveMLS ID #22109366, Andrew Flora, 1 Percent Lists Indiana Real Estate. MIBOR as distributed by MLS GRID
- $169,9003 bd2 ba1.1k sqft391 Country Manor St, North Vernon, IN 47265ActiveMLS ID #22102815, Jessica Risacher, F.C. Tucker Real Estate Experts. MIBOR as distributed by MLS GRID
- $174,9002 bd1 ba1.1k sqft813 S Obrien St, Seymour, IN 47274ActiveMLS ID #22118052, Michael Mensendiek, Mensendiek Real Estate, LLC. MIBOR as distributed by MLS GRID
- $149,9003 bd2 ba1.2k sqft3141 Whittington Dr, North Vernon, IN 47265ActiveMLS ID #22112233, Lisa Van Leeuwen, F.C. Tucker Real Estate Experts. MIBOR as distributed by MLS GRID
- $89,0003 bd1 ba938 sqft1831 Hylander Drive, North Vernon, IN 47265For SaleMLS ID #202606876, Tanya DaSilva, United Real Estate Louisville. SIRA
- $88,5002 bd2 ba1k sqft756 Tudor Pl, North Vernon, IN 47265ActiveMLS ID #22060970, Gloria Robbins, Pieratt Robbins Mobility, Inc. MIBOR as distributed by MLS GRID
- $122,0002 bd1 ba784 sqft3079 Dorver Ln, North Vernon, IN 47265ActiveMLS ID #22061910, Tyler Stock, Coldwell Banker Martin Miller Lamb. MIBOR as distributed by MLS GRID
- $169,9003 bd1 ba1k sqft7090 W Washington St, Holton, IN 47023ActiveMLS ID #22095325, Douglas Orr, RE/MAX Tower. MIBOR as distributed by MLS GRID
- $185,0002 bd1 ba972 sqft601 Jackson Street, Seymour, IN 47274For SaleMLS ID #2026011096, Chantel Phillips, F.C. Tucker Real Estate Expert. SIRA
- $--3 bd1 ba1.1k sqft518 W 5th St, Seymour, IN 47274AuctionAuction.com 2
- $134,9993 bd2 ba1k sqft2843 McIntosh Ln, North Vernon, IN 47265ActiveMLS ID #22103919, Andrew Flora, 1 Percent Lists Indiana Real Estate. MIBOR as distributed by MLS GRID
- $139,9002 bd1 ba990 sqft209 Schepman Ave, Seymour, IN 47274ActiveMLS ID #22119293, Marcus Woods, RE/MAX Professionals. MIBOR as distributed by MLS GRID
- $129,9003 bd2 ba1.1k sqft3011 Kensington Sq, North Vernon, IN 47265ActiveMLS ID #22112293, Lisa Van Leeuwen, F.C. Tucker Real Estate Experts. MIBOR as distributed by MLS GRID
- $174,0003 bd1 ba1.2k sqft528 W 5th St, Seymour, IN 47274ActiveMLS ID #22101865, J. Bryan Barnett, Seymour House of Realty. MIBOR as distributed by MLS GRID
