Welcome to 2468 Country Manor Street. This spacious manufactured home is located in the Country Squire Lakes subdivision in North Vernon. Come enjoy the lakes for fishing and quiet country living. Perfect for investors, or first-time home buyers who don’t mind putting in a little work, this property has great bones and just needs a light cosmetic refresh inside. A lovely deck that nearly spans the width of the home greets you as you walk up. Heading inside, into the living room, you will immediately notice the abundant natural light and half vaulted ceilings that are throughout the home. Off the living room is a large eat-in kitchen with ample cabinet space, white appliances, and the laundry closet. The primary suite offers a generously sized bedroom with large closet, linen closet, and private full bath with corner garden tub and separate shower. There are two more good sized bedrooms and a 2nd full bath. Heading outside, through the side kitchen door, leads onto a 2nd deck that looks out to the backyard. The backyard provides plenty of space for kids or pets to play in and also comes with a great 10’ x 16’ storage shed with electric. Brand new windows were installed throughout the home in July 2026. Don’t miss out on this one and schedule a showing today! This property is being sold “as-is.”
For sale
$74,999
2468 Country Manor Street, North Vernon, IN 47265
3beds
929sqft
Manufactured Home, Single Family Residence
Built in 1995
9,239 Square Feet Lot
$73,200 Zestimate®
$81/sqft
$27/mo HOA
What's special
Laundry closetHalf vaulted ceilingsAbundant natural lightSpacious manufactured homeLarge eat-in kitchenAmple cabinet spaceWhite appliances
- 10 days |
- 314 |
- 26 |
Likely to sell faster than
Zillow last checked:
Listing updated:
Listed by:
John May,
May Team REALTORS
Source: SIRA,MLS#: 2026010037 Originating MLS: Southern Indiana REALTORS Association
Originating MLS: Southern Indiana REALTORS AssociationFacts & features
Interior
Bedrooms & bathrooms
- Bedrooms: 3
- Bathrooms: 2
- Full bathrooms: 2
Primary bedroom
- Description: Flooring: Carpet
- Level: First
Bedroom
- Description: Flooring: Carpet
- Level: First
Bedroom
- Description: Flooring: Carpet
- Level: First
Other
- Description: Flooring: Laminate
- Level: First
Other
- Description: Flooring: Laminate
- Level: First
Kitchen
- Description: Flooring: Laminate
- Level: First
Living room
- Description: Flooring: Laminate
- Level: First
Heating
- Forced Air
Cooling
- Central Air
Appliances
- Included: Oven, Range, Refrigerator
- Laundry: Laundry Closet, Main Level
Features
- Ceiling Fan(s), Eat-in Kitchen, Garden Tub/Roman Tub, Bath in Primary Bedroom, Main Level Primary, Separate Shower, Vaulted Ceiling(s), Window Treatments
- Windows: Blinds
- Has basement: No
- Has fireplace: No
Interior area
- Total structure area: 929
- Total interior livable area: 929 sqft
- Finished area above ground: 929
- Finished area below ground: 0
Property
Parking
- Details: Off Street
Features
- Levels: One
- Stories: 1
- Patio & porch: Deck
- Exterior features: Deck, Handicap Accessible
Lot
- Size: 9,239 Square Feet
Details
- Additional structures: Shed(s)
- Parcel number: 0150246800
- Zoning: Residential
- Zoning description: Residential
Construction
Type & style
- Home type: SingleFamily
- Architectural style: One Story,Manufactured Home
- Property subtype: Manufactured Home, Single Family Residence
Materials
- Vinyl Siding
- Foundation: Block
- Roof: Metal
Condition
- New construction: No
- Year built: 1995
Utilities & green energy
- Sewer: Public Sewer
- Water: Connected, Public
Community & HOA
Community
- Features: Clubhouse, Lake, Playground
- Subdivision: Country Squire Lake
HOA
- Has HOA: Yes
- Amenities included: Clubhouse, Playground, Water
- HOA fee: $325 annually
Location
- Region: North Vernon
Financial & listing details
- Price per square foot: $81/sqft
- Tax assessed value: $39,200
- Annual tax amount: $296
- Date on market: 7/12/2026
- Cumulative days on market: 192 days
- Listing terms: Cash,Conventional,FHA,Other
- Road surface type: Paved
- Body type: Double Wide
Estimated market value
$73,200
$70,000 - $77,000
$1,228/mo
Price history
| Date | Event | Price |
|---|---|---|
| 7/12/2026 | Listed for sale | $74,999$81/sqft |
Source:  SIRA #2026010037 Report a problem SIRA #2026010037 Report a problem | ||
| 7/9/2026 | Listing removed | $74,999$81/sqft |
Source: SIRA #202605141 Report a problem | ||
| 6/17/2026 | Listed for sale | $74,999$81/sqft |
Source: SIRA #202605141 Report a problem | ||
| 6/9/2026 | Listing removed | $74,999$81/sqft |
Source: SIRA #202605141 Report a problem | ||
| 6/5/2026 | Listed for sale | $74,999$81/sqft |
Source: SIRA #202605141 Report a problem | ||
| 3/20/2026 | Listing removed | $74,999$81/sqft |
Source: SIRA #202605141 Report a problem | ||
| 3/10/2026 | Price change | $74,999-6.3%$81/sqft |
Source: SIRA #202605141 Report a problem | ||
| 3/2/2026 | Price change | $79,999-5.9%$86/sqft |
Source: SIRA #202605141 Report a problem | ||
| 2/23/2026 | Price change | $84,999-5.6%$91/sqft |
Source: SIRA #202605141 Report a problem | ||
| 2/3/2026 | Price change | $89,999-4.3%$97/sqft |
Source: SIRA #202605141 Report a problem | ||
| 1/8/2026 | Listed for sale | $93,999+135%$101/sqft |
Source: SIRA #202605141 Report a problem | ||
| 5/14/2008 | Sold | $40,000$43/sqft |
Source: Public Record Report a problem | ||
Public tax history
| Year | Property taxes | Tax assessment |
|---|---|---|
| 2025 | $296 | $39,200 +134.7% |
| 2024 | -- | $16,700 +5% |
| 2023 | -- | $15,900 +6.7% |
| 2022 | -- | $14,900 +4.9% |
| 2021 | $27 | $14,200 +6% |
| 2020 | -- | $13,400 -12.4% |
| 2019 | $49 -73.5% | $15,300 +3.4% |
| 2018 | $186 +112.6% | $14,800 -8.6% |
| 2017 | $88 -5.4% | $16,200 |
| 2016 | $93 +94% | $16,200 -15.6% |
| 2014 | $48 -21.2% | $19,200 -5.9% |
| 2013 | $61 -3.7% | $20,400 -2.9% |
| 2012 | $63 -35% | $21,000 -26.3% |
| 2011 | $97 -8% | $28,500 -2.7% |
| 2010 | $105 -2.8% | $29,300 -3.9% |
| 2009 | $108 -29.7% | $30,500 -5.3% |
| 2007 | $154 -33.1% | $32,200 |
| 2006 | $230 | $32,200 -32.9% |
| 2005 | -- | $48,000 |
Find assessor info on the county website
Monthly payment
Est. payment
Payment breakdown
Explore the cost of this home by adjusting the details. Changes won't be saved.Climate risks
Neighborhood: 47265
Nearby schools
GreatSchools rating
- 7/10Sand Creek Elementary SchoolGrades: PK-6Distance: 2.9 mi
- 4/10Jennings County Middle SchoolGrades: 7-8Distance: 4.5 mi
- 3/10Jennings County High SchoolGrades: 9-12Distance: 4.3 mi
- $1,600-- bd-- ba-- sqft2467 Country Manor St, North Vernon, IN 47265Off Market
- $199,9003 bd2 ba1.5k sqft2469 Country Manor St, North Vernon, IN 47265For Sale

- $100-- bd-- ba-- sqft2480 Shakertown Ct, North Vernon, IN 47265Off Market
- $2,800-- bd-- ba-- sqft2479 Shakertown Ct, North Vernon, IN 47265Off Market
- $100-- bd-- ba-- sqft2466 Country Manor St, North Vernon, IN 47265Off Market
- $1,600-- bd-- ba-- sqft2470 Country Manor St, North Vernon, IN 47265Off Market
- $12,7002 bd1 ba686 sqft2804 Country Manor St, North Vernon, IN 47265Off Market
- $1,800-- bd-- ba-- sqft2805 Country Manor St, North Vernon, IN 47265Off Market
A local agent can set up tours, give advice and negotiate with sellers.
Similar homes
- $89,0003 bd1 ba938 sqft1831 Hylander Drive, North Vernon, IN 47265For Sale
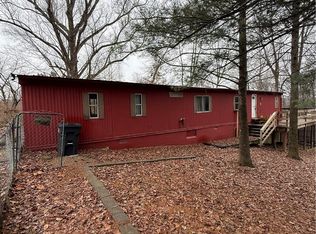 MLS ID #202606876, Tanya DaSilva, United Real Estate Louisville. SIRA
 - $85,0002 bd1 ba980 sqft319 Honey Locust Pl, North Vernon, IN 47265Active
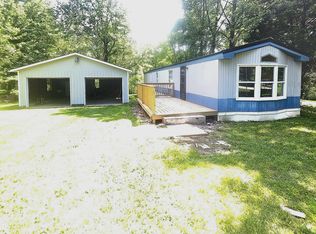 MLS ID #22111259, Mickie Robertson, Mensendiek Real Estate, LLC. MIBOR as distributed by MLS GRID
 - $63,9003 bd2 ba1.2k sqft1914 Country Manor St, North Vernon, IN 47265For Sale
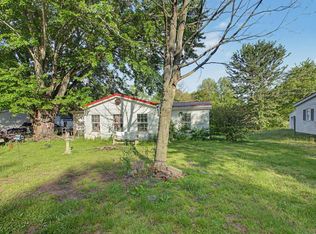 MLS ID #11777820, Steve Koleno, BEYCOME OF FLORIDA LLC. NY State MLS
 - $90,0003 bd2 ba1.3k sqft287 Oakridge Dr, North Vernon, IN 47265Auction
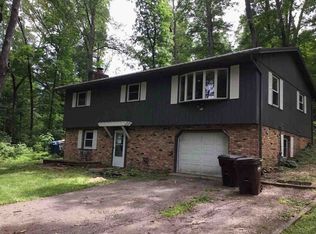 Xome
Xome - $109,9003 bd2 ba1k sqft1720 E Lois Ln, North Vernon, IN 47265ActiveMLS ID #22100281, Beth Terry, Coldwell Banker Martin Miller Lamb. MIBOR as distributed by MLS GRID
- $109,9002 bd2 ba1.3k sqft17 N Gum St, North Vernon, IN 47265For Sale
 MLS ID #841059, Keri Hir, Keri Hir. NIRA as distributed by MLS GRID
 - $109,9002 bd1 ba997 sqft(Undisclosed Address), North Vernon, IN 47265For SaleMLS ID #206477, David Hartman. MLS of Southeastern Indiana
- $48,0001 bd1 ba600 sqft3488 Rensleer Pl, North Vernon, IN 47265ActiveMLS ID #22111913, Lisa Jines-Plessinger, Cutting Edge Realty and Auctioneer Services. MIBOR as distributed by MLS GRID
- $109,0003 bd1 ba840 sqft5155 E Us Highway 50, Butlerville, IN 47223ActiveMLS ID #22097191, Jarrod Daeger, Coldwell Banker Martin Miller Lamb. MIBOR as distributed by MLS GRID
