Seller will consider land contract / owner financing with acceptable terms and conditions.
Seller has never occupied the property and has no firsthand knowledge of its condition. Buyer and/or buyer’s agent to verify all information. Property is being sold as-is with no warranties expressed or implied.
For sale
$89,000
1831 Hylander Drive, North Vernon, IN 47265
3beds
938sqft
:
Get pre-qualified$602/mo
Manufactured Home, Single Family Residence
Built in 1987
8,398 Square Feet Lot
$-- Zestimate®
$95/sqft
$-- HOA
What's special
- 135 days |
- 233 |
- 6 |
Zillow last checked:
Listing updated:
Listed by:
Tanya DaSilva,
United Real Estate Louisville
Source: SIRA,MLS#: 202606876 Originating MLS: Southern Indiana REALTORS Association
Originating MLS: Southern Indiana REALTORS AssociationFacts & features
Interior
Bedrooms & bathrooms
- Bedrooms: 3
- Bathrooms: 1
- Full bathrooms: 1
Features
- Has basement: No
- Has fireplace: No
Interior area
- Total structure area: 938
- Total interior livable area: 938 sqft
- Finished area above ground: 938
- Finished area below ground: 0
Property
Lot
- Size: 8,398 Square Feet
Details
- Parcel number: 0150183100
Construction
Type & style
- Home type: SingleFamily
- Architectural style: Manufactured Home
- Property subtype: Manufactured Home, Single Family Residence
Condition
- New construction: No
- Year built: 1987
Utilities & green energy
- Sewer: Unknown
- Water: See Remarks
Community & HOA
Community
- Subdivision: Country Squire Lake
Location
- Region: North Vernon
Financial & listing details
- Price per square foot: $95/sqft
- Tax assessed value: $11,200
- Annual tax amount: $46
- Date on market: 3/24/2026
- Cumulative days on market: 136 days
- Listing terms: Cash,Conventional
- Body type: Single Wide
Estimated market value
Not available
Estimated sales range
Not available
$1,214/mo
Price history
| Date | Event | Price |
|---|---|---|
| 3/24/2026 | Listed for sale | $89,000+12614.3%$95/sqft |
Source:  SIRA #202606876 Report a problem SIRA #202606876 Report a problem | ||
| 5/2/2025 | Sold | $700$1/sqft |
Source: Public Record Report a problem | ||
Public tax history
| Year | Property taxes | Tax assessment |
|---|---|---|
| 2025 | $44 -43.2% | $11,200 +13.1% |
| 2024 | $77 +2.7% | $9,900 +3.1% |
| 2023 | $75 -3.2% | $9,600 +5.5% |
| 2022 | $78 -51.2% | $9,100 +5.8% |
| 2021 | $159 +13.7% | $8,600 +4.9% |
| 2020 | $140 +5.5% | $8,200 +12.3% |
| 2019 | $133 +1.6% | $7,300 +1.4% |
| 2018 | $131 +2.6% | $7,200 |
| 2017 | $127 +0.1% | $7,200 |
| 2016 | $127 -0.2% | $7,200 -1.4% |
| 2014 | $127 -14.6% | $7,300 -2.7% |
| 2013 | $149 +126.3% | $7,500 -33% |
| 2012 | $66 -30.8% | $11,200 -37.1% |
| 2011 | $95 -6.7% | $17,800 -2.7% |
| 2010 | $102 -0.9% | $18,300 -4.2% |
| 2009 | $103 +23.9% | $19,100 -4.5% |
| 2007 | $83 -33.2% | $20,000 -0.5% |
| 2006 | $124 | $20,100 -25% |
| 2005 | -- | $26,800 |
Find assessor info on the county website
Monthly payment
Est. payment
Payment breakdown
Explore the cost of this home by adjusting the details. Changes won't be saved.Climate risks
Neighborhood: 47265
Nearby schools
GreatSchools rating
- 7/10Sand Creek Elementary SchoolGrades: PK-6Distance: 3.7 mi
- 4/10Jennings County Middle SchoolGrades: 7-8Distance: 4 mi
- 3/10Jennings County High SchoolGrades: 9-12Distance: 3.9 mi
- $1,500-- bd-- ba-- sqft1832 Hylander Dr, North Vernon, IN 47265Off Market
- $1,500-- bd-- ba-- sqft1830 Hylander Dr, North Vernon, IN 47265Off Market
- $1,600-- bd-- ba-- sqft1833 Hylander Dr, North Vernon, IN 47265Off Market
- $4,400-- bd-- ba-- sqft1837 Heathglen Cir, North Vernon, IN 47265Off Market
- $8,9003 bd1 ba1k sqft1840 Glen Ct, North Vernon, IN 47265Off Market
- $67,7003 bd2 ba1k sqft1863 Hylander Dr, North Vernon, IN 47265Off Market
- $100-- bd-- ba-- sqft1864 Hylander Dr, North Vernon, IN 47265Off Market
- $22,4003 bd2 ba1.2k sqft1836 Heathglen Cir, North Vernon, IN 47265Off Market
A local agent can set up tours, give advice and negotiate with sellers.
Similar homes
- $90,0003 bd2 ba1.3k sqft287 Oakridge Dr, North Vernon, IN 47265Auction
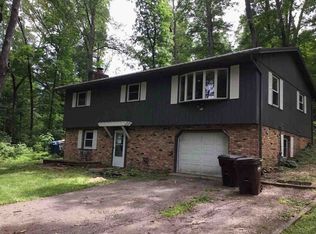 Xome
Xome - $100,0002 bd1 ba935 sqft117 W College St, North Vernon, IN 47265Active
 MLS ID #22117724, Andrew Flora, 1 Percent Lists Indiana Real Estate. MIBOR as distributed by MLS GRID
 - $99,9003 bd2 ba1k sqft1720 E Lois Ln, North Vernon, IN 47265Active
 MLS ID #22100281, Beth Terry, Coldwell Banker Martin Miller Lamb. MIBOR as distributed by MLS GRID
 - $59,9003 bd2 ba1.2k sqft1914 Country Manor St, North Vernon, IN 47265For Sale
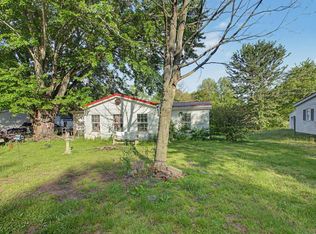 MLS ID #11777820, Steve Koleno, BEYCOME OF FLORIDA LLC. NY State MLS
 - $109,9002 bd2 ba1.3k sqft17 N Gum St, North Vernon, IN 47265For Sale
 MLS ID #841059, Keri Hir, Keri Hir. NIRA as distributed by MLS GRID
 - $127,2993 bd1 ba840 sqft3294 Bradbery Pl, North Vernon, IN 47265For SaleMLS ID #10053391, Brian Ingle. RLMS
- $45,9003 bd1 ba1.2k sqft1160 E Us Highway 50, North Vernon, IN 47265ActiveMLS ID #22116295, Wade Myers, Hoosier Brokers, Inc. MIBOR as distributed by MLS GRID
- $109,9002 bd1 ba997 sqft(Undisclosed Address), North Vernon, IN 47265For SaleMLS ID #206477, David Hartman. MLS of Southeastern Indiana
- $48,0001 bd1 ba600 sqft3488 Rensleer Pl, North Vernon, IN 47265ActiveMLS ID #22111913, Lisa Jines-Plessinger, Cutting Edge Realty and Auctioneer Services. MIBOR as distributed by MLS GRID
- $128,5002 bd1 ba784 sqft3079 Dorver Ln, North Vernon, IN 47265ActiveMLS ID #22061910, Tyler Stock, Coldwell Banker Martin Miller Lamb. MIBOR as distributed by MLS GRID
- $129,9003 bd2 ba1.1k sqft3011 Kensington Sq, North Vernon, IN 47265ActiveMLS ID #22112293, Lisa Van Leeuwen, F.C. Tucker Real Estate Experts. MIBOR as distributed by MLS GRID
- $119,9003 bd1 ba1.1k sqft10785 S County Road 200 W, Paris Crossing, IN 47270For SaleMLS ID #202606504, Becky Law, Real Estate Inc. SIRA
- $119,9003 bd2 ba1.1k sqft448 Dawson St, Columbus, IN 47201ActiveMLS ID #22105281, Trish Meier, eXp Realty, LLC. MIBOR as distributed by MLS GRID
- $124,9001 bd1 ba960 sqft5390 N Clay St, Butlerville, IN 47223ActiveMLS ID #22088194, Jarrod Daeger, Coldwell Banker Martin Miller Lamb. MIBOR as distributed by MLS GRID
- $130,0002 bd1 ba796 sqft309 E Bennett St, Westport, IN 47283ActiveMLS ID #22105142, Morgan Eden, RE/MAX Tower. MIBOR as distributed by MLS GRID
- $119,9002 bd1 ba896 sqft204 E Bard Street, Crothersville, IN 47229For SaleMLS ID #202609372, Marsha Berna-Lord, Jack Bridgewater Real Estate. SIRA
- $45,0002 bd1 ba1k sqft511 Seymour Rd, Crothersville, IN 47229ActiveMLS ID #22114716, Deidra Sorg, RE/MAX Professionals. MIBOR as distributed by MLS GRID
