Located in the heart of town, this charming 1920s home offers a wonderful combination of historic craftsmanship, character, and modern-day conveniences. Enjoy easy access to local shopping and schools while being conveniently located near Tripton Park, with its walking trails and beautiful scenery showcasing the rolling hills of Jennings County. The home is also near Muscatatuck County Park, offering walking trails, river access for floating and kayaking, and shelter houses perfect for gatherings and events. Inside, you'll find beautiful hardwood floors throughout the home and the craftsmanship and charm you would expect from a home of this era, complemented by thoughtful modern updates and amenities. The kitchen and dining area provides a warm, inviting space that works equally well for an intimate meal with friends or family or for entertaining a larger gathering. The unfinished basement provides valuable additional storage space and offers the potential to finish a portion of the area to suit your needs. Outside, the covered front porch provides a comfortable place to relax, unwind, and enjoy the neighborhood. Modern appliances-including the stove, refrigerator, washer, and dryer-are included with the purchase, making this home even more move-in ready. If you appreciate the character and craftsmanship of an older home but still want today's conveniences, this property offers the best of both worlds-all in a location close to town amenities and some of Jennings County's favorite outdoor recreational areas.
Active
$219,900
512 S State St, North Vernon, IN 47265
3beds
2,215sqft
Residential, Single Family Residence
Built in 1922
8,276 Square Feet Lot
$-- Zestimate®
$99/sqft
$-- HOA
What's special
- 55 days
- 192
- 11
Zillow last checked:
Listing updated:
Listed by:
Jamin Spall sgbmanagement@yahoo.com,
F.C. Tucker Real Estate Experts
Source: MIBOR as distributed by MLS GRID,MLS#: 22121816
Facts & features
Interior
Bedrooms & bathrooms
- Bedrooms: 3
- Bathrooms: 2
- Full bathrooms: 2
- Main level bathrooms: 1
Primary bedroom
- Level: Upper
- Area: 168 Square Feet
- Dimensions: 12x14
Bedroom 2
- Level: Upper
- Area: 90 Square Feet
- Dimensions: 9x10
Bedroom 3
- Level: Upper
- Area: 100 Square Feet
- Dimensions: 10x10
Kitchen
- Features: Luxury Vinyl Plank
- Level: Main
- Area: 80 Square Feet
- Dimensions: 10x8
Living room
- Level: Upper
- Area: 264 Square Feet
- Dimensions: 12x 22
Heating
- Natural Gas
Cooling
- Central Air
Appliances
- Included: Dishwasher, Dryer, Electric Oven, Refrigerator
Features
- Attic Access
- Has basement: Yes
- Attic: Access Only
Interior area
- Total structure area: 2,215
- Total interior livable area: 2,215 sqft
- Finished area below ground: 0
Property
Parking
- Total spaces: 1
- Parking features: Detached
- Garage spaces: 1
Features
- Levels: One and One Half
- Stories: 1
Lot
- Size: 8,276 Square Feet
Details
- Parcel number: 400934340096000004
- Horse amenities: None
Construction
Type & style
- Home type: SingleFamily
- Architectural style: Other
- Property subtype: Residential, Single Family Residence
Materials
- Vinyl Siding
- Foundation: Block
Condition
- New construction: No
- Year built: 1922
Utilities & green energy
- Water: Public
Community & HOA
Community
- Subdivision: North Vernon
HOA
- Has HOA: No
Location
- Region: North Vernon
Financial & listing details
- Price per square foot: $99/sqft
- Tax assessed value: $80,600
- Annual tax amount: $528
- Date on market: 8/22/2026
- Cumulative days on market: 247 days
Estimated market value
Not available
Estimated sales range
Not available
Not available
Price history
| Date | Event | Price |
|---|---|---|
| 8/22/2026 | Listed for sale | $219,900$99/sqft |
Source:  MIBOR as distributed by MLS GRID #22121816 Report a problem MIBOR as distributed by MLS GRID #22121816 Report a problem | ||
| 8/16/2026 | Listing removed | $219,900$99/sqft |
Source: MIBOR as distributed by MLS GRID #22108189 Report a problem | ||
| 6/16/2026 | Listed for sale | $219,900$99/sqft |
Source: MIBOR as distributed by MLS GRID #22108189 Report a problem | ||
| 4/6/2026 | Listing removed | $219,900$99/sqft |
Source: MIBOR as distributed by MLS GRID #22071951 Report a problem | ||
| 3/17/2026 | Price change | $219,900-4.3%$99/sqft |
Source: MIBOR as distributed by MLS GRID #22071951 Report a problem | ||
| 1/26/2026 | Price change | $229,900-2.1%$104/sqft |
Source: MIBOR as distributed by MLS GRID #22071951 Report a problem | ||
| 11/17/2025 | Price change | $234,900-2.1%$106/sqft |
Source: MIBOR as distributed by MLS GRID #22071951 Report a problem | ||
| 11/5/2025 | Listed for sale | $239,900$108/sqft |
Source: MIBOR as distributed by MLS GRID #22071951 Report a problem | ||
Public tax history
| Year | Property taxes | Tax assessment |
|---|---|---|
| 2025 | $520 -2% | $80,600 +20.5% |
| 2024 | $530 -6.7% | $66,900 -6.6% |
| 2023 | $569 +1.6% | $71,600 +1% |
| 2022 | $560 +9.3% | $70,900 +9.4% |
| 2021 | $512 -4.3% | $64,800 +3.5% |
| 2020 | $535 +5.9% | $62,600 -4% |
| 2019 | $506 -16.7% | $65,200 +3.5% |
| 2018 | $607 +56.7% | $63,000 +1% |
| 2017 | $387 -14.6% | $62,400 |
| 2016 | $454 +2.3% | $62,400 -12.4% |
| 2014 | $443 -7.3% | $71,200 |
| 2013 | $478 +3.5% | $71,200 +1.7% |
| 2012 | $462 +2.2% | $70,000 -0.6% |
| 2011 | $452 -5.1% | $70,400 -2.4% |
| 2010 | $476 +1.8% | $72,100 -2.4% |
| 2009 | $467 -4.1% | $73,900 -1.5% |
| 2007 | $487 -43.7% | $75,000 |
| 2006 | $865 | $75,000 +9.3% |
| 2005 | -- | $68,600 |
Find assessor info on the county website
Monthly payment
Est. payment
Payment breakdown
Explore the cost of this home by adjusting the details. Changes won't be saved.Climate risks
Neighborhood: 47265
Nearby schools
Schools provided by the listing agent
- Middle: Jennings County Middle School
- High: Jennings County High School
Source: MIBOR as distributed by MLS GRID. This data may not be complete. We recommend contacting the local school district to confirm school assignments for this home.
Similar homes
- $189,9003 bd1 ba2.4k sqft50 W Poplar St, North Vernon, IN 47265Active
 MLS ID #22127472, Beth Terry, Coldwell Banker Martin Miller Lamb. MIBOR as distributed by MLS GRID
 - $224,9004 bd2 ba1.6k sqft300 Shull Dr, North Vernon, IN 47265Active
 MLS ID #22129644, Andrew Flora, 1 Percent Lists Indiana Real Estate. MIBOR as distributed by MLS GRID
 - $294,0004 bd2 ba2.6k sqft424 S Jennings St, North Vernon, IN 47265Active
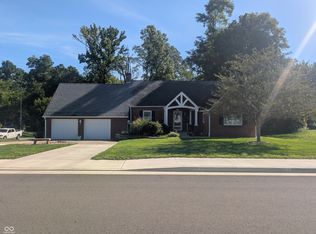 MLS ID #22126878, Mark Huelson, eXp Realty, LLC. MIBOR as distributed by MLS GRID
 - $269,9003 bd2 ba2.2k sqft107 W College St, North Vernon, IN 47265Active
 MLS ID #22124726, Daniel Smith, F.C. Tucker Real Estate Experts. MIBOR as distributed by MLS GRID
