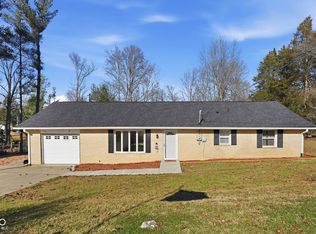
Welcome home to this beautiful brand-new construction situated on a 0.31-acre lot! This move-in-ready home offers 3 bedrooms, 2 full baths, and an open-concept floor plan designed for comfortable modern living. Step inside to find vaulted ceilings in the living room, Pergo hybrid flooring throughout, recessed lighting, and quality craftsmanship from top to bottom. The kitchen is sure to impress with quartz countertops, abundant cabinetry, a custom pantry, stainless steel appliances, custom tile backsplash, and plenty of workspace for cooking and entertaining. The spacious primary suite features a large walk-in closet and a beautifully finished en-suite bath with custom tile work and quartz countertops. Quartz countertops continue throughout the home for a cohesive, upscale finish. Additional highlights include a concrete driveway, Bluetooth-enabled garage door opener, covered front porch, rear patio, and a spacious yard ready to make your own. Immediate possession at closing!
Active
$289,900
365 Edgewood Ave, North Vernon, IN 47265
3beds
1,428sqft
:
Get pre-qualified$1,824/mo
Residential, Single Family Residence
Built in 2026
0.31 Acres Lot
$-- Zestimate®
$203/sqft
$-- HOA
What's special
Covered front porchSpacious primary suiteOpen-concept floor planRecessed lightingBluetooth-enabled garage door openerSpacious yardStainless steel appliances
- 2 days |
- 246 |
- 4 |
Zillow last checked:
Listing updated:
Listed by:
Brittany Owen 812-767-3733,
Indiana Hometown Realty
Source: MIBOR as distributed by MLS GRID,MLS#: 22119198
Facts & features
Interior
Bedrooms & bathrooms
- Bedrooms: 3
- Bathrooms: 2
- Full bathrooms: 2
- Main level bathrooms: 2
- Main level bedrooms: 3
Primary bedroom
- Level: Main
- Area: 195 Square Feet
- Dimensions: 15x13
Bedroom 2
- Level: Main
- Area: 110 Square Feet
- Dimensions: 11x10
Bedroom 3
- Level: Main
- Area: 121 Square Feet
- Dimensions: 11x11
Dining room
- Level: Main
- Area: 88 Square Feet
- Dimensions: 11x8
Kitchen
- Level: Main
- Area: 110 Square Feet
- Dimensions: 11x10
Laundry
- Level: Main
- Area: 30 Square Feet
- Dimensions: 6x5
Living room
- Level: Main
- Area: 272 Square Feet
- Dimensions: 17x16
Heating
- Electric, Forced Air, Heat Pump
Cooling
- Central Air
Appliances
- Included: Dishwasher, Disposal, MicroHood, Electric Oven, Refrigerator
Features
- Attic Access, High Speed Internet, Pantry, Smart Thermostat, Walk-In Closet(s)
- Has basement: No
- Attic: Access Only
Interior area
- Total structure area: 1,428
- Total interior livable area: 1,428 sqft
Property
Parking
- Total spaces: 2
- Parking features: Attached
- Attached garage spaces: 2
Features
- Levels: One
- Stories: 1
- Patio & porch: Covered
Lot
- Size: 0.31 Acres
Details
- Parcel number: 400933420021002004
- Horse amenities: None
Construction
Type & style
- Home type: SingleFamily
- Architectural style: Ranch
- Property subtype: Residential, Single Family Residence
Materials
- Vinyl Siding
- Foundation: Block
Condition
- New Construction
- New construction: Yes
- Year built: 2026
Details
- Builder name: Bessenger Family
Utilities & green energy
- Water: Public
Community & HOA
Community
- Subdivision: No Subdivision
HOA
- Has HOA: No
Location
- Region: North Vernon
Financial & listing details
- Price per square foot: $203/sqft
- Annual tax amount: $816
- Date on market: 8/10/2026
- Cumulative days on market: 4 days
Estimated market value
Not available
Estimated sales range
Not available
Not available
Price history
| Date | Event | Price |
|---|---|---|
| 8/10/2026 | Listed for sale | $289,900$203/sqft |
Source:  MIBOR as distributed by MLS GRID #22119198 Report a problem MIBOR as distributed by MLS GRID #22119198 Report a problem | ||
Public tax history
Tax history is unavailable.
Monthly payment
Est. payment
Payment breakdown
Explore the cost of this home by adjusting the details. Changes won't be saved.Climate risks
Neighborhood: 47265
Nearby schools
GreatSchools rating
- 6/10North Vernon Elementary SchoolGrades: PK-6Distance: 0.8 mi
- 4/10Jennings County Middle SchoolGrades: 7-8Distance: 0.9 mi
- 3/10Jennings County High SchoolGrades: 9-12Distance: 0.6 mi
Schools provided by the listing agent
- Elementary: North Vernon Elementary School
- Middle: Jennings County Middle School
- High: Jennings County High School
Source: MIBOR as distributed by MLS GRID. This data may not be complete. We recommend contacting the local school district to confirm school assignments for this home.
- $6,400-- bd-- ba-- sqftN Edgewood Ave, North vernon, IN 47265Off Market
- $36,1003 acres373 N Edgewood Ave, North Vernon, IN 47265Off Market
- $202,7003 bd2 ba1.3k sqft335 N Edgewood Ave, North Vernon, IN 47265Off Market
- $88,9001 bd1 ba648 sqft364 N Edgewood Ave, North Vernon, IN 47265Off Market
- $33,8002 bd1 ba1.3k sqft352 N Edgewood Ave, North Vernon, IN 47265Off Market
- $128,0003 bd1 ba1.2k sqft374 N Edgewood Ave, North Vernon, IN 47265Off Market
- $6,800-- bd-- ba-- sqft340 N Edgewood Ave, North Vernon, IN 47265Off Market
- $206,8003 bd2 ba1.2k sqft325 Edgewood Ave, North Vernon, IN 47265Off Market
A local agent can set up tours, give advice and negotiate with sellers.
Similar homes
- $225,0003 bd2 ba1.4k sqft1880 E Deb Dr, North Vernon, IN 47265Active
 MLS ID #22080618, Sarah Riggen, Keller Williams Indy Metro Partners. MIBOR as distributed by MLS GRID
 - $315,9003 bd2 ba1.6k sqft615 Sullivan Ct, North Vernon, IN 47265Active
 MLS ID #22108999, Tyler Stock, Coldwell Banker Martin Miller Lamb. MIBOR as distributed by MLS GRID
 - $169,0003 bd2 ba1k sqft55 Platter Dr, North Vernon, IN 47265Active
 MLS ID #22115461, Brennon Caesar, Better Homes and Gardens Real Estate Gold Key. MIBOR as distributed by MLS GRID
 - $213,9003 bd3 ba2.1k sqft209 Long St, North Vernon, IN 47265Active
 MLS ID #22106330, Arlene Marion, F.C. Tucker Real Estate Experts. MIBOR as distributed by MLS GRID
 - $299,9003 bd2 ba1.4k sqft5559 E Broadmore Dr, Columbus, IN 47201ActiveMLS ID #22115310, Carla Janikowski, CENTURY 21 Scheetz. MIBOR as distributed by MLS GRID
- $169,9003 bd2 ba1.5k sqft2469 Country Manor St, North Vernon, IN 47265ActiveMLS ID #22118558, Scott Babb, F.C. Tucker Real Estate Experts. MIBOR as distributed by MLS GRID
- $184,9002 bd2 ba1k sqft30 W College St, North Vernon, IN 47265ActiveMLS ID #22116316, Jarrod Daeger, Coldwell Banker Martin Miller Lamb. MIBOR as distributed by MLS GRID
- $164,9002 bd1 ba1.2k sqft19 Hicks St, North Vernon, IN 47265ActiveMLS ID #22116074, Heather Babb, F.C. Tucker Real Estate Experts. MIBOR as distributed by MLS GRID
- $164,9003 bd2 ba1.4k sqft55 N County Road 205 W, North Vernon, IN 47265For SaleMLS ID #202629776, Daniel Bowers, Hoosier Homestead Realty LLC. IRMLS
- $310,0003 bd2 ba1.7k sqft3235 N County Road 600 W, North Vernon, IN 47265ActiveMLS ID #22110720, Heather Fox, Hoosier Brokers, Inc. MIBOR as distributed by MLS GRID
- $189,9003 bd2 ba1.1k sqft62 Brookside Dr, North Vernon, IN 47265ActiveMLS ID #22057491, Wendy Sharp, F.C. Tucker Real Estate Experts. MIBOR as distributed by MLS GRID
- $189,5003 bd1 ba1.4k sqft201 Davis St, North Vernon, IN 47265ActiveMLS ID #22097194, Arlene Marion, F.C. Tucker Real Estate Experts. MIBOR as distributed by MLS GRID
- $179,9003 bd2 ba1.2k sqft1015 Magnolia Pl, North Vernon, IN 47265ActiveMLS ID #22117779, Kristen Thurman, F.C. Tucker Real Estate Experts. MIBOR as distributed by MLS GRID
- $270,0003 bd2 ba1.5k sqft4460 Katy Dr, Seymour, IN 47274ActiveMLS ID #22118417, Kimberly Cash, F.C. Tucker Real Estate Experts. MIBOR as distributed by MLS GRID
- $399,9003 bd2 ba1.7k sqft3895 S State Highway 7, North Vernon, IN 47265ActiveMLS ID #22107401, Tammy Mitchell, Berkshire Hathaway Home. MIBOR as distributed by MLS GRID
- $295,0003 bd2 ba1.8k sqft4738 N State Road 3, Deputy, IN 47230ActiveMLS ID #22113256, Roger Wessel, Berkshire Hathaway Home. MIBOR as distributed by MLS GRID
- from $291,4003 bd2 ba1.9k sqft1900 Buildable Plan, Redbud Meadows, Seymour, IN 47274New ConstructionBeacon Builders LLC
- $149,9003 bd1 ba2k sqft345 N State Highway 3, North Vernon, IN 47265For Sale
 MLS ID #1724987, Jim Pruett, EXP Realty LLC. Metro Search Inc. LLC DBA Apex MLS
 - $164,9003 bd2 ba1.7k sqft4450 N County Road 350 W, North Vernon, IN 47265ActiveMLS ID #22112172, Spring Parsons, Berkshire Hathaway Home. MIBOR as distributed by MLS GRID
- $275,0003 bd2 ba1.6k sqft10418 E County Road 250 N, Seymour, IN 47274ActiveMLS ID #22110132, Alexus Patton, Top Tier Real Estate. MIBOR as distributed by MLS GRID
