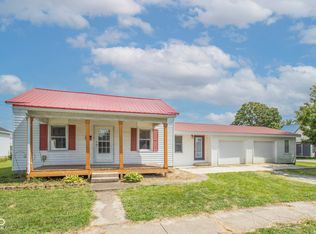
Unique residential opportunity or potential commercial venture steps from Muscatatuck Park! Priced to sell at $149,900, this 3-bedroom, 1-bathroom North Vernon property offers incredible versatility for creative buyers. Formerly operating as a local restaurant, the home features a distinct, open concept layout that sets it apart from traditional floor plans. The standout interior feature is a massive primary bedroom measuring an expansive 19.11' x 17.8', providing more than enough space for a king-sized suite, a private seating area, or an expansive home office. Outside, a dedicated garden bed awaits your green thumb, perfect for cultivating fresh herbs, vegetables, or vibrant floral landscaping. Schedule your showing today!
For sale
$149,900
345 N State Highway 3, North Vernon, IN 47265
3beds
2,024sqft
:
Get pre-qualified$993/mo
Single Family Residence
Built in 1949
8,712 Square Feet Lot
$147,800 Zestimate®
$74/sqft
$-- HOA
What's special
Distinct open concept layoutDedicated garden bed
- 3 days |
- 721 |
- 12 |
Zillow last checked:
Listing updated:
Listed by:
Jim Pruett 812-701-1000,
EXP Realty LLC
Source: Metro Search Inc. LLC DBA Apex MLS,MLS#: 1724987
Facts & features
Interior
Bedrooms & bathrooms
- Bedrooms: 3
- Bathrooms: 1
- Full bathrooms: 1
Primary bedroom
- Level: First
- Area: 340.16
- Dimensions: 19.11 x 17.80
Bedroom
- Level: First
- Area: 171.27
- Dimensions: 18.80 x 9.11
Bedroom
- Level: First
- Area: 211.68
- Dimensions: 25.20 x 8.40
Dining room
- Level: First
- Area: 160.8
- Dimensions: 12.00 x 13.40
Kitchen
- Level: First
- Area: 221.48
- Dimensions: 11.30 x 19.60
Living room
- Level: First
- Area: 408.87
- Dimensions: 17.70 x 23.10
Other
- Description: Utility Room
- Level: First
- Area: 98.21
- Dimensions: 16.10 x 6.10
Heating
- Forced Air
Cooling
- Central Air
Features
- Basement: None
- Has fireplace: No
Interior area
- Total structure area: 2,024
- Total interior livable area: 2,024 sqft
- Finished area above ground: 2,024
- Finished area below ground: 0
Property
Parking
- Parking features: Off Street, Driveway
- Has uncovered spaces: Yes
Features
- Stories: 1
- Fencing: None
Lot
- Size: 8,712 Square Feet
Details
- Parcel number: 401203400026.001012
Construction
Type & style
- Home type: SingleFamily
- Property subtype: Single Family Residence
Materials
- Stucco
- Foundation: Slab
- Roof: Metal
Condition
- Year built: 1949
Utilities & green energy
- Sewer: Other, Public Sewer
- Water: Public
- Utilities for property: Electricity Connected, Natural Gas Connected
Community & HOA
Community
- Subdivision: None
HOA
- Has HOA: No
Location
- Region: North Vernon
Financial & listing details
- Price per square foot: $74/sqft
- Date on market: 7/31/2026
- Electric utility on property: Yes
Estimated market value
$147,800
$140,000 - $155,000
$857/mo
Price history
| Date | Event | Price |
|---|---|---|
| 7/30/2026 | Listed for sale | $149,900-5.7%$74/sqft |
Source: eXp Realty #208010 Report a problem | ||
| 4/1/2023 | Listing removed | -- |
Source:  MIBOR as distributed by MLS GRID #21881579 Report a problem MIBOR as distributed by MLS GRID #21881579 Report a problem | ||
| 1/7/2023 | Price change | $159,000+9.7%$79/sqft |
Source: MIBOR as distributed by MLS GRID #21881579 Report a problem | ||
| 9/12/2022 | Listed for sale | $144,900$72/sqft |
Source: MIBOR as distributed by MLS GRID #21881579 Report a problem | ||
Public tax history
Tax history is unavailable.
Monthly payment
Est. payment
Payment breakdown
Explore the cost of this home by adjusting the details. Changes won't be saved.Climate risks
Neighborhood: 47265
Nearby schools
GreatSchools rating
- 6/10North Vernon Elementary SchoolGrades: PK-6Distance: 1.6 mi
- 4/10Jennings County Middle SchoolGrades: 7-8Distance: 1.4 mi
- 3/10Jennings County High SchoolGrades: 9-12Distance: 1.5 mi
- $240,6003 bd2 ba1.7k sqft335 N State Highway 3, North Vernon, IN 47265Off Market
- $147,8002 bd1 ba2k sqft335 N State Highway 3, North Vernon, IN 47265Off Market
- $189,3002 bd2 ba1.5k sqft305 N State Highway 3, North Vernon, IN 47265Off Market
- $131,9002 bd1 ba1.8k sqft295 N State Highway 3, North Vernon, IN 47265Off Market
- $186,3003 bd1 ba1.9k sqft275 N State Highway 3, North Vernon, IN 47265Off Market
- $289,3003 bd2 ba2.3k sqft220 N State Highway 3, North Vernon, IN 47265Off Market
- $39,9990.4 Acres205 N State Highway 3, Vernon, IN 47282Lot/Land
- $334,6004 bd1 ba3.2k sqft981 S State St, North Vernon, IN 47265Off Market
A local agent can set up tours, give advice and negotiate with sellers.
A local lender can help you make sure your offer is ready when you are.
Similar homes
- $174,9003 bd2 ba1.4k sqft55 N County Road 205 W, North Vernon, IN 47265For Sale
 MLS ID #202629776, Daniel Bowers, Hoosier Homestead Realty LLC. IRMLS
 - $169,0003 bd2 ba1k sqft55 Platter Dr, North Vernon, IN 47265Active
 MLS ID #22115461, Brennon Caesar, Better Homes and Gardens Real Estate Gold Key. MIBOR as distributed by MLS GRID
 - $169,9002 bd1 ba1.2k sqft19 Hicks St, North Vernon, IN 47265Active
 MLS ID #22116074, Heather Babb, F.C. Tucker Real Estate Experts. MIBOR as distributed by MLS GRID
 - $184,9002 bd2 ba1k sqft30 W College St, North Vernon, IN 47265Active
 MLS ID #22116316, Jarrod Daeger, Coldwell Banker Martin Miller Lamb. MIBOR as distributed by MLS GRID
 - $164,9003 bd2 ba1.7k sqft4450 N County Road 350 W, North Vernon, IN 47265ActiveMLS ID #22112172, Spring Parsons, Berkshire Hathaway Home. MIBOR as distributed by MLS GRID
- $179,9003 bd2 ba1.2k sqft1015 Magnolia Pl, North Vernon, IN 47265ActiveMLS ID #22117779, Kristen Thurman, F.C. Tucker Real Estate Experts. MIBOR as distributed by MLS GRID
- $159,9002 bd1 ba1k sqft104 W Poplar St, North Vernon, IN 47265ActiveMLS ID #22104090, Eric Eisenmenger, Trusted Realty Partners of Ind. MIBOR as distributed by MLS GRID
- $189,5003 bd1 ba1.4k sqft201 Davis St, North Vernon, IN 47265ActiveMLS ID #22097194, Arlene Marion, F.C. Tucker Real Estate Experts. MIBOR as distributed by MLS GRID
- $169,9003 bd2 ba1.2k sqft1067 Ferngrove Ave, North Vernon, IN 47265ActiveMLS ID #22112352, Joe Hauersperger, Joe Hauersperger. MIBOR as distributed by MLS GRID
- $189,0004 bd2 ba2.5k sqft111 W Walnut Street, North Vernon, IN 47265For SaleMLS ID #202608469, William Andes, eXp Realty, LLC. SIRA
- $199,9003 bd2 ba1k sqft320 N 7th St, North Vernon, IN 47265ActiveMLS ID #22117919, Jeremy Ochs, F.C. Tucker Real Estate Experts. MIBOR as distributed by MLS GRID
- $213,9003 bd3 ba2.1k sqft209 Long St, North Vernon, IN 47265ActiveMLS ID #22106330, Arlene Marion, F.C. Tucker Real Estate Experts. MIBOR as distributed by MLS GRID
- $219,9003 bd2 ba2.2k sqft512 S State St, North Vernon, IN 47265ActiveMLS ID #22108189, Kimberly Ammerman, Coldwell Banker Martin Miller Lamb. MIBOR as distributed by MLS GRID
- $115,0003 bd1 ba1.4k sqft912 Buckeye Street, North Vernon, IN 47265For SaleMLS ID #202606946, Tanya DaSilva, United Real Estate Louisville. SIRA
- $109,9002 bd2 ba1.3k sqft17 N Gum St, North Vernon, IN 47265For Sale
 MLS ID #841059, Keri Hir, Keri Hir. NIRA as distributed by MLS GRID
 - $90,0003 bd2 ba1.3k sqft287 Oakridge Dr, North Vernon, IN 47265AuctionXome
- $--3 bd1 ba1.1k sqft518 W 5th St, Seymour, IN 47274AuctionAuction.com 2
- $189,9003 bd2 ba1.1k sqft62 Brookside Dr, North Vernon, IN 47265ActiveMLS ID #22057491, Wendy Sharp, F.C. Tucker Real Estate Experts. MIBOR as distributed by MLS GRID
- $184,2993 bd2 ba1.3k sqft4260 W Crystal St, North Vernon, IN 47265For SaleMLS ID #10053389, Brian Ingle. RLMS
- $144,9003 bd2 ba1.1k sqft2126 Chandlear Ln, North Vernon, IN 47265ActiveMLS ID #22109366, Andrew Flora, 1 Percent Lists Indiana Real Estate. MIBOR as distributed by MLS GRID
