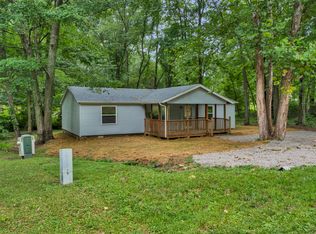
*NEW CONSTRUCTION** Construction has begun with completion by September 30. Beautiful pole barn style home in "The Barnyards", an exclusive neighborhood of barndominiums in CSL. Home is 1,200 sq. ft. with 2x6 exterior walls to allow for R19 insulation. Maintenance free metal siding & roof will last a lifetime. Home has a huge master suite (12x30) including 12x16 master bedroom plus master bath with double vanity, walk in closet, linen closet & step in shower. Bedroom #2 is 11x11 & bedroom 3 is 9x11. Great room is enormous (16x30) with cathedral ceilings & eat in kitchen with sliding glass door; coffee bar; island with breakfast bar; pantry cabinet; stainless steel refrigerator, range & DW. Large (7x9) laundry room. Covered porch is 16 ft. wide & back deck is 8x10. Priced at $141.58 per sq. ft. for a stick built home. Lowest price per sq.ft. for stick built new construction in Jennings County. Don't pay more for less; compare size, price, location, amenities, and you'll agree this is the house for you.
Active
$169,900
1067 Ferngrove Ave, North Vernon, IN 47265
3beds
1,200sqft
:
Get pre-qualified$1,152/mo
Residential, Single Family Residence
Built in 2026
0.3 Acres Lot
$-- Zestimate®
$142/sqft
$27/mo HOA
What's special
Pole barn style homeSliding glass doorStep in showerCathedral ceilingsCoffee barEat in kitchenPantry cabinet
- 4 days |
- 579 |
- 28 |
Likely to sell faster than
Zillow last checked:
Listing updated:
Listed by:
Joe Hauersperger 317-512-5813,
Joe Hauersperger
Source: MIBOR as distributed by MLS GRID,MLS#: 22112352
Facts & features
Interior
Bedrooms & bathrooms
- Bedrooms: 3
- Bathrooms: 2
- Full bathrooms: 2
- Main level bathrooms: 2
- Main level bedrooms: 3
Primary bedroom
- Level: Main
- Area: 192 Square Feet
- Dimensions: 12x16
Bedroom 2
- Level: Main
- Area: 121 Square Feet
- Dimensions: 11x11
Bedroom 3
- Level: Main
- Area: 110 Square Feet
- Dimensions: 10x11
Kitchen
- Level: Main
- Area: 195 Square Feet
- Dimensions: 13x15
Laundry
- Level: Main
- Area: 63 Square Feet
- Dimensions: 7x9
Living room
- Level: Main
- Area: 255 Square Feet
- Dimensions: 17x15
Heating
- Electric, Forced Air, Heat Pump
Cooling
- Central Air
Appliances
- Included: Dishwasher, Disposal, Electric Oven, Range Hood, Refrigerator, Water Heater
Features
- Attic Access, Double Vanity, Breakfast Bar, Cathedral Ceiling(s), Ceiling Fan(s), Eat-in Kitchen, Pantry, Smart Thermostat, Walk-In Closet(s)
- Windows: Wood Work Painted
- Has basement: No
- Attic: Access Only
Interior area
- Total structure area: 1,200
- Total interior livable area: 1,200 sqft
Property
Features
- Levels: One
- Stories: 1
Lot
- Size: 0.3 Acres
Details
- Parcel number: 400919320058000014
- Horse amenities: None
Construction
Type & style
- Home type: SingleFamily
- Architectural style: Ranch
- Property subtype: Residential, Single Family Residence
Materials
- Other
- Foundation: Wood
Condition
- New Construction
- New construction: Yes
- Year built: 2026
Details
- Builder name: Hauersperger Constr
Utilities & green energy
- Water: Public
Community & HOA
Community
- Subdivision: Country Squire Lake
HOA
- Has HOA: Yes
- HOA fee: $325 annually
Location
- Region: North Vernon
Financial & listing details
- Price per square foot: $142/sqft
- Tax assessed value: $4,000
- Annual tax amount: $70
- Date on market: 7/30/2026
- Cumulative days on market: 6 days
Estimated market value
Not available
Estimated sales range
Not available
Not available
Price history
| Date | Event | Price |
|---|---|---|
| 7/30/2026 | Listed for sale | $169,900+1599%$142/sqft |
Source:  MIBOR as distributed by MLS GRID #22112352 Report a problem MIBOR as distributed by MLS GRID #22112352 Report a problem | ||
| 2/22/2002 | Sold | $10,000+150%$8/sqft |
Source: Public Record Report a problem | ||
| 12/19/2001 | Sold | $4,000-30.7%$3/sqft |
Source: Public Record Report a problem | ||
| 8/14/2000 | Sold | $5,775$5/sqft |
Source: Public Record Report a problem | ||
Public tax history
| Year | Property taxes | Tax assessment |
|---|---|---|
| 2025 | $71 +0.1% | $4,000 |
| 2024 | $71 -0.7% | $4,000 |
| 2023 | $71 -9.5% | $4,000 |
| 2022 | $79 +1.7% | $4,000 |
| 2021 | $78 -27.7% | $4,000 |
| 2020 | $107 -59.2% | $4,000 -28.6% |
| 2019 | $264 -31.3% | $5,600 -38.5% |
| 2018 | $383 -18.8% | $9,100 -5.2% |
| 2017 | $472 +164.5% | $9,600 |
| 2016 | $178 +229.4% | $9,600 -11.1% |
| 2014 | $54 -15.1% | $10,800 -3.6% |
| 2013 | $64 -0.3% | $11,200 -1.8% |
| 2012 | $64 -16.1% | $11,400 -21.4% |
| 2011 | $76 +3.9% | $14,500 +0.7% |
| 2010 | $73 +0.7% | $14,400 -2.7% |
| 2009 | $73 -74% | $14,800 -3.3% |
| 2007 | $281 -2.2% | $15,300 -0.6% |
| 2006 | $287 | $15,400 |
Find assessor info on the county website
Monthly payment
Est. payment
Payment breakdown
Explore the cost of this home by adjusting the details. Changes won't be saved.Climate risks
Neighborhood: 47265
Nearby schools
GreatSchools rating
- 7/10Sand Creek Elementary SchoolGrades: PK-6Distance: 3 mi
- 4/10Jennings County Middle SchoolGrades: 7-8Distance: 3.5 mi
- 3/10Jennings County High SchoolGrades: 9-12Distance: 3.3 mi
Schools provided by the listing agent
- Middle: Jennings County Middle School
- High: Jennings County High School
Source: MIBOR as distributed by MLS GRID. This data may not be complete. We recommend contacting the local school district to confirm school assignments for this home.
- $10,0003 bd1 ba798 sqft1069 Dogwood Ln, North Vernon, IN 47265Off Market
- $2,100-- bd-- ba-- sqft1071 Dogwood Ct, North Vernon, IN 47265Off Market
- $74,5003 bd2 ba1.2k sqft1288 Dogwood Ln, North Vernon, IN 47265Off Market
- $2,000-- bd-- ba-- sqft1072 Dogwood Ct, North Vernon, IN 47265Off Market
- $200-- bd-- ba-- sqft1183 Ferngrove Ave, North Vernon, IN 47265Off Market
- $100-- bd-- ba-- sqft1064 Ferngrove Ave, North Vernon, IN 47265Off Market
- $2,200-- bd-- ba-- sqft1197 Evergreen Way, North Vernon, IN 47265Off Market
- $164,5003 bd2 ba1.2k sqft1197 Evergreen Circle Way, North Vernon, IN 47265Sold
A local agent can set up tours, give advice and negotiate with sellers.
A local lender can help you make sure your offer is ready when you are.
Similar homes
- $179,9003 bd2 ba1.2k sqft1015 Magnolia Pl, North Vernon, IN 47265Active
 MLS ID #22117779, Kristen Thurman, F.C. Tucker Real Estate Experts. MIBOR as distributed by MLS GRID
 - $174,9003 bd2 ba1.4k sqft55 N County Road 205 W, North Vernon, IN 47265For Sale
 MLS ID #202629776, Daniel Bowers, Hoosier Homestead Realty LLC. IRMLS
 - $164,9003 bd2 ba1.7k sqft4450 N County Road 350 W, North Vernon, IN 47265Active
 MLS ID #22112172, Spring Parsons, Berkshire Hathaway Home. MIBOR as distributed by MLS GRID
 - $169,0003 bd2 ba1k sqft55 Platter Dr, North Vernon, IN 47265Active
 MLS ID #22115461, Brennon Caesar, Better Homes and Gardens Real Estate Gold Key. MIBOR as distributed by MLS GRID
 - $169,9003 bd2 ba1.1k sqft391 Country Manor St, North Vernon, IN 47265ActiveMLS ID #22102815, Jessica Risacher, F.C. Tucker Real Estate Experts. MIBOR as distributed by MLS GRID
- $184,5002 bd1 ba1.2k sqft454 S Elm St, North Vernon, IN 47265ActiveMLS ID #22117948, Tony Starkey, F.C. Tucker Real Estate Experts. MIBOR as distributed by MLS GRID
- $169,9002 bd1 ba1.2k sqft19 Hicks St, North Vernon, IN 47265ActiveMLS ID #22116074, Heather Babb, F.C. Tucker Real Estate Experts. MIBOR as distributed by MLS GRID
- $165,0003 bd2 ba1.4k sqft3697 Country Squire Blvd, North Vernon, IN 47265ActiveMLS ID #22088732, Alexis Richardson, Coldwell Banker Martin Miller Lamb. MIBOR as distributed by MLS GRID
- $184,9002 bd2 ba1k sqft30 W College St, North Vernon, IN 47265ActiveMLS ID #22116316, Jarrod Daeger, Coldwell Banker Martin Miller Lamb. MIBOR as distributed by MLS GRID
- $199,9003 bd2 ba1k sqft320 N 7th St, North Vernon, IN 47265ActiveMLS ID #22117919, Jeremy Ochs, F.C. Tucker Real Estate Experts. MIBOR as distributed by MLS GRID
- $184,2993 bd2 ba1.3k sqft4260 W Crystal St, North Vernon, IN 47265For SaleMLS ID #10053389, Brian Ingle. RLMS
- $184,9003 bd2 ba1.5k sqft1457 Spirea Ct, North Vernon, IN 47265ActiveMLS ID #22069326, Daniel Stark, Tom Lawson Real Est & Auction. MIBOR as distributed by MLS GRID
- $199,9003 bd2 ba1.4k sqft3797 Country Squire Blvd, North Vernon, IN 47265ActiveMLS ID #22101898, Jessica Risacher, F.C. Tucker Real Estate Experts. MIBOR as distributed by MLS GRID
- $144,9003 bd2 ba1.1k sqft2126 Chandlear Ln, North Vernon, IN 47265ActiveMLS ID #22109366, Andrew Flora, 1 Percent Lists Indiana Real Estate. MIBOR as distributed by MLS GRID
- $149,9003 bd2 ba1.2k sqft3141 Whittington Dr, North Vernon, IN 47265ActiveMLS ID #22112233, Lisa Van Leeuwen, F.C. Tucker Real Estate Experts. MIBOR as distributed by MLS GRID
- $189,9003 bd2 ba1.1k sqft62 Brookside Dr, North Vernon, IN 47265ActiveMLS ID #22057491, Wendy Sharp, F.C. Tucker Real Estate Experts. MIBOR as distributed by MLS GRID
- $100,0002 bd1 ba935 sqft117 W College St, North Vernon, IN 47265ActiveMLS ID #22117724, Andrew Flora, 1 Percent Lists Indiana Real Estate. MIBOR as distributed by MLS GRID
- $189,5003 bd1 ba1.4k sqft201 Davis St, North Vernon, IN 47265ActiveMLS ID #22097194, Arlene Marion, F.C. Tucker Real Estate Experts. MIBOR as distributed by MLS GRID
- $159,9002 bd1 ba1k sqft104 W Poplar St, North Vernon, IN 47265ActiveMLS ID #22104090, Eric Eisenmenger, Trusted Realty Partners of Ind. MIBOR as distributed by MLS GRID
- $159,9002 bd1 ba864 sqft205 Davis St, North Vernon, IN 47265ActiveMLS ID #22097265, Arlene Marion, F.C. Tucker Real Estate Experts. MIBOR as distributed by MLS GRID
