Modern and thoughtfully designed, this stunning home offers an open-concept layout with contemporary finishes throughout and beautiful lake water views. The spacious kitchen features a large island, abundant cabinetry, and seamless flow into the main living area, creating the perfect space for entertaining or everyday living. The stylish exterior showcases modern architectural lines with striking wood accent details and inviting covered porch spaces ideal for relaxing and enjoying the peaceful setting. The primary suite offers a relaxing retreat with ample storage and a well-appointed bath. Multiple floor plan options are available, including 4-bedroom layouts to fit a variety of needs. Pricing starts at $199,900 with multiple lot options available. Buyers will appreciate the combination of modern design, functional living space, affordability, and scenic waterfront surroundings this home provides.
Active
$199,900
3797 Country Squire Blvd, North Vernon, IN 47265
3beds
1,413sqft
:
Get pre-qualified$1,311/mo
Residential, Single Family Residence
Built in 2026
8,276 Square Feet Lot
$-- Zestimate®
$141/sqft
$27/mo HOA
What's special
Modern architectural linesPeaceful settingStylish exteriorModern and thoughtfully designedInviting covered porch spacesWell-appointed bathContemporary finishes throughout
- 88 days |
- 554 |
- 33 |
Likely to sell faster than
Zillow last checked:
Listing updated:
Listed by:
Jessica Risacher 812-592-5875,
F.C. Tucker Real Estate Experts
Source: MIBOR as distributed by MLS GRID,MLS#: 22101898
Facts & features
Interior
Bedrooms & bathrooms
- Bedrooms: 3
- Bathrooms: 2
- Full bathrooms: 2
- Main level bathrooms: 2
- Main level bedrooms: 3
Primary bedroom
- Level: Main
- Area: 162 Square Feet
- Dimensions: 12x13.5
Bedroom 2
- Level: Main
- Area: 97 Square Feet
- Dimensions: 10x9.7
Bedroom 3
- Level: Main
- Area: 120.96 Square Feet
- Dimensions: 10.8x11.2
Dining room
- Level: Main
- Area: 125 Square Feet
- Dimensions: 12.5x10
Kitchen
- Level: Main
- Area: 175 Square Feet
- Dimensions: 12.5x14
Living room
- Level: Main
- Area: 260 Square Feet
- Dimensions: 12.5x20.8
Heating
- Forced Air
Cooling
- Central Air
Appliances
- Included: Dishwasher, Electric Oven, Refrigerator
Features
- Breakfast Bar, Eat-in Kitchen, Walk-In Closet(s)
- Has basement: No
Interior area
- Total structure area: 1,413
- Total interior livable area: 1,413 sqft
Property
Features
- Levels: One
- Stories: 1
- Patio & porch: Covered
- Has view: Yes
- View description: Lake
- Has water view: Yes
- Water view: Lake
Lot
- Size: 8,276 Square Feet
Details
- Parcel number: 400919240054000014
- Horse amenities: None
Construction
Type & style
- Home type: SingleFamily
- Architectural style: Modular
- Property subtype: Residential, Single Family Residence
Materials
- Cement Siding, Vinyl Siding
- Foundation: Block
Condition
- New Construction
- New construction: Yes
- Year built: 2026
Details
- Builder name: Real Time Renovation
Utilities & green energy
- Water: Public
Community & HOA
Community
- Subdivision: Country Squire Lake
HOA
- Has HOA: Yes
- Amenities included: Clubhouse, Maintenance, Park, Playground
- Services included: Association Home Owners, Clubhouse, Maintenance, ParkPlayground
- HOA fee: $325 annually
- HOA phone: 812-346-7841
Location
- Region: North Vernon
Financial & listing details
- Price per square foot: $141/sqft
- Tax assessed value: $1,500
- Annual tax amount: $26
- Date on market: 5/14/2026
- Cumulative days on market: 88 days
Estimated market value
Not available
Estimated sales range
Not available
Not available
Price history
| Date | Event | Price |
|---|---|---|
| 5/14/2026 | Listed for sale | $199,900$141/sqft |
Source:  MIBOR as distributed by MLS GRID #22101898 Report a problem MIBOR as distributed by MLS GRID #22101898 Report a problem | ||
Public tax history
| Year | Property taxes | Tax assessment |
|---|---|---|
| 2025 | $27 | $1,500 |
| 2024 | $27 -0.6% | $1,500 |
| 2023 | $27 -9.5% | $1,500 |
| 2022 | $30 +1.6% | $1,500 |
| 2021 | $29 -27.7% | $1,500 |
| 2020 | $40 -78.9% | $1,500 -28.6% |
| 2019 | $191 +43.1% | $2,100 |
| 2018 | $133 +58.7% | $2,100 |
| 2017 | $84 +126.3% | $2,100 |
| 2016 | $37 +1.2% | $2,100 |
| 2014 | $37 -12.3% | $2,100 |
| 2013 | $42 +1.3% | $2,100 |
| 2012 | $41 -47.7% | $2,100 -50% |
| 2011 | $79 -4.3% | $4,200 |
| 2010 | $82 -0.6% | $4,200 |
| 2009 | $83 +15.9% | $4,200 +7.7% |
| 2007 | $72 -8.6% | $3,900 -7.1% |
| 2006 | $78 | $4,200 |
Find assessor info on the county website
Monthly payment
Est. payment
Payment breakdown
Explore the cost of this home by adjusting the details. Changes won't be saved.Climate risks
Neighborhood: 47265
Nearby schools
GreatSchools rating
- 7/10Sand Creek Elementary SchoolGrades: PK-6Distance: 2.7 mi
- 4/10Jennings County Middle SchoolGrades: 7-8Distance: 3.7 mi
- 3/10Jennings County High SchoolGrades: 9-12Distance: 3.5 mi
- $7,400-- bd-- ba-- sqft3796 Country Squire Blvd, North Vernon, IN 47265Off Market
- $1,500-- bd-- ba-- sqft3798 Country Squire Blvd, North Vernon, IN 47265Off Market
- $1,023-- bd-- ba-- sqft3799 Country Squire Blvd, North Vernon, IN 47265Sold
- $150,0002 bd2 ba1.2k sqft3795 Country Squire Blvd, North Vernon, IN 47265Off Market
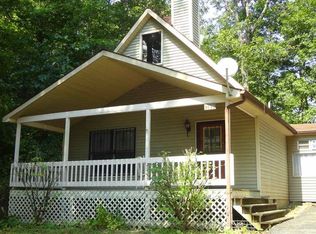
- $86,7003 bd2 ba1k sqft3769 Shrimpton Dr, North Vernon, IN 47265Off Market
- $4,8000.28 acres3768 Shrimpton Dr, North Vernon, IN 47265Lot/Land
- $3,2000.25 acres3770 Shrimpton Dr, North Vernon, IN 47265Lot/Land
- $2,100-- bd-- ba-- sqft3767 Shrimpton Dr, North Vernon, IN 47265Off Market
A local agent can set up tours, give advice and negotiate with sellers.
A local lender can help you make sure your offer is ready when you are.
Similar homes
- $169,9003 bd2 ba1.5k sqft2469 Country Manor St, North Vernon, IN 47265Active
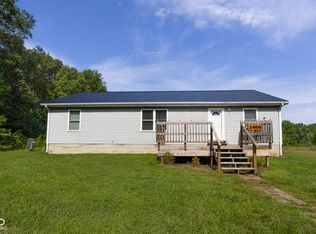 MLS ID #22118558, Scott Babb, F.C. Tucker Real Estate Experts. MIBOR as distributed by MLS GRID
 - $189,9003 bd2 ba1.1k sqft62 Brookside Dr, North Vernon, IN 47265Active
 MLS ID #22057491, Wendy Sharp, F.C. Tucker Real Estate Experts. MIBOR as distributed by MLS GRID
 - $184,9003 bd2 ba1.5k sqft1457 Spirea Ct, North Vernon, IN 47265Pending
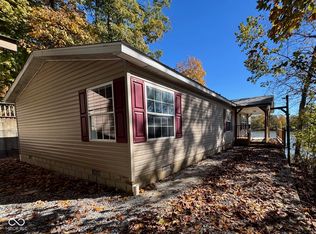 MLS ID #22069326, Daniel Stark, Tom Lawson Real Est & Auction. MIBOR as distributed by MLS GRID
 - $169,9003 bd2 ba1.1k sqft391 Country Manor St, North Vernon, IN 47265Active
 MLS ID #22102815, Jessica Risacher, F.C. Tucker Real Estate Experts. MIBOR as distributed by MLS GRID
 - $165,0003 bd2 ba1.4k sqft3697 Country Squire Blvd, North Vernon, IN 47265ActiveMLS ID #22088732, Alexis Richardson, Coldwell Banker Martin Miller Lamb. MIBOR as distributed by MLS GRID
- $189,5003 bd1 ba1.4k sqft201 Davis St, North Vernon, IN 47265ActiveMLS ID #22097194, Arlene Marion, F.C. Tucker Real Estate Experts. MIBOR as distributed by MLS GRID
- $149,9003 bd2 ba1.2k sqft3141 Whittington Dr, North Vernon, IN 47265ActiveMLS ID #22112233, Lisa Van Leeuwen, F.C. Tucker Real Estate Experts. MIBOR as distributed by MLS GRID
- $144,9003 bd2 ba1.1k sqft2126 Chandlear Ln, North Vernon, IN 47265ActiveMLS ID #22109366, Andrew Flora, 1 Percent Lists Indiana Real Estate. MIBOR as distributed by MLS GRID
- $129,9003 bd2 ba1.1k sqft3011 Kensington Sq, North Vernon, IN 47265ActiveMLS ID #22112293, Lisa Van Leeuwen, F.C. Tucker Real Estate Experts. MIBOR as distributed by MLS GRID
- $134,9993 bd2 ba1k sqft2843 McIntosh Ln, North Vernon, IN 47265ActiveMLS ID #22103919, Andrew Flora, 1 Percent Lists Indiana Real Estate. MIBOR as distributed by MLS GRID
- $205,0003 bd2 ba999 sqft13410 E State Road 7, Elizabethtown, IN 47232ActiveMLS ID #22110102, Joan Baker, RE/MAX Real Estate Prof. MIBOR as distributed by MLS GRID
- $199,9003 bd1 ba1.4k sqft904 Twin Circle Dr, Seymour, IN 47274ActiveMLS ID #22118117, Jennifer Hilton, Millman Realty Partners, Inc.. MIBOR as distributed by MLS GRID
- $128,5002 bd1 ba784 sqft3079 Dorver Ln, North Vernon, IN 47265ActiveMLS ID #22061910, Tyler Stock, Coldwell Banker Martin Miller Lamb. MIBOR as distributed by MLS GRID
- $202,0003 bd1 ba1.5k sqft181 W Harrison Dr, Seymour, IN 47274Off Market
- $199,9002 bd1 ba982 sqft1516 Chestnut St, Columbus, IN 47201ActiveMLS ID #22119054, Becky Dehart-Kiel, 1 Percent Lists Indiana Real Estate. MIBOR as distributed by MLS GRID
- $189,9003 bd1 ba1.6k sqft2220 Union St, Columbus, IN 47201ActiveMLS ID #22117968, Mike Munoz, CENTURY 21 Scheetz. MIBOR as distributed by MLS GRID
- $109,9002 bd1 ba997 sqft(Undisclosed Address), North Vernon, IN 47265For SaleMLS ID #206477, David Hartman. MLS of Southeastern Indiana
- $206,8503 bd1 ba936 sqft657 Clifty Dr, Columbus, IN 47201ActiveMLS ID #22116388, Joshua Vida, Paradigm Realty Solutions. MIBOR as distributed by MLS GRID
- $249,9004 bd3 ba1.7k sqft10977 E County Road 1025 N, Seymour, IN 47274ActiveMLS ID #22103552, Duane Barnard, Schuler Bauer Real Estate Powe. MIBOR as distributed by MLS GRID
- $219,9003 bd2 ba1.4k sqft539 W 4th St, Seymour, IN 47274PendingMLS ID #22114057, Jen Richardson, Berkshire Hathaway Home. MIBOR as distributed by MLS GRID
