Brand New Home + Land Here's a chance to own brand new without breaking the budget. This move-in-ready 3-bedroom, 2-bath home offers an excellent combination of the features buyers want at a price they can afford. Inside you'll find an open layout, modern finishes, 2x6 exterior walls, Energy Smart construction, a high-efficiency heat pump, and brand-new kitchen appliances. Outside features include front and rear decks, premium metal skirting, gutters, a storage shed, and new driveway. At just $129,900, affordable homeownership may be closer than you think. FHA, VA, and USDA eligible. Manufactured-home specialty financing is also available, providing options for a variety of buyers and credit situations. Schedule your private showing today.
Active
Price cut: $5.1K (9/2)
$129,900
2843 McIntosh Ln, North Vernon, IN 47265
3beds
1,064sqft
Residential, Manufactured Home
Built in 2026
0.27 Acres Lot
$129,700 Zestimate®
$122/sqft
$13/mo HOA
What's special
Premium metal skirtingModern finishesStorage shedNew drivewayFront and rear decksHigh-efficiency heat pumpOpen layout
- 104 days
- 851
- 13
Zillow last checked:
Listing updated:
Listed by:
Andrew Flora 812-344-0246,
1 Percent Lists Indiana Real Estate
Source: MIBOR as distributed by MLS GRID,MLS#: 22103919
Facts & features
Interior
Bedrooms & bathrooms
- Bedrooms: 3
- Bathrooms: 2
- Full bathrooms: 2
- Main level bathrooms: 2
- Main level bedrooms: 3
Bedroom 2
- Level: Main
- Area: 125 Square Feet
- Dimensions: 10x12.5
Bedroom 3
- Level: Main
- Area: 99 Square Feet
- Dimensions: 11x9
Other
- Level: Main
- Area: 131.25 Square Feet
- Dimensions: 10.5x12.5
Laundry
- Level: Main
- Area: 60 Square Feet
- Dimensions: 10x6
Living room
- Level: Main
- Area: 237.5 Square Feet
- Dimensions: 19.x12.5
Heating
- Electric, Forced Air
Cooling
- Central Air
Appliances
- Included: Dishwasher, Electric Oven, Refrigerator
Features
- High Speed Internet
- Has basement: No
Interior area
- Total structure area: 1,064
- Total interior livable area: 1,064 sqft
Property
Features
- Levels: One
- Stories: 1
Lot
- Size: 0.27 Acres
Details
- Parcel number: 400918330079000014
- Horse amenities: None
Construction
Type & style
- Home type: MobileManufactured
- Architectural style: Other
- Property subtype: Residential, Manufactured Home
Materials
- Vinyl Siding
- Foundation: Other
Condition
- New Construction
- New construction: Yes
- Year built: 2026
Details
- Builder name: Family Ties Ventures
Utilities & green energy
- Water: Private
Community & HOA
Community
- Subdivision: Country Squire Lake
HOA
- Has HOA: Yes
- HOA fee: $150 annually
Location
- Region: North Vernon
Financial & listing details
- Price per square foot: $122/sqft
- Tax assessed value: $200
- Annual tax amount: $4
- Date on market: 5/23/2026
- Cumulative days on market: 106 days
Estimated market value
$129,700
$123,000 - $136,000
$1,276/mo
Price history
| Date | Event | Price |
|---|---|---|
| 9/2/2026 | Price change | $129,900-3.8%$122/sqft |
Source:  MIBOR as distributed by MLS GRID #22103919 Report a problem MIBOR as distributed by MLS GRID #22103919 Report a problem | ||
| 7/28/2026 | Price change | $134,999-3.5%$127/sqft |
Source: MIBOR as distributed by MLS GRID #22103919 Report a problem | ||
| 5/23/2026 | Listed for sale | $139,900$131/sqft |
Source: MIBOR as distributed by MLS GRID #22103919 Report a problem | ||
Public tax history
| Year | Property taxes | Tax assessment |
|---|---|---|
| 2025 | $4 | $200 |
| 2024 | $4 | $200 |
| 2023 | $4 -10.1% | $200 |
| 2022 | $4 +2.1% | $200 |
| 2021 | $4 +1% | $200 |
| 2020 | $4 +4.1% | $200 |
| 2019 | $4 -26.2% | $200 |
| 2018 | $5 -96.6% | $200 |
| 2017 | $148 -45.7% | $200 |
| 2016 | $272 -7.8% | $200 -98.8% |
| 2014 | $295 -17.1% | $16,900 -5.6% |
| 2013 | $356 -0.4% | $17,900 -1.6% |
| 2012 | $358 -23.5% | $18,200 -26.9% |
| 2011 | $468 -13% | $24,900 -9.1% |
| 2010 | $538 +484.6% | $27,400 -3.5% |
| 2009 | $92 -33.1% | $28,400 -5.6% |
| 2007 | $137 -34% | $30,100 |
| 2006 | $208 | $30,100 -26.9% |
| 2005 | -- | $41,200 |
Find assessor info on the county website
Monthly payment
Climate risks
Neighborhood: 47265
Nearby schools
Schools provided by the listing agent
- Middle: Jennings County Middle School
- High: Jennings County High School
Source: MIBOR as distributed by MLS GRID. This data may not be complete. We recommend contacting the local school district to confirm school assignments for this home.
- $200-- bd-- ba-- sqft2842 Rupelton Way, North Vernon, IN 47265Off Market
- $1,800-- bd-- ba-- sqft2841 Rupelton Way, North Vernon, IN 47265Off Market
- $1,800-- bd-- ba-- sqft2810 Coventry Gardens Dr, North Vernon, IN 47265Off Market
- $1,500-- bd-- ba-- sqft2811 Coventry Gardens Dr, North Vernon, IN 47265Off Market
Similar homes
- $144,9003 bd2 ba1.1k sqft2126 Chandlear Ln, North Vernon, IN 47265Active
 MLS ID #22109366, Andrew Flora, 1 Percent Lists Indiana Real Estate. MIBOR as distributed by MLS GRID
 - $129,9003 bd2 ba1.1k sqft3011 Kensington Sq, North Vernon, IN 47265Active
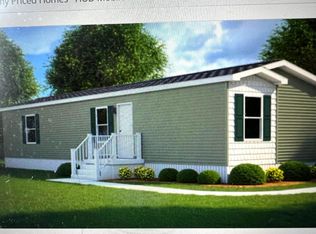 MLS ID #22112293, Lisa Van Leeuwen, F.C. Tucker Real Estate Experts. MIBOR as distributed by MLS GRID
 - $127,2993 bd1 ba840 sqft3294 Bradbery Pl, North Vernon, IN 47265For Sale
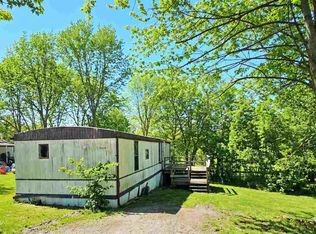 MLS ID #10053391, Brian Ingle. RLMS
 - $149,9003 bd2 ba1.2k sqft3141 Whittington Dr, North Vernon, IN 47265Active
 MLS ID #22112233, Lisa Van Leeuwen, F.C. Tucker Real Estate Experts. MIBOR as distributed by MLS GRID
 - $99,9002 bd2 ba1.3k sqft17 N Gum St, North Vernon, IN 47265For Sale
 MLS ID #841059, Keri Hir, Keri Hir. NIRA as distributed by MLS GRID
