Welcome home to this beautiful new construction offering modern comfort, a functional layout, and low maintenance living! This thoughtfully designed ranch features 3 bedrooms, 2 full bathrooms, and an attached garage. Step inside to an inviting living room that flows seamlessly into the kitchen, creating an open and comfortable space for everyday living and entertaining. The kitchen offers plenty of cabinet and countertop space, while the conveniently located laundry area adds to the home's practical design. The primary bedroom includes a private full bathroom and spacious closet, with two additional bedrooms and a second full bathroom located nearby. Outside, enjoy a fresh new exterior, concrete driveway, and a yard ready to make your own. With everything brand new from top to bottom, this home provides the peace of mind and efficiency today's buyers are looking for!
Pending
$199,900
320 N 7th St, North Vernon, IN 47265
3beds
1,080sqft
Residential, Single Family Residence
Built in 2026
6,098 Square Feet Lot
$-- Zestimate®
$185/sqft
$-- HOA
What's special
Conveniently located laundry areaAttached garageFresh new exterior
- 75 days
- 12
- 1
Zillow last checked:
Listing updated:
Listed by:
Jeremy Ochs jeremy.ochs@talktotucker.com,
F.C. Tucker Real Estate Experts
Source: MIBOR as distributed by MLS GRID,MLS#: 22117919
Facts & features
Interior
Bedrooms & bathrooms
- Bedrooms: 3
- Bathrooms: 2
- Full bathrooms: 2
- Main level bathrooms: 2
- Main level bedrooms: 3
Primary bedroom
- Level: Main
- Area: 168.75 Square Feet
- Dimensions: 13.5x12.5
Bedroom 2
- Level: Main
- Area: 99 Square Feet
- Dimensions: 9x11
Bedroom 3
- Level: Main
- Area: 99 Square Feet
- Dimensions: 9x11
Kitchen
- Level: Main
- Area: 154 Square Feet
- Dimensions: 14x11
Laundry
- Level: Main
- Area: 55 Square Feet
- Dimensions: 5x11
Living room
- Level: Main
- Area: 55 Square Feet
- Dimensions: 5x11
Heating
- Electric, Forced Air
Cooling
- Central Air
Appliances
- Included: Dishwasher, Electric Water Heater, MicroHood, Electric Oven, Refrigerator
- Laundry: Laundry Room
Features
- Attic Access, Eat-in Kitchen, Walk-In Closet(s)
- Has basement: No
- Attic: Access Only
Interior area
- Total structure area: 1,080
- Total interior livable area: 1,080 sqft
Property
Parking
- Total spaces: 1
- Parking features: Attached
- Attached garage spaces: 1
Features
- Levels: One
- Stories: 1
- Patio & porch: Covered, Patio
Lot
- Size: 6,098 Square Feet
Details
- Parcel number: 400934130032000004
- Special conditions: Broker Owned
- Horse amenities: None
Construction
Type & style
- Home type: SingleFamily
- Architectural style: Ranch
- Property subtype: Residential, Single Family Residence
Materials
- Vinyl Siding
- Foundation: Block
Condition
- New Construction
- New construction: Yes
- Year built: 2026
Details
- Builder name: Layman
Utilities & green energy
- Water: Public
Community & HOA
Community
- Subdivision: No Subdivision
HOA
- Has HOA: No
Location
- Region: North Vernon
Financial & listing details
- Price per square foot: $185/sqft
- Tax assessed value: $13,900
- Annual tax amount: $110
- Date on market: 8/3/2026
- Cumulative days on market: 32 days
Estimated market value
Not available
Estimated sales range
Not available
Not available
Price history
| Date | Event | Price |
|---|---|---|
| 8/4/2026 | Pending sale | $199,900$185/sqft |
Source:  MIBOR as distributed by MLS GRID #22117919 Report a problem MIBOR as distributed by MLS GRID #22117919 Report a problem | ||
| 8/3/2026 | Listed for sale | $199,900+1899%$185/sqft |
Source: MIBOR as distributed by MLS GRID #22117919 Report a problem | ||
| 7/2/2026 | Sold | $10,000-35.5%$9/sqft |
Source: MIBOR as distributed by MLS GRID #22103637 Report a problem | ||
| 5/28/2026 | Pending sale | $15,500$14/sqft |
Source: MIBOR as distributed by MLS GRID #22103637 Report a problem | ||
| 5/26/2026 | Listed for sale | $15,500+1543.7%$14/sqft |
Source: MIBOR as distributed by MLS GRID #22103637 Report a problem | ||
| 2/20/2025 | Sold | $943$1/sqft |
Source: Public Record Report a problem | ||
Public tax history
| Year | Property taxes | Tax assessment |
|---|---|---|
| 2025 | $110 -20.8% | $13,900 -1.4% |
| 2024 | $138 -0.7% | $14,100 |
| 2023 | $139 -5.8% | $14,100 +2.2% |
| 2022 | $148 +5.3% | $13,800 -0.7% |
| 2021 | $140 +0.3% | $13,900 +1.5% |
| 2020 | $140 -37.9% | $13,700 +0.7% |
| 2019 | $225 +4% | $13,600 -2.2% |
| 2018 | $217 +54.2% | $13,900 |
| 2017 | $140 -3.7% | $13,900 |
| 2016 | $146 +1.6% | $13,900 -2.1% |
| 2014 | $144 -12.8% | $14,200 -4.1% |
| 2013 | $165 +0.9% | $14,800 |
| 2012 | $163 +5.6% | $14,800 +6.5% |
| 2011 | $155 -2% | $13,900 |
| 2010 | $158 +70% | $13,900 +14.9% |
| 2009 | $93 +8.1% | $12,100 +1.7% |
| 2007 | $86 -38.1% | $11,900 |
| 2006 | $139 | $11,900 |
Find assessor info on the county website
Monthly payment
Est. payment
Payment breakdown
Explore the cost of this home by adjusting the details. Changes won't be saved.Climate risks
Neighborhood: 47265
Nearby schools
Schools provided by the listing agent
- Middle: Jennings County Middle School
- High: Jennings County High School
Source: MIBOR as distributed by MLS GRID. This data may not be complete. We recommend contacting the local school district to confirm school assignments for this home.


Similar homes
- $179,9003 bd1 ba1.1k sqft308 Harms St, North Vernon, IN 47265Active
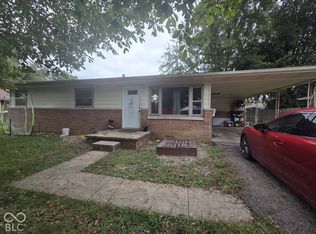 MLS ID #22129643, Andrew Flora, 1 Percent Lists Indiana Real Estate. MIBOR as distributed by MLS GRID
 - $174,9993 bd2 ba1k sqft2951 Wentworth Place, North Vernon, IN 47265New Construction
 MLS ID #2026011522, David Branham, KGF Realty, LLC. SIRA
 - $184,2993 bd2 ba1.3k sqft4260 W Crystal St, North Vernon, IN 47265For Sale
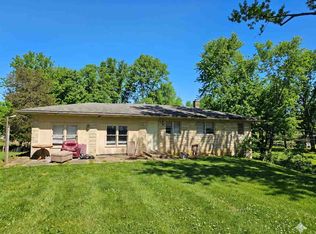 MLS ID #10053389, Brian Ingle. RLMS
 - $174,9993 bd2 ba1k sqft1890 Londondary Way, North Vernon, IN 47265Active
 MLS ID #22124943, Jonathan Jackson, KGF Realty LLC. MIBOR as distributed by MLS GRID
