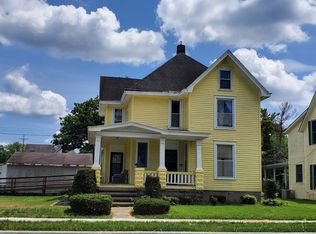
Welcome to this charming home in the heart of North Vernon! Located at 111 W Walnut St, this property offers a perfect blend of comfort, convenience, and small-town charm. Featuring spacious living areas, inviting natural light, and a functional layout, this home is ideal for everyday living and entertaining alike. Enjoy the convenience of being close to local shops, dining, parks, and schools while still having a cozy place to call home. Whether you're a first-time homebuyer, looking to downsize, or searching for an investment opportunity, this property is full of potential. Don’t miss your chance to own a piece of beautiful Southern Indiana living!
Step inside and imagine the possibilities as each space offers great flexibility. The comfortable living areas create an inviting atmosphere to gather with friends, The thoughtful layout allows for easy flow from room to room, making both daily routines and hosting guests feel effortless. Outside, enjoy the benefits of being situated in an established neighborhood with the character and convenience that North Vernon is known for. With room to make it your own and opportunities to add personal touches over time, this home presents both immediate comfort and long-term value. Whether you're looking to settle in, expand your investment portfolio, or secure a property in a desirable location, this is an opportunity worth exploring. Schedule your showing today and discover everything this welcoming home has to offer!
For sale
Price cut: $2.5K (8/21)
$186,500
111 W Walnut Street, North Vernon, IN 47265
4beds
2,526sqft
Single Family Residence
Built in 1960
8,102 Square Feet Lot
$-- Zestimate®
$74/sqft
$-- HOA
What's special
- 146 days
- 556
- 35
Zillow last checked:
Listing updated:
Listed by:
William Andes,
eXp Realty, LLC
Source: SIRA,MLS#: 202608469 Originating MLS: Southern Indiana REALTORS Association
Originating MLS: Southern Indiana REALTORS AssociationFacts & features
Interior
Bedrooms & bathrooms
- Bedrooms: 4
- Bathrooms: 2
- Full bathrooms: 2
Primary bedroom
- Level: First
- Dimensions: 18 x 14
Bedroom
- Level: Second
- Dimensions: 18 x 14
Bedroom
- Level: Second
- Dimensions: 18 x 14
Bedroom
- Level: Second
- Dimensions: 15 x 13
Dining room
- Level: First
- Dimensions: 18 x 14
Family room
- Level: First
- Dimensions: 20 x 13
Kitchen
- Level: First
- Dimensions: 12 x 10
Living room
- Level: First
- Dimensions: 18 x 14
Heating
- Forced Air
Cooling
- Central Air
Appliances
- Included: Freezer, Disposal, Oven, Range, Refrigerator
Features
- Ceiling Fan(s)
- Basement: Crawl Space
- Number of fireplaces: 1
Interior area
- Total structure area: 2,526
- Total interior livable area: 2,526 sqft
- Finished area above ground: 2,526
- Finished area below ground: 0
Property
Parking
- Total spaces: 1
- Parking features: Detached, Garage
- Garage spaces: 1
Features
- Levels: Two
- Stories: 2
- Patio & porch: Covered, Porch
- Exterior features: Fence, Porch
- Fencing: Yard Fenced
Lot
- Size: 8,102 Square Feet
- Features: Corner Lot
Details
- Parcel number: 0130062500
- Zoning: Residential
- Zoning description: Residential
Construction
Type & style
- Home type: SingleFamily
- Architectural style: Two Story
- Property subtype: Single Family Residence
Materials
- Foundation: Stone
- Roof: Shingle
Condition
- Resale
- New construction: No
- Year built: 1960
Utilities & green energy
- Water: Not Connected, Public
- Utilities for property: Water Available
Community & HOA
Location
- Region: North Vernon
Financial & listing details
- Price per square foot: $74/sqft
- Tax assessed value: $218,500
- Annual tax amount: $1,836
- Date on market: 5/23/2026
- Cumulative days on market: 147 days
- Listing terms: Cash,Conventional,FHA,VA Loan
Estimated market value
Not available
Estimated sales range
Not available
$1,894/mo
Price history
| Date | Event | Price |
|---|---|---|
| 8/21/2026 | Price change | $186,500-1.3%$74/sqft |
Source:  SIRA #202608469 Report a problem SIRA #202608469 Report a problem | ||
| 6/30/2026 | Price change | $189,000-2.6%$75/sqft |
Source: SIRA #202608469 Report a problem | ||
| 6/4/2026 | Price change | $194,000-2.5%$77/sqft |
Source: SIRA #202608469 Report a problem | ||
| 5/23/2026 | Listed for sale | $199,000+17.1%$79/sqft |
Source: SIRA #202608469 Report a problem | ||
| 10/7/2024 | Sold | $170,000-1.4%$67/sqft |
Source:  MIBOR as distributed by MLS GRID #21995723 Report a problem MIBOR as distributed by MLS GRID #21995723 Report a problem | ||
| 8/19/2024 | Pending sale | $172,500$68/sqft |
Source: MIBOR as distributed by MLS GRID #21995723 Report a problem | ||
| 8/12/2024 | Listed for sale | $172,500+115.6%$68/sqft |
Source: MIBOR as distributed by MLS GRID #21995723 Report a problem | ||
| 9/28/2018 | Sold | $80,000+26.6%$32/sqft |
Source: MIBOR as distributed by MLS GRID #21589688 Report a problem | ||
| 9/6/2018 | Pending sale | $63,200$25/sqft |
Source: Coldwell Banker Martin, Miller, Lamb Real Estate #21589688 Report a problem | ||
| 8/17/2018 | Listed for sale | $63,200-1.1%$25/sqft |
Source: Coldwell Banker Martin, Miller, Lamb Real Estate #21589688 Report a problem | ||
| 7/31/2018 | Sold | $63,900-44.4%$25/sqft |
Source: Public Record Report a problem | ||
| 6/26/2018 | Listed for sale | -- |
Source: Auction.com Report a problem | ||
| 3/12/2011 | Listing removed | $114,900$45/sqft |
Source: CB Martin, Miller, Lamb #cb2534 Report a problem | ||
| 2/5/2011 | Price change | $114,900-11.3%$45/sqft |
Source: CB Martin, Miller, Lamb #cb2534 Report a problem | ||
| 1/19/2011 | Listed for sale | $129,500$51/sqft |
Source: CB Martin, Miller, Lamb #cb2534 Report a problem | ||
| 12/5/2010 | Listing removed | $129,500$51/sqft |
Source: Coldwell Banker Martin, Miller, Lamb Real Estate #cb2534 Report a problem | ||
| 3/31/2010 | Listed for sale | $129,500$51/sqft |
Source: CB Martin, Miller, Lamb #cb2534 Report a problem | ||
| 2/24/2010 | Listing removed | $129,500$51/sqft |
Source: CB Martin, Miller, Lamb #cb2534 Report a problem | ||
| 1/28/2010 | Listed for sale | $129,500$51/sqft |
Source: CB Martin, Miller, Lamb #cb2534 Report a problem | ||
| 12/12/2009 | Listing removed | $129,500$51/sqft |
Source: Martin, Miller, Lamb Real Estate #cb2534 Report a problem | ||
| 11/27/2009 | Price change | $129,500-5.8%$51/sqft |
Source: Martin, Miller, Lamb Real Estate #cb2534 Report a problem | ||
| 9/29/2009 | Listed for sale | $137,500$54/sqft |
Source: Coldwell Banker Martin, Miller, Lamb Real Estate #cb2534 Report a problem | ||
Public tax history
| Year | Property taxes | Tax assessment |
|---|---|---|
| 2025 | $1,836 +15.5% | $218,500 +19% |
| 2024 | $1,589 +14.6% | $183,600 +17% |
| 2023 | $1,387 +13.7% | $156,900 +12.4% |
| 2022 | $1,220 -49% | $139,600 +13.7% |
| 2021 | $2,392 +7% | $122,800 +3% |
| 2020 | $2,235 +112.3% | $119,200 +7% |
| 2019 | $1,053 -0.2% | $111,400 +7.4% |
| 2018 | $1,055 +14.8% | $103,700 |
| 2017 | $919 +0.3% | $103,700 +6.5% |
| 2016 | $916 -3.9% | $97,400 -2.7% |
| 2014 | $953 -6.8% | $100,100 |
| 2013 | $1,022 -6.6% | $100,100 -4.1% |
| 2012 | $1,094 -11.9% | $104,400 -5.3% |
| 2011 | $1,242 -44.5% | $110,200 +2% |
| 2010 | $2,237 -4.9% | $108,000 -4.9% |
| 2009 | $2,353 +178.1% | $113,600 |
| 2007 | $846 -31.2% | $113,600 +0.8% |
| 2006 | $1,229 | $112,700 +9.2% |
| 2005 | -- | $103,200 |
Find assessor info on the county website
Monthly payment
Est. payment
Payment breakdown
Explore the cost of this home by adjusting the details. Changes won't be saved.Climate risks
Neighborhood: 47265
Similar homes
- $189,9003 bd1 ba2.4k sqft50 W Poplar St, North Vernon, IN 47265Active
 MLS ID #22127472, Beth Terry, Coldwell Banker Martin Miller Lamb. MIBOR as distributed by MLS GRID
 - $219,9003 bd2 ba2.2k sqft512 S State St, North Vernon, IN 47265Active
 MLS ID #22121816, Jamin Spall, F.C. Tucker Real Estate Experts. MIBOR as distributed by MLS GRID
 - $253,9004 bd2 ba2.4k sqft316 Oakridge Dr, North Vernon, IN 47265Active
 MLS ID #22130446, Tamara Bozarth, Picket Fence Realty. MIBOR as distributed by MLS GRID
 - $224,9004 bd2 ba1.6k sqft300 Shull Dr, North Vernon, IN 47265Active
 MLS ID #22129644, Andrew Flora, 1 Percent Lists Indiana Real Estate. MIBOR as distributed by MLS GRID
