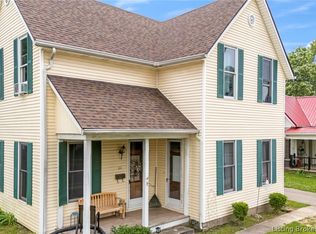
At 3080 E 200 RD N in NORTHVERNON, Indiana, discover a charming single-family residence built in 1968, offering 2340 square feet of thoughtfully designed living space. That is still partially unfinished. Thus, giving you possibility for changes. This property presents a unique opportunity to embrace a serene lifestyle on a generous lot of 8 AC +- This inviting residence features One comfortable bedroom and possibly more with new walls. This home provides adaptable spaces for rest and rejuvenation. The home includes a full bathroom, designed for everyday convenience. The property extends its living experience outdoors with a welcoming patio, perfect for enjoying the expansive grounds. With 1.5 stories, the home offers a distinct architectural character. You can also finish the up stairs for more living space. Experience the potential of this compelling property firsthand; schedule your private viewing today. Seller has recently put all new metal siding and new metal roof. The wood stove would be negiotable. Sale is contingent upon seller finding suitable housing. A lot of inside is unfinished thus giving new owner flexibilty in personal "build out" Room dimensions are approximate. Buyer will need to verify due to new construction.
Active
$189,900
3080 E 200th Rd N, North Vernon, IN 47265
2beds
2,340sqft
Residential, Single Family Residence
Built in 1968
8 Acres Lot
$-- Zestimate®
$81/sqft
$-- HOA
What's special
Welcoming patioExpansive groundsNew metal sidingOne comfortable bedroomNew metal roof
- 45 days
- 533
- 31
Zillow last checked:
Listing updated:
Listed by:
Gloria Robbins gloria5524@aol.com,
Pieratt Robbins Mobility, Inc
Source: MIBOR as distributed by MLS GRID,MLS#: 22118797
Facts & features
Interior
Bedrooms & bathrooms
- Bedrooms: 2
- Bathrooms: 1
- Full bathrooms: 1
- Main level bathrooms: 1
- Main level bedrooms: 2
Primary bedroom
- Features: Other
- Level: Main
- Area: 225 Square Feet
- Dimensions: 15x15
Bedroom 2
- Features: Other
- Level: Main
- Area: 99 Square Feet
- Dimensions: 11x9
Dining room
- Features: Other
- Level: Main
- Area: 225 Square Feet
- Dimensions: 15x15
Kitchen
- Features: Other
- Level: Main
- Area: 180 Square Feet
- Dimensions: 15x12
Laundry
- Features: Other
- Level: Main
- Area: 121 Square Feet
- Dimensions: 11x11
Living room
- Features: Other
- Level: Main
- Area: 280 Square Feet
- Dimensions: 20x14
Heating
- Wood Stove
Cooling
- None
Appliances
- Included: Water Heater
Features
- Attic Stairway
- Has basement: No
- Attic: Permanent Stairs
Interior area
- Total structure area: 2,340
- Total interior livable area: 2,340 sqft
Property
Parking
- Total spaces: 1
- Parking features: Detached
- Garage spaces: 1
Features
- Levels: One and One Half
- Stories: 1
- Has view: Yes
- View description: Trees/Woods
Lot
- Size: 8 Acres
- Features: Not In Subdivision, Rural - Not Subdivision, Mature Trees, Trees-Small (Under 20 Ft), Wooded
Details
- Additional structures: Barn Mini, Barn Pole
- Parcel number: 400829300022000002
- Special conditions: Sales Disclosure On File
- Horse amenities: None, Corral(s)
Construction
Type & style
- Home type: SingleFamily
- Architectural style: Other
- Property subtype: Residential, Single Family Residence
Materials
- Aluminum Siding, Other
- Foundation: Slab
Condition
- Under Construction,Updated/Remodeled
- New construction: No
- Year built: 1968
Utilities & green energy
- Sewer: Septic Tank
- Water: Public
- Utilities for property: Water Connected
Community & HOA
Community
- Subdivision: No Subdivision
HOA
- Has HOA: No
Location
- Region: North Vernon
Financial & listing details
- Price per square foot: $81/sqft
- Annual tax amount: $1,226
- Date on market: 8/8/2026
- Cumulative days on market: 35 days
Estimated market value
Not available
Estimated sales range
Not available
Not available
Price history
| Date | Event | Price |
|---|---|---|
| 8/8/2026 | Listed for sale | $189,900$81/sqft |
Source:  MIBOR as distributed by MLS GRID #22118797 Report a problem MIBOR as distributed by MLS GRID #22118797 Report a problem | ||
Public tax history
Tax history is unavailable.
Monthly payment
Est. payment
Payment breakdown
Explore the cost of this home by adjusting the details. Changes won't be saved.Climate risks
Neighborhood: 47265
Nearby schools
Schools provided by the listing agent
- Middle: Jennings County Middle School
- High: Jennings County High School
Source: MIBOR as distributed by MLS GRID. This data may not be complete. We recommend contacting the local school district to confirm school assignments for this home.
- $162,0003 bd1 ba1.1k sqft3095 E County Road 200 N, North Vernon, IN 47265Off Market
- $45,7003 bd1 ba924 sqft3045 E County Road 200 N, North Vernon, IN 47265Off Market
- $98,0003 bd1 ba1.9k sqft3080 E County Road 200 N, North Vernon, IN 47265Sold
- $180,100-- bd3 ba1.8k sqft2980 E County Road 200 N, North Vernon, IN 47265Off Market
Similar homes
- $--3 bd1 ba1.2k sqft367 S Gum St, North Vernon, IN 47265Auction
 Auction.com 2
 - $--3 bd2 ba1.2k sqft5205 N Camelot Way, North Vernon, IN 47265Auction
 Auction.com 1
 - $186,5004 bd2 ba2.5k sqft111 W Walnut Street, North Vernon, IN 47265For Sale
 MLS ID #202608469, William Andes, eXp Realty, LLC. SIRA
 - $209,5003 bd2 ba1.6k sqft115 Meadow Ln, North Vernon, IN 47265Active
 MLS ID #22123989, Gloria Robbins, Pieratt Robbins Mobility, Inc. MIBOR as distributed by MLS GRID
