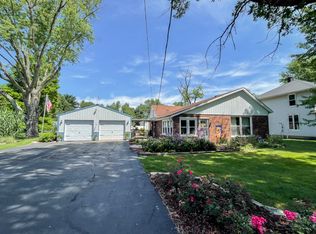
Welcome to your private retreat in Butlerville! Nestled among mature trees in a serene and peaceful setting, this spacious home offers an abundance of room and plenty of opportunity for its next owner. The generous floor plan provides flexibility, with several spaces that could potentially be reimagined to create additional bedrooms or suit your individual needs. The oversized kitchen is a standout feature, offering plenty of room for a home chef to prepare meals, entertain guests, or gather with family. Outside, the large backyard provides a wonderful space for recreation, gardening, entertaining, or simply enjoying the privacy of the mature surroundings. An above-ground pool is also included and could potentially be brought back to life with a new pump. With its impressive amount of space, peaceful setting, and opportunities for customization, this home is ready for someone willing to add a little love and sweat equity. Bring your vision and make this spacious Butlerville property your own!
Active
$235,000
5420 E North St, Butlerville, IN 47223
3beds
3,450sqft
Residential, Single Family Residence
Built in 1920
0.58 Acres Lot
$-- Zestimate®
$68/sqft
$-- HOA
What's special
Above-ground poolNestled among mature treesLarge backyardOversized kitchen
- 51 days
- 115
- 5
Zillow last checked:
Listing updated:
Listed by:
Andrew Flora listwithflora@gmail.com,
1 Percent Lists Indiana Real Estate
Source: MIBOR as distributed by MLS GRID,MLS#: 22123251
Facts & features
Interior
Bedrooms & bathrooms
- Bedrooms: 3
- Bathrooms: 3
- Full bathrooms: 3
- Main level bathrooms: 2
Primary bedroom
- Level: Upper
- Area: 180 Square Feet
- Dimensions: 12x15
Bedroom 2
- Level: Upper
- Area: 108 Square Feet
- Dimensions: 9x12
Bedroom 3
- Level: Upper
- Area: 88 Square Feet
- Dimensions: 8x11
Bonus room
- Level: Main
- Area: 110 Square Feet
- Dimensions: 10x11
Dining room
- Level: Main
- Area: 204 Square Feet
- Dimensions: 12x17
Great room
- Level: Main
- Area: 475 Square Feet
- Dimensions: 19x25
Kitchen
- Level: Main
- Area: 408 Square Feet
- Dimensions: 17x24
Laundry
- Features: Tile-Ceramic
- Level: Main
- Area: 80 Square Feet
- Dimensions: 8x10
Library
- Level: Main
- Area: 120 Square Feet
- Dimensions: 10x12
Living room
- Level: Main
- Area: 384 Square Feet
- Dimensions: 16x24
Heating
- Electric, Forced Air, Wood Stove
Cooling
- Central Air
Appliances
- Included: Dishwasher, Microwave, Electric Oven, Refrigerator
Features
- High Speed Internet
- Basement: Partial,Unfinished
- Number of fireplaces: 1
- Fireplace features: Free Standing
Interior area
- Total structure area: 3,450
- Total interior livable area: 3,450 sqft
- Finished area below ground: 0
Property
Parking
- Total spaces: 1
- Parking features: Detached
- Garage spaces: 1
Features
- Levels: Two
- Stories: 2
Lot
- Size: 0.58 Acres
Details
- Parcel number: 400822310004000002
- Horse amenities: None
Construction
Type & style
- Home type: SingleFamily
- Architectural style: Other
- Property subtype: Residential, Single Family Residence
Materials
- Vinyl Siding
- Foundation: Block
Condition
- New construction: No
- Year built: 1920
Utilities & green energy
- Water: Public
Community & HOA
Community
- Subdivision: No Subdivision
HOA
- Has HOA: No
Location
- Region: Butlerville
Financial & listing details
- Price per square foot: $68/sqft
- Tax assessed value: $174,700
- Annual tax amount: $1,216
- Date on market: 9/2/2026
- Cumulative days on market: 134 days
Estimated market value
Not available
Estimated sales range
Not available
Not available
Price history
| Date | Event | Price |
|---|---|---|
| 9/2/2026 | Listed for sale | $235,000-6%$68/sqft |
Source:  MIBOR as distributed by MLS GRID #22123251 Report a problem MIBOR as distributed by MLS GRID #22123251 Report a problem | ||
| 8/11/2026 | Listing removed | $249,900$72/sqft |
Source: MIBOR as distributed by MLS GRID #22099601 Report a problem | ||
| 6/25/2026 | Price change | $249,900-2%$72/sqft |
Source: MIBOR as distributed by MLS GRID #22099601 Report a problem | ||
| 6/1/2026 | Price change | $254,900-1.9%$74/sqft |
Source: MIBOR as distributed by MLS GRID #22099601 Report a problem | ||
| 5/7/2026 | Listed for sale | $259,900+33.3%$75/sqft |
Source: MIBOR as distributed by MLS GRID #22099601 Report a problem | ||
| 11/17/2023 | Sold | $195,000-4.9%$57/sqft |
Source: MIBOR as distributed by MLS GRID #21932887 Report a problem | ||
| 9/20/2023 | Pending sale | $205,000$59/sqft |
Source: MIBOR as distributed by MLS GRID #21932887 Report a problem | ||
| 7/18/2023 | Listed for sale | $205,000+41.4%$59/sqft |
Source: MIBOR as distributed by MLS GRID #21932887 Report a problem | ||
| 2/24/2020 | Sold | $145,000-2.7%$42/sqft |
Source: MIBOR as distributed by MLS GRID #21679986 Report a problem | ||
| 1/23/2020 | Pending sale | $149,000$43/sqft |
Source: Century 21 Pieratt & Belding #21679986 Report a problem | ||
| 1/18/2020 | Price change | $149,000-6.9%$43/sqft |
Source: Century 21 Pieratt & Belding #21679986 Report a problem | ||
| 11/6/2019 | Price change | $159,999-1.8%$46/sqft |
Source: CENTURY 21 Pieratt & Belding #21679986 Report a problem | ||
| 9/30/2019 | Price change | $163,000-8.9%$47/sqft |
Source: Maximum Results Real Estate #21654464 Report a problem | ||
| 7/31/2019 | Price change | $179,000-5.5%$52/sqft |
Source: Maximum Results Real Estate #21654464 Report a problem | ||
| 7/15/2019 | Listed for sale | $189,500+307.5%$55/sqft |
Source: Maximum Results Real Estate #21654464 Report a problem | ||
| 9/20/2018 | Sold | $46,500-20.5%$13/sqft |
Source: MIBOR as distributed by MLS GRID #21570567 Report a problem | ||
| 4/10/2017 | Sold | $58,500-11.4%$17/sqft |
Source: Public Record Report a problem | ||
| 4/30/2015 | Sold | $66,000-5.6%$19/sqft |
Source: Agent Provided Report a problem | ||
| 4/15/2015 | Pending sale | $69,900$20/sqft |
Source: Homepath #281910 Report a problem | ||
| 4/15/2015 | Listed for sale | $69,900-17.2%$20/sqft |
Source: Homepath #281910 Report a problem | ||
| 4/25/2014 | Sold | $84,381$24/sqft |
Source: Public Record Report a problem | ||
Public tax history
| Year | Property taxes | Tax assessment |
|---|---|---|
| 2025 | $1,503 +47.5% | $174,700 -4.2% |
| 2024 | $1,019 +0.2% | $182,300 +27.8% |
| 2023 | $1,017 +3.5% | $142,700 +4.8% |
| 2022 | $982 -5.6% | $136,100 +8.8% |
| 2021 | $1,040 -46.4% | $125,100 -2.8% |
| 2020 | $1,941 +7.6% | $128,700 +29.7% |
| 2019 | $1,805 -0.6% | $99,200 |
| 2018 | $1,816 +2.7% | $99,200 +0.8% |
| 2017 | $1,769 +0.9% | $98,400 -0.1% |
| 2016 | $1,752 +149.7% | $98,500 -10% |
| 2014 | $702 -9.8% | $109,400 |
| 2013 | $778 +16.9% | $109,400 +7.8% |
| 2012 | $665 +33.6% | $101,500 +13.2% |
| 2011 | $498 +73.8% | $89,700 +34.7% |
| 2010 | $287 +4.9% | $66,600 +1.1% |
| 2009 | $273 -24.1% | $65,900 -9.1% |
| 2007 | $360 -39% | $72,500 -4.2% |
| 2006 | $590 | $75,700 |
Find assessor info on the county website
Monthly payment
Est. payment
Payment breakdown
Explore the cost of this home by adjusting the details. Changes won't be saved.Climate risks
Neighborhood: 47223
Nearby schools
Schools provided by the listing agent
- Middle: Jennings County Middle School
- High: Jennings County High School
Source: MIBOR as distributed by MLS GRID. This data may not be complete. We recommend contacting the local school district to confirm school assignments for this home.
Similar homes
- $145,0003 bd2 ba2.4k sqft10275 N County Road 600 E, Butlerville, IN 47223Auction
 Xome
Xome - $219,9003 bd2 ba2.2k sqft512 S State St, North Vernon, IN 47265Active
 MLS ID #22121816, Jamin Spall, F.C. Tucker Real Estate Experts. MIBOR as distributed by MLS GRID
 - $189,9002 bd1 ba2.1k sqft70 Norris Ave, North Vernon, IN 47265Active
 MLS ID #22132101, Daniel Smith, F.C. Tucker Real Estate Experts. MIBOR as distributed by MLS GRID
 - $258,7503 bd3 ba1.9k sqft613 N Shady Ln, North Vernon, IN 47265Active
 MLS ID #22125867, Michelle Collings, REMAX ONE. MIBOR as distributed by MLS GRID
