Beautiful Cape Cod design home with over an acre of ground right in the heart of town. This home is busting with character, space, privacy, and convenience. Featuring a brand-new kitchen, new kitchen appliances, several updated bathrooms, oak hardwood floors around every corner, this home just can't help but show itself off. A well-lit unfinished walkout basement is perfect for storage, storm shelter, and extra space. A detached oversized two car garage can double as a workshop and yet additional storage as well. A fenced yard to the back and mature trees all around, you feel like you are in the country sitting on your own porch in town. Steps from Tripton Park, this home is ready for its next story.
Pending
$329,000
209 David Dr, North Vernon, IN 47265
4beds
3,778sqft
Residential, Single Family Residence
Built in 1947
1.2 Acres Lot
$-- Zestimate®
$87/sqft
$-- HOA
What's special
Mature trees all aroundBrand-new kitchenWell-lit unfinished walkout basementNew kitchen appliancesSeveral updated bathrooms
- 19 days
- 881
- 93
Zillow last checked:
Listing updated:
Listed by:
Jarrod Daeger jcdaeger@gmail.com,
Coldwell Banker Martin Miller Lamb
Source: MIBOR as distributed by MLS GRID,MLS#: 22125239
Facts & features
Interior
Bedrooms & bathrooms
- Bedrooms: 4
- Bathrooms: 3
- Full bathrooms: 2
- 1/2 bathrooms: 1
- Main level bathrooms: 2
- Main level bedrooms: 2
Primary bedroom
- Level: Main
- Area: 156 Square Feet
- Dimensions: 13x12
Bedroom 2
- Level: Main
- Area: 90 Square Feet
- Dimensions: 9x10
Bedroom 3
- Level: Upper
- Area: 110 Square Feet
- Dimensions: 11x10
Bedroom 4
- Level: Upper
- Area: 150 Square Feet
- Dimensions: 15x10
Dining room
- Level: Main
- Area: 110 Square Feet
- Dimensions: 11x10
Family room
- Level: Main
- Area: 288 Square Feet
- Dimensions: 18x16
Kitchen
- Level: Main
- Area: 160 Square Feet
- Dimensions: 16x10
Laundry
- Level: Main
- Area: 204 Square Feet
- Dimensions: 12x17
Living room
- Level: Main
- Area: 170 Square Feet
- Dimensions: 17x10
Heating
- Natural Gas
Cooling
- Central Air
Appliances
- Included: Dishwasher, Microwave, Refrigerator
Features
- Windows: WoodWorkStain/Painted
- Basement: Unfinished,Walk-Out Access
- Number of fireplaces: 1
- Fireplace features: Living Room
Interior area
- Total structure area: 3,778
- Total interior livable area: 3,778 sqft
- Finished area below ground: 0
Property
Parking
- Total spaces: 2
- Parking features: Carport, Detached, Asphalt
- Garage spaces: 2
- Has carport: Yes
Features
- Levels: One and One Half
- Stories: 1
- Patio & porch: Covered, Screened
Lot
- Size: 1.2 Acres
Details
- Parcel number: 401203120033000004
- Special conditions: Sales Disclosure On File
- Horse amenities: None
Construction
Type & style
- Home type: SingleFamily
- Architectural style: Cape Cod
- Property subtype: Residential, Single Family Residence
Materials
- Vinyl Siding
- Foundation: Block, Partial
Condition
- New construction: No
- Year built: 1947
Utilities & green energy
- Water: Public
Community & HOA
Community
- Subdivision: North Vernon
HOA
- Has HOA: No
Location
- Region: North Vernon
Financial & listing details
- Price per square foot: $87/sqft
- Tax assessed value: $187,000
- Annual tax amount: $1,922
- Date on market: 9/13/2026
- Cumulative days on market: 18 days
Estimated market value
Not available
Estimated sales range
Not available
Not available
Price history
| Date | Event | Price |
|---|---|---|
| 10/2/2026 | Pending sale | $329,000$87/sqft |
Source:  MIBOR as distributed by MLS GRID #22125239 Report a problem MIBOR as distributed by MLS GRID #22125239 Report a problem | ||
| 9/13/2026 | Listed for sale | $329,000$87/sqft |
Source: MIBOR as distributed by MLS GRID #22125239 Report a problem | ||
Public tax history
| Year | Property taxes | Tax assessment |
|---|---|---|
| 2023 | $1,854 +10.8% | $187,000 +0.9% |
| 2022 | $1,674 +3.1% | $185,400 +10.8% |
| 2021 | $1,624 -2.5% | $167,400 +3.1% |
| 2020 | $1,666 -0.1% | $162,400 -2.5% |
| 2019 | $1,668 +0.9% | $166,600 -0.1% |
| 2018 | $1,653 | $166,800 +0.9% |
| 2017 | $1,653 +3.4% | $165,300 |
| 2016 | $1,599 +0.4% | $165,300 +3.8% |
| 2014 | $1,592 +2.4% | $159,200 +7.6% |
| 2013 | $1,554 +4.8% | $148,000 +3% |
| 2012 | $1,483 -10.2% | $143,700 -10.4% |
| 2011 | $1,651 -2.4% | $160,400 -2.4% |
| 2010 | $1,692 -2.4% | $164,400 -2.4% |
| 2009 | $1,734 -1.9% | $168,400 -1.6% |
| 2007 | $1,768 -37.9% | $171,100 |
| 2006 | $2,847 | $171,100 |
Find assessor info on the county website
Monthly payment
Est. payment
Payment breakdown
Explore the cost of this home by adjusting the details. Changes won't be saved.Climate risks
Neighborhood: 47265
Similar homes
- $294,0004 bd2 ba2.6k sqft424 S Jennings St, North Vernon, IN 47265Active
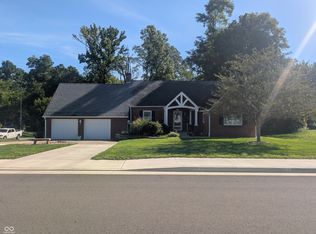 MLS ID #22126878, Mark Huelson, eXp Realty, LLC. MIBOR as distributed by MLS GRID
 - $359,9003 bd3 ba3k sqft415 S Jennings St, North Vernon, IN 47265Active
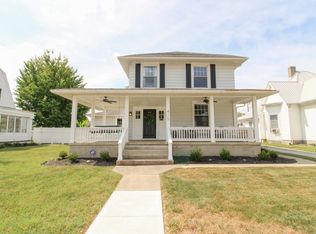 MLS ID #22125198, Tyler Stock, Coldwell Banker Martin Miller Lamb. MIBOR as distributed by MLS GRID
 - $289,0003 bd2 ba4k sqft321 S State St, North Vernon, IN 47265Active
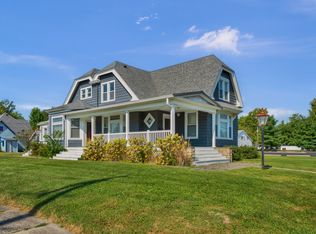 MLS ID #22124192, Arlene Marion, F.C. Tucker Real Estate Experts. MIBOR as distributed by MLS GRID
 - $269,9003 bd2 ba2.2k sqft107 W College St, North Vernon, IN 47265Active
 MLS ID #22124726, Daniel Smith, F.C. Tucker Real Estate Experts. MIBOR as distributed by MLS GRID
