Welcome to 6850 N Base Road - a stunning luxury farmhouse estate where timeless character meets modern sophistication. Completely remodeled and restored from the ground up, this exceptional property offers 3 large bedrooms, 3 full bathrooms, 2 bonus rooms that could function as 4th and 5th bedrooms and a dedicated office that could easily function as a 6th bedroom. Situated on 1.69 acres, it offers a private setting while remaining conveniently close to town. From the moment you arrive, the craftsmanship is evident. New landscaping, new concrete sidewalk, a massive parking area, and an impressive 700-square-foot covered wraparound porch create an unforgettable first impression. Built for decades of enjoyment, the porch features a stained ceiling, substantial 6x6 posts, and 2-by lumber construction rather than traditional deck boards. Inside, the dramatic living room showcases a nearly 16-foot vaulted ceiling and a floor-to-ceiling shiplap accent wall. The spacious dining area easily accommodates a large table, perfect for entertaining family and guests. The beautifully appointed kitchen features new soft-close cabinetry with crown molding, new stainless-steel appliances, and luxury granite countertops. A dedicated main-level laundry room adds convenience. The expansive upstairs primary suite measures approximately 15.5' x 26' and offers a huge walk-in closet plus a second large closet. The luxurious ensuite bathroom features a large soaking tub and separate tiled shower, creating a private retreat. Outside, the oversized detached two-car garage is insulated and finished, offering excellent space for vehicles, hobbies, or a workshop, with potential to add a large loft for additional storage. Every detail of this property has been thoughtfully designed and upgraded. If you're looking for a truly distinctive home that combines luxury, character, craftsmanship, privacy, and convenience, 6850 N Base Road is an opportunity you won't want to mis
Active
$419,900
6850 N Base Rd, North Vernon, IN 47265
3beds
2,759sqft
Residential, Single Family Residence
Built in 1900
1.69 Acres Lot
$-- Zestimate®
$152/sqft
$-- HOA
What's special
Private settingExpansive upstairs primary suiteOversized detached two-car garageNew landscapingSeparate tiled showerMassive parking areaDedicated office
- 7 days
- 424
- 25
Zillow last checked:
Listing updated:
Listed by:
Andrew Flora listwithflora@gmail.com,
1 Percent Lists Indiana Real Estate
Source: MIBOR as distributed by MLS GRID,MLS#: 22126365
Facts & features
Interior
Bedrooms & bathrooms
- Bedrooms: 3
- Bathrooms: 3
- Full bathrooms: 3
- Main level bathrooms: 2
- Main level bedrooms: 2
Primary bedroom
- Level: Upper
- Area: 403 Square Feet
- Dimensions: 15.5x26
Bedroom 2
- Level: Main
- Area: 132 Square Feet
- Dimensions: 11x12
Bedroom 3
- Level: Main
- Area: 130 Square Feet
- Dimensions: 10x13
Bonus room
- Level: Upper
- Area: 121 Square Feet
- Dimensions: 11x11
Bonus room
- Level: Upper
- Area: 118.25 Square Feet
- Dimensions: 10.75x11
Dining room
- Level: Main
- Area: 200 Square Feet
- Dimensions: 10x20
Kitchen
- Features: Tile-Ceramic
- Level: Main
- Area: 162 Square Feet
- Dimensions: 12x13.5
Laundry
- Level: Main
- Area: 72.25 Square Feet
- Dimensions: 8.5x8.5
Living room
- Level: Main
- Area: 332.5 Square Feet
- Dimensions: 17.5x19
Office
- Level: Main
- Area: 105 Square Feet
- Dimensions: 10x10.5
Heating
- Forced Air, Natural Gas
Cooling
- Central Air
Appliances
- Included: Dishwasher, Dryer, Electric Water Heater, Microwave, Electric Oven, Refrigerator, Washer
- Laundry: Main Level
Features
- Vaulted Ceiling(s), High Speed Internet, Walk-In Closet(s)
- Has basement: No
Interior area
- Total structure area: 2,759
- Total interior livable area: 2,759 sqft
Property
Parking
- Total spaces: 2
- Parking features: Detached
- Garage spaces: 2
Features
- Levels: Two
- Stories: 2
Lot
- Size: 1.69 Acres
Details
- Parcel number: 400902200007000010
- Horse amenities: None
Construction
Type & style
- Home type: SingleFamily
- Architectural style: Farmhouse
- Property subtype: Residential, Single Family Residence
Materials
- Vinyl Siding
- Foundation: Block
Condition
- New construction: No
- Year built: 1900
Utilities & green energy
- Water: Public
Community & HOA
Community
- Subdivision: No Subdivision
HOA
- Has HOA: No
Location
- Region: North Vernon
Financial & listing details
- Price per square foot: $152/sqft
- Tax assessed value: $140,000
- Annual tax amount: $2,338
- Date on market: 9/16/2026
- Cumulative days on market: 10 days
Estimated market value
Not available
Estimated sales range
Not available
Not available
Price history
| Date | Event | Price |
|---|---|---|
| 9/16/2026 | Listed for sale | $419,900+1484.5%$152/sqft |
Source:  MIBOR as distributed by MLS GRID #22126365 Report a problem MIBOR as distributed by MLS GRID #22126365 Report a problem | ||
| 1/12/2006 | Sold | $26,500$10/sqft |
Source: Public Record Report a problem | ||
Public tax history
| Year | Property taxes | Tax assessment |
|---|---|---|
| 2025 | $887 +24.7% | $140,000 +10.1% |
| 2024 | $712 -6.2% | $127,200 +11.7% |
| 2023 | $759 +3.8% | $113,900 +4% |
| 2022 | $731 +17.2% | $109,500 +8.3% |
| 2021 | $624 -6.3% | $101,100 +8.5% |
| 2020 | $666 +14.4% | $93,200 -4.1% |
| 2019 | $582 +3% | $97,200 +5.2% |
| 2018 | $565 +54.2% | $92,400 +0.7% |
| 2017 | $366 +2.2% | $91,800 +20.8% |
| 2016 | $358 -16.7% | $76,000 -7.3% |
| 2014 | $430 -73.2% | $82,000 |
| 2013 | $1,601 +0.9% | $82,000 +0.9% |
| 2012 | $1,587 +10.8% | $81,300 +8.3% |
| 2011 | $1,432 +3.7% | $75,100 +8.5% |
| 2010 | $1,381 -7.4% | $69,200 -7.2% |
| 2009 | $1,492 +103.6% | $74,600 +89.8% |
| 2007 | $733 +11.5% | $39,300 +11.6% |
| 2006 | $658 | $35,200 -37.4% |
| 2005 | -- | $56,200 |
Find assessor info on the county website
Monthly payment
Est. payment
Payment breakdown
Explore the cost of this home by adjusting the details. Changes won't be saved.Climate risks
Neighborhood: 47265
Similar homes
- $365,0003 bd2 ba2.9k sqft1170 W Base Rd, North Vernon, IN 47265Active
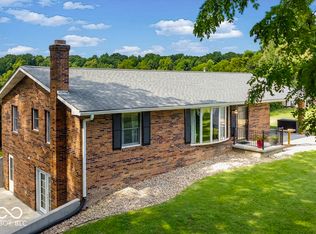 MLS ID #22122317, Nora Noblitt, CENTURY 21 Scheetz. MIBOR as distributed by MLS GRID
 - $379,9003 bd3 ba2.7k sqft8675 N State Highway 3, North Vernon, IN 47265Active
 MLS ID #22090682, Michelle Collings, REMAX ONE. MIBOR as distributed by MLS GRID
 - $359,9003 bd3 ba3k sqft415 S Jennings St, North Vernon, IN 47265Active
 MLS ID #22125198, Tyler Stock, Coldwell Banker Martin Miller Lamb. MIBOR as distributed by MLS GRID
 - $329,0004 bd3 ba3.7k sqft209 David Dr, North Vernon, IN 47265Active
 MLS ID #22125239, Jarrod Daeger, Coldwell Banker Martin Miller Lamb. MIBOR as distributed by MLS GRID
