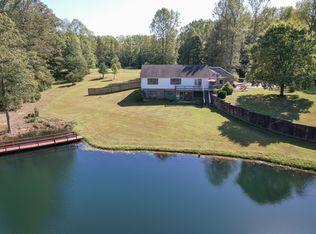
If you are seeking an updated home where you can drop your bags and move in - this is it! This home has many updates including new floor coverings, paint, light fixtures, kitchen cabinets and countertops, new windows, new HVAC system, deck and much more. The house is designed with an open concept with the living room as the central meeting point connecting the kitchen, bedrooms, and lower living space. The living room is spacious 22.8 X 18.7 with vinyl plank flooring and a wood burning fireplace as the focal point. There is also an exterior door to the east deck. The kitchen is good-sized, fully applianced with new refrigerator, range, microwave and dishwasher. There is plenty of counter space for meal prep and a breakfast nook for meals. The primary bedroom has a private bath with walk-in shower, whirlpool tub and a 5.11 X 15.3 Walk-in Closet. The other two bedrooms for family and guests are conveniently located near the common bath and utility room which boasts a mud-sink. There is additional living space in the basement providing a common area living space. The garage is good-sized 23.2 X 34.9. The home is situated on a 2+ acre pond with private fishing dock. The property is definitely secluded from the public as there is a partially tree-lined drive to the house. This is one not to miss!
Active
Price cut: $7.5K (10/7)
$385,000
5955 W State Highway 250, Paris Crossing, IN 47270
3beds
2,956sqft
Residential, Single Family Residence
Built in 1993
1.01 Acres Lot
$-- Zestimate®
$130/sqft
$-- HOA
What's special
- 96 days
- 557
- 48
Zillow last checked:
Listing updated:
Listed by:
Rob Millman RobMillman@outlook.com,
Millman Realty Partners, Inc.
Source: MIBOR as distributed by MLS GRID,MLS#: 22113410
Facts & features
Interior
Bedrooms & bathrooms
- Bedrooms: 3
- Bathrooms: 2
- Full bathrooms: 2
- Main level bathrooms: 2
- Main level bedrooms: 3
Primary bedroom
- Level: Main
- Area: 240 Square Feet
- Dimensions: 16X15
Bedroom 2
- Level: Main
- Area: 144 Square Feet
- Dimensions: 12X12
Bedroom 3
- Level: Main
- Area: 144 Square Feet
- Dimensions: 12X12
Kitchen
- Level: Main
- Area: 216 Square Feet
- Dimensions: 18X12
Laundry
- Level: Main
- Area: 42 Square Feet
- Dimensions: 7X6
Living room
- Level: Main
- Area: 396 Square Feet
- Dimensions: 22X18
Heating
- Electric, Heat Pump
Cooling
- Central Air
Appliances
- Included: Dishwasher, Microwave, Electric Oven, Refrigerator
Features
- Walk-In Closet(s)
- Has basement: Yes
- Number of fireplaces: 1
- Fireplace features: Living Room, Wood Burning
Interior area
- Total structure area: 2,956
- Total interior livable area: 2,956 sqft
- Finished area below ground: 957
Property
Parking
- Total spaces: 2
- Parking features: Attached, Asphalt
- Attached garage spaces: 2
Features
- Levels: One
- Stories: 1
- Patio & porch: Covered, Deck
- Has view: Yes
- View description: Pond
- Water view: Pond
- Waterfront features: Dock, Lake Privileges, Pond
Lot
- Size: 1.01 Acres
- Features: Rural - Not Subdivision
Details
- Parcel number: 401726300014001008
- Horse amenities: None
Construction
Type & style
- Home type: SingleFamily
- Architectural style: Contemporary,Ranch
- Property subtype: Residential, Single Family Residence
Materials
- Vinyl With Brick
- Foundation: Concrete Perimeter
Condition
- Updated/Remodeled
- New construction: No
- Year built: 1993
Details
- Builder name: A+ Construction
Utilities & green energy
- Water: Private
Community & HOA
Community
- Subdivision: No Subdivision
Location
- Region: Paris Crossing
Financial & listing details
- Price per square foot: $130/sqft
- Tax assessed value: $227,300
- Annual tax amount: $3,132
- Date on market: 7/11/2026
- Cumulative days on market: 97 days
Estimated market value
Not available
Estimated sales range
Not available
Not available
Price history
| Date | Event | Price |
|---|---|---|
| 10/7/2026 | Price change | $385,000-1.9%$130/sqft |
Source:  MIBOR as distributed by MLS GRID #22113410 Report a problem MIBOR as distributed by MLS GRID #22113410 Report a problem | ||
| 7/11/2026 | Listed for sale | $392,500$133/sqft |
Source: MIBOR as distributed by MLS GRID #22113410 Report a problem | ||
Public tax history
| Year | Property taxes | Tax assessment |
|---|---|---|
| 2025 | $1,586 +14.5% | $227,300 +18.1% |
| 2024 | $1,385 -10.8% | $192,500 +7.4% |
| 2023 | $1,552 +3.4% | $179,300 -1.6% |
| 2022 | $1,501 -0.1% | $182,200 +10% |
| 2021 | $1,502 +12.6% | $165,700 -0.6% |
| 2020 | $1,334 +1% | $166,700 +7.7% |
| 2019 | $1,321 +7.4% | $154,800 -2.2% |
| 2018 | $1,231 -33.1% | $158,300 +3.8% |
| 2017 | $1,840 +58.5% | $152,500 -0.1% |
| 2016 | $1,161 +0.7% | $152,700 +6% |
| 2014 | $1,153 -58.3% | $144,000 |
| 2013 | $2,765 +119.6% | $144,000 +2.6% |
| 2012 | $1,259 +1.8% | $140,300 -1.1% |
| 2011 | $1,237 -14.1% | $141,800 -6.8% |
| 2010 | $1,439 +1.7% | $152,200 -0.9% |
| 2009 | $1,415 +8.8% | $153,600 -3.5% |
| 2007 | $1,300 -29.8% | $159,200 +2.8% |
| 2006 | $1,853 | $154,900 |
| 2005 | -- | $154,900 |
Find assessor info on the county website
Monthly payment
Est. payment
Payment breakdown
Explore the cost of this home by adjusting the details. Changes won't be saved.Climate risks
Neighborhood: 47270
Nearby schools
Schools provided by the listing agent
- Middle: Jennings County Middle School
- High: Jennings County High School
Source: MIBOR as distributed by MLS GRID. This data may not be complete. We recommend contacting the local school district to confirm school assignments for this home.
- $439,0005 bd3 ba3.3k sqft5875 W State Highway 250, Paris Crossing, IN 47270Sold
- $470,5003 bd2 ba2.5k sqft5975 W State Highway 250, Paris Crossing, IN 47270Off Market
- $16,5003 bd2 ba780 sqft5980 W State Highway 250, Paris Crossing, IN 47270Off Market
- $229,0003 bd2 ba1.3k sqft5830 W State Highway 250, Paris Crossing, IN 47270Off Market
Similar homes
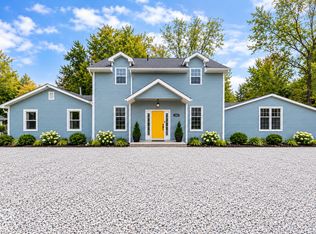
- $349,9004 bd3 ba3.1k sqft12407 E Us Highway 50, Seymour, IN 47274Active
 MLS ID #22131285, Corina Jones, Your Home Team. MIBOR as distributed by MLS GRID
 - $349,9003 bd2 ba1.8k sqft9008 W State Road 56, Lexington, IN 47138For Sale
 MLS ID #2026010584, Maleha Jones, F.C. Tucker/Scott Lynch Group. SIRA
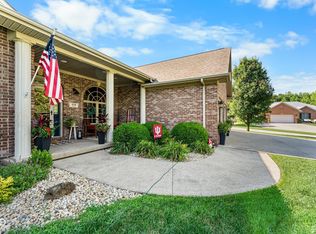
 - $399,9003 bd2 ba2.3k sqft256 Chase Ct, Seymour, IN 47274Active
 MLS ID #22112957, Lacie Wilson, Schuler Bauer Real Estate Powe. MIBOR as distributed by MLS GRID
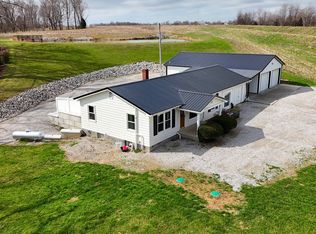
 - $355,0003 bd2 ba2.5k sqft2973 N 1250 L2 W, Deputy, IN 47230Active
 MLS ID #22090691, Brad Garrison, Whitetail Properties. MIBOR as distributed by MLS GRID
