Discover a life of comfort and convenience at 505 Kelly DR, BROWNSTOWN, IN on 1.45 ACRES with this 3-bedroom, 2.5-bath brick ranch home featuring more than 2,600 sq ft of living space plus a 3-car attached garage; tiled entry foyer opens into a spacious living room highlighted by beautiful hand-scraped engineered hardwood floor plus dining room accented with oak crown molding and hand-scraped engineered hardwood floor; beautiful applianced kitchen highlighted by an abundance of oak cabinetry, gourmet island, built-in cabinets, planning desk and breakfast area; primary bedroom features bamboo flooring, two walk-in closets and private bath complete with walk-in shower, whirlpool tub and double-sink vanity; cozy sunroom accessed by primary bedroom and living room; split-bedroom floorplan with bedrooms sharing a full bath with double-sink vanity and tub/shower; laundry room with tile floor and utility sink; electric heat pump; central air conditioning; Andersen double-pane windows; solid oak 6-panel interior doors; 9-ft ceilings; oversizded concrete rear patio with pergola; 3-car attached garage features built-in shelving and workbench; possession upon closing.
Active
Price cut: $30K (10/15)
$430,000
505 Kelly Dr, Brownstown, IN 47220
3beds
2,665sqft
Residential, Single Family Residence
Built in 2003
1.45 Acres Lot
$-- Zestimate®
$161/sqft
$-- HOA
What's special
Split-bedroom floorplanBreakfast areaTiled entry foyerAndersen double-pane windowsWhirlpool tubBeautiful applianced kitchenAbundance of oak cabinetry
- 39 days
- 251
- 11
Zillow last checked:
Listing updated:
Listed by:
Steve Silver steve@seymourhomes.com,
RE/MAX Professionals
Source: MIBOR as distributed by MLS GRID,MLS#: 22125467
Facts & features
Interior
Bedrooms & bathrooms
- Bedrooms: 3
- Bathrooms: 3
- Full bathrooms: 2
- 1/2 bathrooms: 1
- Main level bathrooms: 3
- Main level bedrooms: 3
Primary bedroom
- Level: Main
- Area: 304 Square Feet
- Dimensions: 19X16
Bedroom 2
- Level: Main
- Area: 156 Square Feet
- Dimensions: 13X12
Bedroom 3
- Level: Main
- Area: 168 Square Feet
- Dimensions: 14X12
Dining room
- Level: Main
- Area: 210 Square Feet
- Dimensions: 15X14
Kitchen
- Level: Main
- Area: 324 Square Feet
- Dimensions: 18X18
Laundry
- Features: Tile-Ceramic
- Level: Main
- Area: 72 Square Feet
- Dimensions: 9X8
Living room
- Level: Main
- Area: 380 Square Feet
- Dimensions: 20X19
Sun room
- Level: Main
- Area: 100 Square Feet
- Dimensions: 10X10
Heating
- Electric, Heat Pump
Cooling
- Central Air, Heat Pump
Appliances
- Included: MicroHood, Microwave, Electric Oven, Refrigerator
- Laundry: Connections All, Laundry Room, Sink
Features
- Double Vanity, Entrance Foyer, Ceiling Fan(s), High Speed Internet, Eat-in Kitchen, Smart Thermostat, Walk-In Closet(s)
- Windows: Wood Work Stained
- Has basement: No
Interior area
- Total structure area: 2,665
- Total interior livable area: 2,665 sqft
Property
Parking
- Total spaces: 3
- Parking features: Attached, Concrete, Garage Door Opener, Guest, Storage
- Attached garage spaces: 3
- Details: Garage Parking Other(Garage Door Opener, Guest Street Parking, Service Door)
Features
- Levels: One
- Stories: 1
- Patio & porch: Covered, Patio
- Has view: Yes
- View description: Neighborhood
Lot
- Size: 1.45 Acres
- Features: City Lot, Cul-De-Sac, Curbs, Suburb, Trees-Small (Under 20 Ft)
Details
- Parcel number: 365412302003002002
- Special conditions: Probate Listing
- Horse amenities: None
Construction
Type & style
- Home type: SingleFamily
- Architectural style: Ranch
- Property subtype: Residential, Single Family Residence
Materials
- Brick
- Foundation: Block
Condition
- Updated/Remodeled
- New construction: No
- Year built: 2003
Utilities & green energy
- Electric: 100 Amp Service, 200+ Amp Service, Circuit Breakers, Underground
- Water: Public
- Utilities for property: Electricity Connected, Sewer Connected, Water Connected
Community & HOA
Community
- Security: Smoke Detector(s)
- Subdivision: Venus Acres
HOA
- Has HOA: No
Location
- Region: Brownstown
Financial & listing details
- Price per square foot: $161/sqft
- Tax assessed value: $323,100
- Annual tax amount: $3,136
- Date on market: 9/11/2026
- Cumulative days on market: 43 days
- Electric utility on property: Yes
Estimated market value
Not available
Estimated sales range
Not available
Not available
Price history
| Date | Event | Price |
|---|---|---|
| 10/15/2026 | Price change | $430,000-6.5%$161/sqft |
Source:  MIBOR as distributed by MLS GRID #22125467 Report a problem MIBOR as distributed by MLS GRID #22125467 Report a problem | ||
| 9/11/2026 | Listed for sale | $460,000$173/sqft |
Source: MIBOR as distributed by MLS GRID #22125467 Report a problem | ||
Public tax history
| Year | Property taxes | Tax assessment |
|---|---|---|
| 2025 | $3,134 +6.9% | $323,100 +10.3% |
| 2024 | $2,931 +0.8% | $292,900 +7.4% |
| 2023 | $2,909 +10.5% | $272,600 +0.8% |
| 2022 | $2,633 +16% | $270,400 +8.7% |
| 2021 | $2,269 -0.2% | $248,800 +9.1% |
| 2020 | $2,274 +2.3% | $228,100 -1% |
| 2019 | $2,222 +11.9% | $230,400 0% |
| 2017 | $1,986 -10.6% | $230,500 +3.7% |
| 2016 | $2,223 +0.4% | $222,300 +1.4% |
| 2014 | $2,214 -1.2% | $219,300 -1.1% |
| 2013 | $2,240 +0% | $221,800 |
| 2012 | $2,239 -18.8% | $221,800 -19.5% |
| 2011 | $2,756 | $275,600 |
| 2010 | $2,756 | $275,600 |
| 2009 | $2,756 -44.6% | $275,600 +0.1% |
| 2007 | $4,978 +52.6% | $275,200 +5.2% |
| 2006 | $3,263 | $261,700 |
Find assessor info on the county website
Monthly payment
Est. payment
Payment breakdown
Explore the cost of this home by adjusting the details. Changes won't be saved.Climate risks
Neighborhood: 47220
Nearby schools
Schools provided by the listing agent
- Elementary: Brownstown Elementary School
- Middle: Brownstown Central Middle School
- High: Brownstown Central High School
Source: MIBOR as distributed by MLS GRID. This data may not be complete. We recommend contacting the local school district to confirm school assignments for this home.
Similar homes
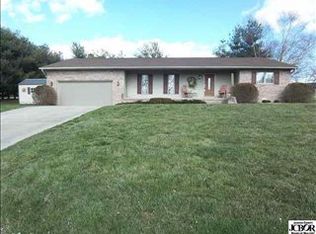
- $325,0003 bd3 ba2.1k sqft946 Kimberly Dr, Brownstown, IN 47220For Sale
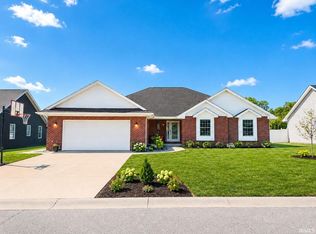 MLS ID #202636102, MANDY J WARD, Hawkins & Root Real Estate. IRMLS
 - $444,9003 bd2 ba2.2k sqft13300 W 525 S, Columbus, IN 47201Active
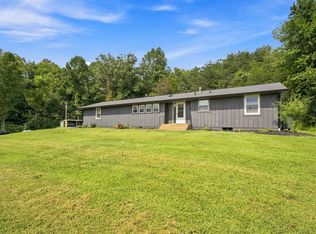 MLS ID #22124370, Becky Dehart-Kiel, 1 Percent Lists Indiana Real Estate. MIBOR as distributed by MLS GRID
 - $475,0003 bd2 ba1.7k sqft7165 W Base Rd, Hayden, IN 47265Active
 MLS ID #22129301, Steve Silver, RE/MAX Professionals. MIBOR as distributed by MLS GRID
 - $415,0004 bd2 ba2.7k sqft7622 Becks Grove Rd, Freetown, IN 47235Active
 MLS ID #22124716, Jewel Blevins, Pitcher Realty, LLC. MIBOR as distributed by MLS GRID
