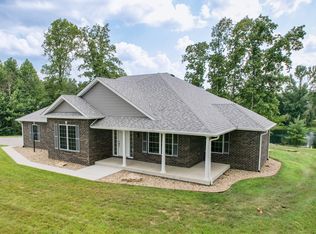
NEW CONSTRUCTION IN COUNTRY MEADOWS! This luxurious home is located on the pond with beautiful water views. The well crafted home has 2,140 sq. ft. and a large 3-car garage. This spacious home features 9 ft. ceilings, a large open-concept kitchen and living room, and brick exterior. The primary suite has a walk-in closet, large tile shower and double vanity. The kitchen has a large island with quartz countertops, tile backsplash, soft-closed cabinets and stainless steel appliances. The living room has a gas fireplace. The back of the house has expansive views of the pond, including a cover porch. The split floor plan provides tons of privacy. These houses always sell fast. Don't wait on this one.
Active
$449,900
1245 E Easy St, North Vernon, IN 47265
3beds
2,280sqft
Residential, Single Family Residence
Built in 2026
1.09 Acres Lot
$-- Zestimate®
$197/sqft
$-- HOA
What's special
Brick exteriorPrimary suiteLarge tile showerDouble vanityStainless steel appliancesSoft-closed cabinetsTile backsplash
- 42 days
- 655
- 31
Zillow last checked:
Listing updated:
Listed by:
Tyler Stock tylerastock@gmail.com,
Coldwell Banker Martin Miller Lamb
Source: MIBOR as distributed by MLS GRID,MLS#: 22120160
Facts & features
Interior
Bedrooms & bathrooms
- Bedrooms: 3
- Bathrooms: 2
- Full bathrooms: 2
- Main level bathrooms: 2
- Main level bedrooms: 3
Primary bedroom
- Level: Main
- Area: 255 Square Feet
- Dimensions: 17x15
Bedroom 2
- Level: Main
- Area: 156 Square Feet
- Dimensions: 12x13
Bedroom 3
- Level: Main
- Area: 144 Square Feet
- Dimensions: 12x12
Dining room
- Level: Main
- Area: 196 Square Feet
- Dimensions: 14x14
Foyer
- Level: Main
- Area: 126 Square Feet
- Dimensions: 6x21
Kitchen
- Level: Main
- Area: 420 Square Feet
- Dimensions: 14x30
Laundry
- Features: Tile-Ceramic
- Level: Main
- Area: 72 Square Feet
- Dimensions: 8x9
Living room
- Level: Main
- Area: 340 Square Feet
- Dimensions: 20x17
Heating
- Heat Pump
Cooling
- Central Air
Appliances
- Included: Dishwasher, Electric Water Heater, Disposal, Microwave, Electric Oven, Refrigerator
- Laundry: Laundry Room, Sink
Features
- Attic Access, High Ceilings, Kitchen Island, Ceiling Fan(s), High Speed Internet
- Windows: Wood Work Painted
- Has basement: No
- Attic: Access Only
- Number of fireplaces: 1
- Fireplace features: Gas Starter, Living Room
Interior area
- Total structure area: 2,280
- Total interior livable area: 2,280 sqft
Property
Parking
- Total spaces: 3
- Parking features: Attached, Asphalt, Garage Faces Side, Garage Door Opener
- Attached garage spaces: 3
- Details: Garage Parking Other(Finished Garage, Garage Door Opener, Service Door)
Features
- Levels: One
- Stories: 1
- Patio & porch: Covered, Wrap Around
- Has view: Yes
- View description: Neighborhood, Pond
- Water view: Pond
- Waterfront features: Pond, Waterfront
Lot
- Size: 1.09 Acres
- Features: Rural - Subdivision, Mature Trees
Details
- Parcel number: 401212300005012012
- Special conditions: Sales Disclosure Not Required
- Horse amenities: None
Construction
Type & style
- Home type: SingleFamily
- Architectural style: Craftsman
- Property subtype: Residential, Single Family Residence
Materials
- Brick, Vinyl Siding
- Foundation: Block
Condition
- New Construction
- New construction: Yes
- Year built: 2026
Details
- Builder name: Jay Wilson
Utilities & green energy
- Electric: 200+ Amp Service, Underground
- Sewer: Septic Tank
- Water: Public
- Utilities for property: Electricity Connected, Water Connected
Community & HOA
Community
- Subdivision: Country Meadows
HOA
- Has HOA: No
Location
- Region: North Vernon
Financial & listing details
- Price per square foot: $197/sqft
- Tax assessed value: $1,600
- Annual tax amount: $26
- Date on market: 8/31/2026
- Cumulative days on market: 43 days
- Electric utility on property: Yes
Estimated market value
Not available
Estimated sales range
Not available
Not available
Price history
| Date | Event | Price |
|---|---|---|
| 9/9/2026 | Listed for sale | $449,900$197/sqft |
Source:  MIBOR as distributed by MLS GRID #22120160 Report a problem MIBOR as distributed by MLS GRID #22120160 Report a problem | ||
Public tax history
| Year | Property taxes | Tax assessment |
|---|---|---|
| 2025 | $29 | $1,600 |
| 2024 | $29 -0.6% | $1,600 |
| 2023 | $29 -9.2% | $1,600 |
| 2022 | $32 +0.8% | $1,600 |
| 2021 | $31 +0.5% | $1,600 |
| 2020 | $31 +4.1% | $1,600 |
| 2019 | $30 +1.6% | $1,600 |
| 2018 | $29 +1.6% | $1,600 |
| 2017 | $29 +1.9% | $1,600 |
| 2016 | $28 +0.7% | $1,600 |
| 2014 | $28 -9.6% | $1,600 |
| 2013 | $31 -0.1% | $1,600 |
| 2012 | $31 +49.5% | $1,600 +45.5% |
| 2011 | $21 -4.3% | $1,100 |
| 2010 | $22 -0.5% | $1,100 |
| 2009 | $22 +8.6% | $1,100 |
| 2007 | $20 +1.1% | $1,100 |
| 2006 | $20 | $1,100 |
| 2005 | -- | $1,100 |
Find assessor info on the county website
Monthly payment
Est. payment
Payment breakdown
Explore the cost of this home by adjusting the details. Changes won't be saved.Climate risks
Neighborhood: 47265
Nearby schools
Schools provided by the listing agent
- Elementary: North Vernon Elementary School
- Middle: Jennings County Middle School
- High: Jennings County High School
Source: MIBOR as distributed by MLS GRID. This data may not be complete. We recommend contacting the local school district to confirm school assignments for this home.
Similar homes
- $409,9003 bd3 ba2.7k sqft6850 N Base Rd, North Vernon, IN 47265Active
 MLS ID #22126365, Andrew Flora, 1 Percent Lists Indiana Real Estate. MIBOR as distributed by MLS GRID
 - $409,9003 bd2 ba2.3k sqft151 Pennsylvania Ave, North Vernon, IN 47265New Construction
 MLS ID #202640943, Erin Phillips, RE/MAX Real Estate Groups. IRMLS
 - $475,0003 bd2 ba1.7k sqft7165 W Base Rd, Hayden, IN 47265Active
 MLS ID #22129301, Steve Silver, RE/MAX Professionals. MIBOR as distributed by MLS GRID
 - $599,9004 bd3 ba2.9k sqft1000 E County Road 55 S, North Vernon, IN 47265Active
 MLS ID #22048858, Beth Terry, Coldwell Banker Martin Miller Lamb. MIBOR as distributed by MLS GRID
