Dreaming of a home that looks like it's from an episode of your favorite HGTV show? Look no further! Welcome home to 415 S. Jennings St. where a traditional American home meets modern style. Located on historic Jennings St. among some of North Vernon's oldest and most prominent homes, this 2-story house features 3 (possibly 4) bedrooms, 2.5 baths and more than 2,500 sq. ft. on living space. It all starts with a swing on the front porch. Then step inside to soak up all the early 1900's character. From arch doorways, to hardwood floors and a kitchen fireplace you can't help but fall in love. In recent years, a new kitchen was added on with a large island, KitchenAid appliances (new), and plenty of cabinet space. The main level also features an entrance foyer, dining room, living room, full bathroom with locker room style walk-in shower, laundry room and separate half bath. Make your way up the grand staircase to a private upstairs with 3 (possibly 4) bedrooms. The primary suite features a walk-in closet, new bathroom complete with double vanity and tiled shower/tub combo. The backyard oasis is to die for with an in-ground pool, fountains, hot tub, pergola with bar and fenced in-privacy. The pool was recently remodeled with new liner and automatic cover. The property also features a two-car detached garage with alley access. The house has a new HVAC system, new boiler heater, and new water heater (tankless). Homes like this don't come around very often!
Active
Price cut: $9.9K (10/22)
$339,999
415 S Jennings St, North Vernon, IN 47265
3beds
3,047sqft
Residential, Single Family Residence
Built in 1909
0.25 Acres Lot
$-- Zestimate®
$112/sqft
$-- HOA
What's special
- 62 days
- 726
- 34
Zillow last checked:
Listing updated:
Listed by:
Tyler Stock tylerastock@gmail.com,
Coldwell Banker Martin Miller Lamb
Source: MIBOR as distributed by MLS GRID,MLS#: 22125198
Facts & features
Interior
Bedrooms & bathrooms
- Bedrooms: 3
- Bathrooms: 3
- Full bathrooms: 2
- 1/2 bathrooms: 1
- Main level bathrooms: 2
Primary bedroom
- Level: Upper
- Area: 204 Square Feet
- Dimensions: 17x12
Bedroom 2
- Level: Upper
- Area: 154 Square Feet
- Dimensions: 14x11
Bedroom 3
- Level: Upper
- Area: 225 Square Feet
- Dimensions: 15x15
Bonus room
- Level: Upper
- Area: 72 Square Feet
- Dimensions: 9x8
Dining room
- Level: Main
- Area: 255 Square Feet
- Dimensions: 17x15
Foyer
- Level: Main
- Area: 207 Square Feet
- Dimensions: 23x9
Kitchen
- Level: Main
- Area: 400 Square Feet
- Dimensions: 25x16
Laundry
- Features: Tile-Ceramic
- Level: Main
- Area: 42 Square Feet
- Dimensions: 7x6
Living room
- Level: Main
- Area: 240 Square Feet
- Dimensions: 15x16
Heating
- Natural Gas, Heat Pump, Hot Water
Cooling
- Central Air
Appliances
- Included: Dishwasher, Dryer, Disposal, Gas Water Heater, MicroHood, Gas Oven, Refrigerator, Tankless Water Heater, Washer, Water Softener Rented
- Laundry: Main Level
Features
- Attic Access, High Ceilings, Kitchen Island, Entrance Foyer, Ceiling Fan(s), High Speed Internet, Eat-in Kitchen, Walk-In Closet(s)
- Windows: WoodWorkStain/Painted
- Basement: Cellar,Partial,Unfinished
- Attic: Access Only
- Number of fireplaces: 1
- Fireplace features: Gas Starter, Kitchen
Interior area
- Total structure area: 3,047
- Total interior livable area: 3,047 sqft
- Finished area below ground: 0
Property
Parking
- Total spaces: 2
- Parking features: Detached
- Garage spaces: 2
Features
- Levels: Two
- Stories: 2
- Patio & porch: Covered, Wrap Around
- Pool features: Fenced, Heated, In Ground, Liner, Pool Cover
- Has spa: Yes
- Spa features: Above Ground, Fiberglass, Heated, Private
- Fencing: Fenced,Full
- Has view: Yes
- View description: City
Lot
- Size: 0.25 Acres
- Features: City Lot
Details
- Parcel number: 400934340088000004
- Special conditions: Sales Disclosure On File
- Horse amenities: None
Construction
Type & style
- Home type: SingleFamily
- Architectural style: Traditional
- Property subtype: Residential, Single Family Residence
Materials
- Aluminum Siding
- Foundation: Cellar, Concrete Perimeter, Rock
Condition
- Updated/Remodeled
- New construction: No
- Year built: 1909
Utilities & green energy
- Electric: 200+ Amp Service
- Water: Public
- Utilities for property: Electricity Connected, Sewer Connected, Water Connected
Community & HOA
Community
- Subdivision: No Subdivision
HOA
- Has HOA: No
Location
- Region: North Vernon
Financial & listing details
- Price per square foot: $112/sqft
- Tax assessed value: $164,600
- Annual tax amount: $1,482
- Date on market: 9/9/2026
- Cumulative days on market: 64 days
- Electric utility on property: Yes
Estimated market value
Not available
Estimated sales range
Not available
Not available
Price history
| Date | Event | Price |
|---|---|---|
| 10/22/2026 | Price change | $339,999-2.8%$112/sqft |
Source:  MIBOR as distributed by MLS GRID #22125198 Report a problem | ||
| 10/6/2026 | Price change | $349,900-2.8%$115/sqft |
Source: MIBOR as distributed by MLS GRID #22125198 Report a problem | ||
| 9/9/2026 | Listed for sale | $359,900$118/sqft |
Source: MIBOR as distributed by MLS GRID #22125198 Report a problem | ||
Public tax history
| Year | Property taxes | Tax assessment |
|---|---|---|
| 2025 | $1,393 -17.1% | $164,600 +18.2% |
| 2024 | $1,681 +4.9% | $139,300 -1.6% |
| 2023 | $1,603 +9.3% | $141,500 +0.5% |
| 2022 | $1,467 +2.8% | $140,800 +10.3% |
| 2021 | $1,426 -0.1% | $127,600 +1.4% |
| 2020 | $1,427 +26.5% | $125,900 |
| 2019 | $1,128 +0.7% | $125,900 +11.6% |
| 2018 | $1,120 | $112,800 +0.7% |
| 2017 | $1,120 -2.1% | $112,000 |
| 2016 | $1,144 +2% | $112,000 -0.2% |
| 2014 | $1,122 | $112,200 |
| 2013 | $1,122 +1.5% | $112,200 +1.5% |
| 2012 | $1,105 -3.4% | $110,500 -3.4% |
| 2011 | $1,144 -2.5% | $114,400 -2.5% |
| 2010 | $1,173 -2.4% | $117,300 -2.4% |
| 2009 | $1,202 +45.7% | $120,200 +13% |
| 2007 | $825 -38.8% | $106,400 |
| 2006 | $1,347 | $106,400 +9.5% |
| 2005 | -- | $97,200 |
Find assessor info on the county website
Monthly payment
Est. payment
Payment breakdown
Explore the cost of this home by adjusting the details. Changes won't be saved.Climate risks
Neighborhood: 47265
Nearby schools
Schools provided by the listing agent
- Elementary: North Vernon Elementary School
- Middle: Jennings County Middle School
- High: Jennings County High School
Source: MIBOR as distributed by MLS GRID. This data may not be complete. We recommend contacting the local school district to confirm school assignments for this home.
- $177,1003 bd2 ba1.4k sqft409 S Jennings St, North Vernon, IN 47265Off Market
- $189,9003 bd1 ba3.1k sqft421 S Jennings St, North Vernon, IN 47265Off Market
- $219,4004 bd2 ba3.1k sqft405 S Jennings St, North Vernon, IN 47265Off Market
- $294,0004 bd2 ba2.6k sqft424 S Jennings St, North Vernon, IN 47265For Sale
Similar homes
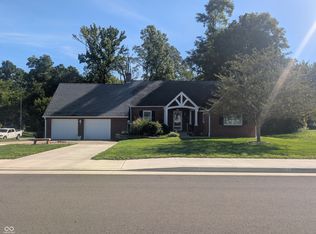
- $329,0004 bd3 ba3.7k sqft209 David Dr, North Vernon, IN 47265Active
 MLS ID #22125239, Jarrod Daeger, Coldwell Banker Martin Miller Lamb. MIBOR as distributed by MLS GRID
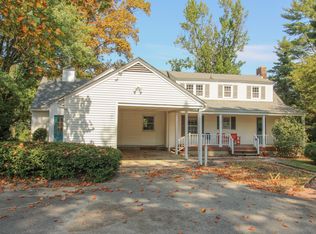
- $294,0004 bd2 ba2.6k sqft424 S Jennings St, North Vernon, IN 47265ActiveMLS ID #22126878, Mark Huelson, eXp Realty, LLC. MIBOR as distributed by MLS GRID
- $289,0003 bd2 ba4k sqft321 S State St, North Vernon, IN 47265Active
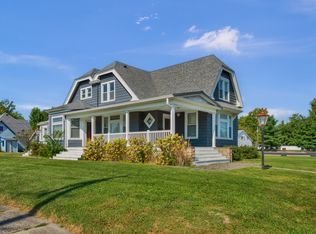 MLS ID #22124192, Arlene Marion, F.C. Tucker Real Estate Experts. MIBOR as distributed by MLS GRID
- $269,9003 bd2 ba2.2k sqft107 W College St, North Vernon, IN 47265Active
 MLS ID #22124726, Daniel Smith, F.C. Tucker Real Estate Experts. MIBOR as distributed by MLS GRID
