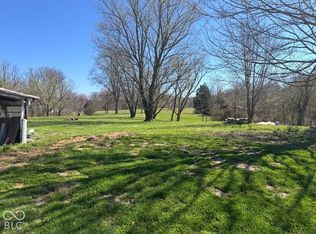
There is something special about a home where you can sit on the covered front porch and watch the storms roll in and when Mother Nature decides to put on a show, you have a partial poured basement to retreat to. The unfinished lower level is more than just storage, it's the space you've been waiting for so that you can bring your vision to life. You will also discover the wood burning circulator stove. The main level offers three bedrooms, 1.5 bathrooms, and eat-in kitchen, living room, and a laundry room that also provides convenient access to the back patio. You will also discover ADA compliant hallways and doorways, adding functionality and accessibility to the floor plan. Outside is where you will find 3.689 acres to spread out, enjoy the outdoors, pursue your hobbies or simply have a little more space/privacy. There are also some big-ticket features worth highlighting, the metal roof was installed just last year, the home is also equipped with geothermal heating/cooling and newer kitchen appliances. So if your idea of home includes a front porch, a little acreage, room to tinker and the freedom to finish a space exactly the way you want it... then this just might be where your home search ends.
Pending
$264,000
7775 N State Highway 3, North Vernon, IN 47265
3beds
2,016sqft
Residential, Single Family Residence
Built in 1999
3.69 Acres Lot
$-- Zestimate®
$131/sqft
$-- HOA
What's special
Covered front porchThree bedroomsEat-in kitchenNewer kitchen appliancesWood burning circulator stove
- 20 days
- 1,007
- 96
Likely to sell faster than
Zillow last checked:
Listing updated:
Listed by:
Morgan Abel morganabelrealty@gmail.com,
Abel Realty LLC
Source: MIBOR as distributed by MLS GRID,MLS#: 22128677
Facts & features
Interior
Bedrooms & bathrooms
- Bedrooms: 3
- Bathrooms: 2
- Full bathrooms: 1
- 1/2 bathrooms: 1
- Main level bathrooms: 2
- Main level bedrooms: 3
Primary bedroom
- Level: Main
- Area: 132 Square Feet
- Dimensions: 12x11
Bedroom 2
- Level: Main
- Area: 132 Square Feet
- Dimensions: 11x12
Bedroom 3
- Level: Main
- Area: 132 Square Feet
- Dimensions: 11x12
Kitchen
- Level: Main
- Area: 240 Square Feet
- Dimensions: 20x12
Laundry
- Level: Main
- Area: 35 Square Feet
- Dimensions: 7x5
Living room
- Level: Main
- Area: 300 Square Feet
- Dimensions: 20x15
Heating
- Geothermal, Wood Stove
Cooling
- Geothermal
Appliances
- Included: Dishwasher, Electric Oven, Refrigerator
Features
- Ceiling Fan(s), Eat-in Kitchen
- Basement: Partial,Unfinished
Interior area
- Total structure area: 2,016
- Total interior livable area: 2,016 sqft
- Finished area below ground: 0
Property
Accessibility
- Accessibility features: Hallway - 36 Inch Wide, Accessible Doors
Features
- Levels: One
- Stories: 1
- Patio & porch: Covered, Patio
Lot
- Size: 3.69 Acres
Details
- Parcel number: 400433200003000010
- Horse amenities: None
Construction
Type & style
- Home type: SingleFamily
- Architectural style: Ranch
- Property subtype: Residential, Single Family Residence
Materials
- Vinyl Siding
- Foundation: Concrete Perimeter, Crawl Space, Partial
Condition
- New construction: No
- Year built: 1999
Utilities & green energy
- Water: Public
Community & HOA
Community
- Subdivision: No Subdivision
HOA
- Has HOA: No
Location
- Region: North Vernon
Financial & listing details
- Price per square foot: $131/sqft
- Tax assessed value: $173,800
- Annual tax amount: $1,284
- Date on market: 9/30/2026
- Cumulative days on market: 20 days
Estimated market value
Not available
Estimated sales range
Not available
Not available
Price history
| Date | Event | Price |
|---|---|---|
| 10/4/2026 | Pending sale | $264,000$131/sqft |
Source:  MIBOR as distributed by MLS GRID #22128677 Report a problem | ||
| 9/30/2026 | Listed for sale | $264,000$131/sqft |
Source: MIBOR as distributed by MLS GRID #22128677 Report a problem | ||
Public tax history
| Year | Property taxes | Tax assessment |
|---|---|---|
| 2025 | $1,225 +23.9% | $173,800 +1.9% |
| 2024 | $989 -1.3% | $170,600 +11.5% |
| 2023 | $1,002 +113.3% | $153,000 +12.6% |
| 2022 | $470 +2% | $135,900 +14.9% |
| 2021 | $461 +2% | $118,300 +8.1% |
| 2020 | $451 -14% | $109,400 -3.6% |
| 2019 | $525 +2% | $113,500 +3.2% |
| 2018 | $515 -36.4% | $110,000 -12.6% |
| 2017 | $809 -0.7% | $125,800 -1.8% |
| 2016 | $815 +1.4% | $128,100 -4.9% |
| 2014 | $803 +3.3% | $134,700 +2.4% |
| 2013 | $778 +4.5% | $131,600 -0.2% |
| 2012 | $744 +6.1% | $131,800 +13.5% |
| 2011 | $702 +5.5% | $116,100 +1.9% |
| 2010 | $665 -3.9% | $113,900 -3.8% |
| 2009 | $693 -17.6% | $118,400 -7.6% |
| 2007 | $840 -6.2% | $128,100 +12.8% |
| 2006 | $895 | $113,600 |
| 2005 | -- | $113,600 |
Find assessor info on the county website
Monthly payment
Est. payment
Payment breakdown
Explore the cost of this home by adjusting the details. Changes won't be saved.Climate risks
Neighborhood: 47265
Nearby schools
Schools provided by the listing agent
- Elementary: Sand Creek Elementary School
- Middle: Jennings County Middle School
- High: Jennings County High School
Source: MIBOR as distributed by MLS GRID. This data may not be complete. We recommend contacting the local school district to confirm school assignments for this home.
- $245,0003 bd2 ba1.1k sqft7835 N State Highway 3, North Vernon, IN 47265Sold

- $245,4003 bd1 ba1.2k sqft7895 N State Highway 3, North Vernon, IN 47265Off Market
- $416,6004 bd2 ba2k sqft7750 N State Highway 3, North Vernon, IN 47265Off Market
- $14,100-- bd-- ba-- sqft7820 N State Highway 3, North Vernon, IN 47265Off Market
Similar homes
- $269,9003 bd2 ba2.2k sqft107 W College St, North Vernon, IN 47265Active
 MLS ID #22124726, Daniel Smith, F.C. Tucker Real Estate Experts. MIBOR as distributed by MLS GRID
- $155,0002 bd1 ba1.7k sqft2780 N County Road 90 E, North Vernon, IN 47265Active
 MLS ID #22132133, Kali Cross, 1 Percent Lists Indiana Real Estate. MIBOR as distributed by MLS GRID
- $189,9002 bd1 ba2.1k sqft70 Norris Ave, North Vernon, IN 47265Active
 MLS ID #22132101, Daniel Smith, F.C. Tucker Real Estate Experts. MIBOR as distributed by MLS GRID
- $379,9003 bd3 ba2.7k sqft8675 N State Highway 3, North Vernon, IN 47265Active
 MLS ID #22090682, Michelle Collings, REMAX ONE. MIBOR as distributed by MLS GRID
