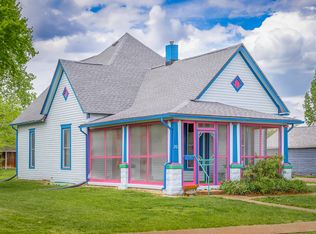
Discover a piece of North Vernon's heritage at 321 S State ST, a distinguished single-family residence constructed in 1900. This expansive 2474 square foot property offers a unique living experience, blending historical charm with comfortable living on a generous 7242 square foot corner lot. This beautiful 1.5-story home features a foyer with stained glass window leading to a large living room with beautiful hardwood floors, built ins, high ceilings and original woodwork. Beautifully crafted fireplaces highlight both the parlor and dining rooms. The three inviting bedrooms, provide ample private space for residents and guests. An additional room off one of the upstairs bedrooms offers a unique opprtunity for a sitting area, nursery or potential fourth bedroom. The main level primary bedroom suite provides a walk in closet and dressing area along with a charming bathroom with a claw foot tub for relaxing. The second bathroom incorporates historic charm with the modern convenience of a walk in tiled shower. The well appointed kitchen features updated cabinets and countertops, offering plenty of storage and workspace. This home has a newer roof, HVAC and interior paint and comes complete with a one year home warranty. Don't miss this unique opportunity!
Active
$289,000
321 S State St, North Vernon, IN 47265
3beds
4,071sqft
Residential, Single Family Residence
Built in 1900
7,405 Square Feet Lot
$-- Zestimate®
$71/sqft
$-- HOA
What's special
Beautifully crafted fireplacesBuilt insOriginal woodworkThree inviting bedroomsHigh ceilingsWell appointed kitchenInterior paint
- 37 days
- 363
- 25
Zillow last checked:
Listing updated:
Listed by:
Arlene Marion arlene.marion@talktotucker.com,
F.C. Tucker Real Estate Experts
Source: MIBOR as distributed by MLS GRID,MLS#: 22124192
Facts & features
Interior
Bedrooms & bathrooms
- Bedrooms: 3
- Bathrooms: 2
- Full bathrooms: 2
- Main level bathrooms: 1
- Main level bedrooms: 1
Primary bedroom
- Level: Main
- Area: 156 Square Feet
- Dimensions: 12x13
Bedroom 2
- Level: Upper
- Area: 247 Square Feet
- Dimensions: 13x19
Bedroom 3
- Level: Upper
- Area: 208 Square Feet
- Dimensions: 13x16
Bonus room
- Level: Upper
- Area: 152 Square Feet
- Dimensions: 8x19
Dining room
- Level: Main
- Area: 266 Square Feet
- Dimensions: 14x19
Kitchen
- Level: Main
- Area: 168 Square Feet
- Dimensions: 12x14
Living room
- Level: Main
- Area: 405 Square Feet
- Dimensions: 15x27
Sitting room
- Level: Main
- Area: 195 Square Feet
- Dimensions: 13x15
Heating
- Forced Air
Cooling
- Central Air
Appliances
- Included: Dishwasher, Microwave, Electric Oven, Refrigerator
Features
- Entrance Foyer, Ceiling Fan(s), High Speed Internet, Walk-In Closet(s)
- Windows: WoodWorkStain/Painted
- Basement: Unfinished
- Number of fireplaces: 2
- Fireplace features: Gas Log
Interior area
- Total structure area: 4,071
- Total interior livable area: 4,071 sqft
- Finished area below ground: 0
Property
Parking
- Total spaces: 1
- Parking features: Detached, Gravel
- Garage spaces: 1
Features
- Levels: One and One Half
- Stories: 1
- Patio & porch: Covered
- Exterior features: Other
Lot
- Size: 7,405 Square Feet
Details
- Parcel number: 400934340079000004
- Horse amenities: None
Construction
Type & style
- Home type: SingleFamily
- Architectural style: Victorian
- Property subtype: Residential, Single Family Residence
Materials
- Aluminum Siding, Wood Siding
- Foundation: Concrete Perimeter, Brick/Mortar
Condition
- New construction: No
- Year built: 1900
Utilities & green energy
- Water: Public
Community & HOA
Community
- Subdivision: North Vernon
HOA
- Has HOA: No
Location
- Region: North Vernon
Financial & listing details
- Price per square foot: $71/sqft
- Tax assessed value: $204,600
- Annual tax amount: $1,842
- Date on market: 9/8/2026
- Cumulative days on market: 39 days
Estimated market value
Not available
Estimated sales range
Not available
Not available
Price history
| Date | Event | Price |
|---|---|---|
| 9/9/2026 | Listed for sale | $289,000+16.1%$71/sqft |
Source:  MIBOR as distributed by MLS GRID #22124192 Report a problem MIBOR as distributed by MLS GRID #22124192 Report a problem | ||
| 9/18/2025 | Sold | $249,000-4.2%$61/sqft |
Source: MIBOR as distributed by MLS GRID #22031156 Report a problem | ||
| 9/11/2025 | Pending sale | $259,900$64/sqft |
Source: MIBOR as distributed by MLS GRID #22031156 Report a problem | ||
| 8/28/2025 | Price change | $259,900-1.9%$64/sqft |
Source: MIBOR as distributed by MLS GRID #22031156 Report a problem | ||
| 7/25/2025 | Listed for sale | $264,900$65/sqft |
Source: MIBOR as distributed by MLS GRID #22031156 Report a problem | ||
| 7/9/2025 | Pending sale | $264,900$65/sqft |
Source: MIBOR as distributed by MLS GRID #22031156 Report a problem | ||
| 6/21/2025 | Listed for sale | $264,900$65/sqft |
Source: MIBOR as distributed by MLS GRID #22031156 Report a problem | ||
| 6/16/2025 | Pending sale | $264,900$65/sqft |
Source: MIBOR as distributed by MLS GRID #22031156 Report a problem | ||
| 4/23/2025 | Price change | $264,900-3.7%$65/sqft |
Source: MIBOR as distributed by MLS GRID #22031156 Report a problem | ||
| 4/9/2025 | Listed for sale | $275,000+10%$68/sqft |
Source: MIBOR as distributed by MLS GRID #22031156 Report a problem | ||
| 10/23/2023 | Sold | $250,000-3.8%$61/sqft |
Source: MIBOR as distributed by MLS GRID #21937161 Report a problem | ||
| 9/23/2023 | Pending sale | $259,900$64/sqft |
Source: MIBOR as distributed by MLS GRID #21937161 Report a problem | ||
| 8/9/2023 | Listed for sale | $259,900+126%$64/sqft |
Source: MIBOR as distributed by MLS GRID #21937161 Report a problem | ||
| 2/5/2011 | Listing removed | $115,000$28/sqft |
Source: RE/MAX Real Estate Professionals #21049032 Report a problem | ||
| 1/16/2011 | Price change | $115,000-4.2%$28/sqft |
Source: RE/MAX Real Estate Professionals #21049032 Report a problem | ||
| 12/29/2010 | Price change | $120,000-4%$29/sqft |
Source: RE/MAX Real Estate Professionals #21049032 Report a problem | ||
| 12/4/2010 | Price change | $125,000-3.8%$31/sqft |
Source: RE/MAX Real Estate Professionals #21049032 Report a problem | ||
| 11/18/2010 | Price change | $130,000-3.7%$32/sqft |
Source: RE/MAX Real Estate Professionals #21049032 Report a problem | ||
| 9/22/2010 | Listed for sale | $135,000-2.5%$33/sqft |
Source: RE/MAX Real Estate Professionals #21049032 Report a problem | ||
| 4/10/2007 | Sold | $138,500+15.4%$34/sqft |
Source: Public Record Report a problem | ||
| 5/4/1998 | Sold | $120,000$29/sqft |
Source: Public Record Report a problem | ||
Public tax history
| Year | Property taxes | Tax assessment |
|---|---|---|
| 2025 | $1,653 +20.7% | $204,600 +23.8% |
| 2024 | $1,370 -49.2% | $165,300 +21.5% |
| 2023 | $2,699 +122.3% | $136,000 +1% |
| 2022 | $1,214 +5.1% | $134,700 +10.5% |
| 2021 | $1,155 -4.1% | $121,900 +5.2% |
| 2020 | $1,205 -1% | $115,900 -4.1% |
| 2019 | $1,217 +1% | $120,900 |
| 2018 | $1,205 +0% | $120,900 +1% |
| 2017 | $1,205 +5.2% | $119,700 |
| 2016 | $1,146 -1.3% | $119,700 +3.9% |
| 2014 | $1,161 -0.1% | $115,200 |
| 2013 | $1,162 +2% | $115,200 +2.2% |
| 2012 | $1,139 -14.8% | $112,700 -14.9% |
| 2011 | $1,337 -2.6% | $132,500 -2.6% |
| 2010 | $1,373 -2.5% | $136,100 -2.5% |
| 2009 | $1,408 +5.6% | $139,600 -1.6% |
| 2007 | $1,333 -38.5% | $141,900 |
| 2006 | $2,167 | $141,900 +10% |
| 2005 | -- | $129,000 |
Find assessor info on the county website
Monthly payment
Est. payment
Payment breakdown
Explore the cost of this home by adjusting the details. Changes won't be saved.Climate risks
Neighborhood: 47265
Nearby schools
Schools provided by the listing agent
- Middle: Jennings County Middle School
- High: Jennings County High School
Source: MIBOR as distributed by MLS GRID. This data may not be complete. We recommend contacting the local school district to confirm school assignments for this home.
Similar homes
- $269,9003 bd2 ba2.2k sqft107 W College St, North Vernon, IN 47265Active
 MLS ID #22124726, Daniel Smith, F.C. Tucker Real Estate Experts. MIBOR as distributed by MLS GRID
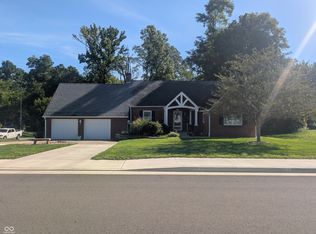
 - $294,0004 bd2 ba2.6k sqft424 S Jennings St, North Vernon, IN 47265Active
 MLS ID #22126878, Mark Huelson, eXp Realty, LLC. MIBOR as distributed by MLS GRID
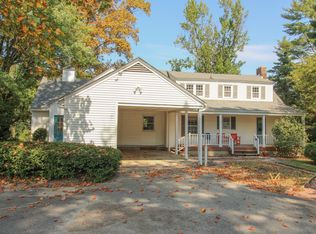
 - $329,0004 bd3 ba3.7k sqft209 David Dr, North Vernon, IN 47265Active
 MLS ID #22125239, Jarrod Daeger, Coldwell Banker Martin Miller Lamb. MIBOR as distributed by MLS GRID
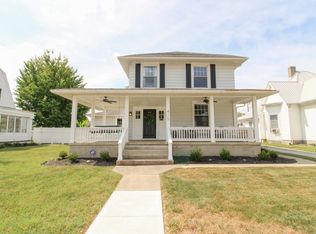
 - $349,9003 bd3 ba3k sqft415 S Jennings St, North Vernon, IN 47265Active
 MLS ID #22125198, Tyler Stock, Coldwell Banker Martin Miller Lamb. MIBOR as distributed by MLS GRID
