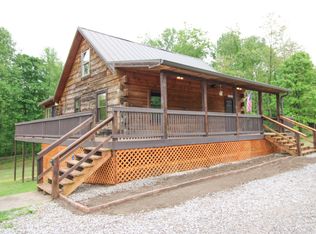
Discover a rare Muscatatuck River retreat where nature, recreation, and functionality come together. Watch eagles soar overhead, observe otters, beavers, geese, and other wildlife along the river. Launch a kayak from your own property, or spend the evening fishing from the water's edge. This well-maintained log/chalet-style home features vaulted ceilings, skylights, hardwood flooring, a gas log fireplace, and an open great room and dining area designed for comfortable living and entertaining. A standout feature is the detached 4-car garage and exceptional heated and cooled workshop built in 2021, offering versatile space for projects, hobbies, storage, or workspace needs. Enjoy river views from the free-standing deck with electricity, private steps leading to the water, sitting on the front or back porches, a blacktop drive, and a setting that offers a unique combination of natural beauty, privacy, and convenience. A truly special property that is difficult to duplicate.
For sale
Price cut: $10K (7/7)
$485,000
2130 S County Road 150 W, North Vernon, IN 47265
3beds
1,802sqft
:
Get pre-qualified$3,051/mo
Single Family Residence
Built in 1982
1.85 Acres Lot
$462,700 Zestimate®
$269/sqft
$-- HOA
What's special
Gas log fireplaceBlacktop driveVaulted ceilingsHardwood flooring
- 61 days |
- 564 |
- 28 |
Likely to sell faster than
Zillow last checked:
Listing updated:
Listed by:
Missy Demaree,
Century 21 River Valley
Source: SIRA,MLS#: 202608849 Originating MLS: Southern Indiana REALTORS Association
Originating MLS: Southern Indiana REALTORS AssociationFacts & features
Interior
Bedrooms & bathrooms
- Bedrooms: 3
- Bathrooms: 2
- Full bathrooms: 2
Primary bedroom
- Description: Flooring: Wood
- Level: First
- Dimensions: 10 x 15
Bedroom
- Description: Loft Area-huge L shaped Closet
- Level: Second
- Dimensions: 13 x 15
Bedroom
- Description: Flooring: Wood
- Level: Second
- Dimensions: 11 x 13
Dining room
- Description: Flooring: Wood
- Level: First
- Dimensions: 11 x 12
Other
- Description: Flooring: Tile
- Level: First
- Dimensions: 7 x 10
Other
- Description: Flooring: Tile
- Level: Second
- Dimensions: 7 x 7
Kitchen
- Description: Flooring: Wood
- Level: First
- Dimensions: 12 x 12
Living room
- Description: Flooring: Wood
- Level: First
- Dimensions: 19 x 23
Other
- Description: Utility Room,Flooring: Wood
- Level: First
- Dimensions: 8 x 9
Other
- Description: Hallway and nook- huge L-shaped Closet
- Level: Second
Heating
- Forced Air
Cooling
- Central Air
Appliances
- Included: Dryer, Dishwasher, Microwave, Oven, Range, Refrigerator, Washer
- Laundry: Main Level, Laundry Room
Features
- Separate/Formal Dining Room, Eat-in Kitchen, Loft, Main Level Primary, Mud Room, Open Floorplan, Pantry, Storage, Skylights, Utility Room, Vaulted Ceiling(s), Natural Woodwork
- Windows: Skylight(s)
- Basement: Crawl Space
- Number of fireplaces: 1
- Fireplace features: Gas
Interior area
- Total structure area: 1,802
- Total interior livable area: 1,802 sqft
- Finished area above ground: 1,802
- Finished area below ground: 0
Property
Parking
- Total spaces: 4
- Parking features: Detached, Garage Faces Front, Garage, Garage Door Opener
- Garage spaces: 4
- Has uncovered spaces: Yes
- Details: Off Street
Features
- Levels: One and One Half
- Stories: 1.5
- Patio & porch: Covered, Deck, Patio, Porch
- Exterior features: Deck, Landscaping, Paved Driveway, Porch, Patio
- Has view: Yes
- View description: Park/Greenbelt, Panoramic, River, Scenic, Creek/Stream
- Has water view: Yes
- Water view: River,Creek/Stream
- Waterfront features: Creek, River Front, River Access, Waterfront
- Frontage type: River,Waterfront
Lot
- Size: 1.85 Acres
- Features: Garden, Stream/Creek, Secluded, Wooded, Waterfront
Details
- Additional structures: Garage(s)
- Parcel number: 0110052600
- Zoning: Residential
- Zoning description: Residential
Construction
Type & style
- Home type: SingleFamily
- Architectural style: Log Home,One and One Half Story
- Property subtype: Single Family Residence
Materials
- Log, Wood Siding
- Foundation: Block, Crawlspace
- Roof: Shingle
Condition
- Resale
- New construction: No
- Year built: 1982
Utilities & green energy
- Sewer: Septic Tank
- Water: Connected, Public
Community & HOA
Location
- Region: North Vernon
Financial & listing details
- Price per square foot: $269/sqft
- Tax assessed value: $258,600
- Annual tax amount: $2,252
- Date on market: 6/3/2026
- Cumulative days on market: 62 days
- Listing terms: Cash,Conventional,FHA,USDA Loan,VA Loan
- Road surface type: Paved
Estimated market value
$462,700
$440,000 - $486,000
$1,715/mo
Price history
| Date | Event | Price |
|---|---|---|
| 7/7/2026 | Price change | $485,000-2%$269/sqft |
Source:  SIRA #202608849 Report a problem SIRA #202608849 Report a problem | ||
| 6/3/2026 | Listed for sale | $495,000+90.5%$275/sqft |
Source: SIRA #202608849 Report a problem | ||
| 8/7/2019 | Sold | $259,900-1%$144/sqft |
Source:  MIBOR as distributed by MLS GRID #21614227 Report a problem MIBOR as distributed by MLS GRID #21614227 Report a problem | ||
| 1/11/2019 | Listed for sale | $262,500+75%$146/sqft |
Source: CENTURY 21 Pieratt & Belding #PB 560 Report a problem | ||
| 5/12/2003 | Sold | $150,000$83/sqft |
Source: Public Record Report a problem | ||
Public tax history
| Year | Property taxes | Tax assessment |
|---|---|---|
| 2025 | $2,250 +9.7% | $258,600 +9.8% |
| 2024 | $2,051 +1% | $235,500 +7% |
| 2023 | $2,031 +24.6% | $220,000 +6.2% |
| 2022 | $1,631 -0.5% | $207,200 +21.4% |
| 2021 | $1,638 +16.1% | $170,700 +0.9% |
| 2020 | $1,411 +15.1% | $169,100 +11.4% |
| 2019 | $1,226 +7.3% | $151,800 +6.9% |
| 2018 | $1,142 +1.4% | $142,000 +3.9% |
| 2017 | $1,126 +10.1% | $136,700 -0.1% |
| 2016 | $1,023 +2.3% | $136,800 +6.5% |
| 2014 | $1,000 -9.6% | $128,400 |
| 2013 | $1,106 -1.7% | $128,400 -1% |
| 2012 | $1,125 +21.6% | $129,700 +8.2% |
| 2011 | $926 -5.4% | $119,900 -0.7% |
| 2010 | $978 -1.5% | $120,800 -2.7% |
| 2009 | $994 +8.9% | $124,100 -1.4% |
| 2007 | $912 -24.5% | $125,800 +4.2% |
| 2006 | $1,207 | $120,700 |
| 2005 | -- | $120,700 |
Find assessor info on the county website
Monthly payment
Est. payment
Payment breakdown
Explore the cost of this home by adjusting the details. Changes won't be saved.Climate risks
Neighborhood: 47265
Nearby schools
GreatSchools rating
- 7/10Graham Creek Elementary SchoolGrades: K-6Distance: 5.9 mi
- 4/10Jennings County Middle SchoolGrades: 7-8Distance: 2.8 mi
- 3/10Jennings County High SchoolGrades: 9-12Distance: 3 mi
- $185,4002 bd1 ba1k sqft2090 S County Road 75 W, North Vernon, IN 47265Off Market
- $114,8003 bd2 ba1.1k sqft2270 S County Road 150 W, North Vernon, IN 47265Off Market
- $288,7003 bd2 ba1.6k sqft2110 S County Road 150 W, North Vernon, IN 47265Off Market
- $97,6002 bd1 ba841 sqft2225 S County Road 150 W, North Vernon, IN 47265Off Market
- $419,6003 bd-- ba1.7k sqft2025 S County Road 150 W, North Vernon, IN 47265Off Market
- $430,1004 bd3 ba3.4k sqft1970 S County Road 150 W, North Vernon, IN 47265Off Market
- $8,700-- bd-- ba-- sqft1970 S County Road 150 W, North vernon, IN 47265Off Market
- $8,000-- bd-- ba-- sqft1965 S County Road 150 W, North vernon, IN 47265Off Market
A local agent can set up tours, give advice and negotiate with sellers.
Similar homes
- $449,9003 bd2 ba2.1k sqft845 S Bay Hl, North Vernon, IN 47265Active
 MLS ID #22106202, Kimberly Ammerman, Coldwell Banker Martin Miller Lamb. MIBOR as distributed by MLS GRID
 - $450,0002 bd3 ba2.2k sqft3570 E County Road 20 N, North Vernon, IN 47265Active
 MLS ID #22093287, Jerry Lamb, Coldwell Banker Martin Miller Lamb. MIBOR as distributed by MLS GRID
 - $550,0003 bd2 ba1.5k sqft5930 S County Road 400 W, Commiskey, IN 47227For Sale
 MLS ID #202609725, Marla Brennan, XO Realty, Inc. SIRA
 - $419,9003 bd2 ba1.8k sqft9008 W State Road 56, Lexington, IN 47138For Sale
 MLS ID #2026010584, Maleha Jones, F.C. Tucker/Scott Lynch Group. SIRA
 - $439,9003 bd2 ba2.1k sqft9800 W Us Highway 50, Seymour, IN 47274New ConstructionMLS ID #202631420, Erin Phillips, RE/MAX Real Estate Groups. IRMLS
- $--3 bd2 ba2.4k sqft10275 N County Road 600 E, Butlerville, IN 47223AuctionXome
- $300,0003 bd3 ba2.5k sqft8550 N State Highway 7, Elizabethtown, IN 47232ActiveMLS ID #22117536, Jamie Suchotzky, Red Hot, REALTORS LLC. MIBOR as distributed by MLS GRID
- $499,0003 bd3 ba2k sqft8298 W Chicken Run Road, Madison, IN 47250For SaleMLS ID #202606582, Maleha Jones, F.C. Tucker/Scott Lynch Group. SIRA
- $470,0003 bd2 ba2k sqft8813 W 750 N, Commiskey, IN 47227ActiveMLS ID #22083939, Brad Garrison, Whitetail Properties. MIBOR as distributed by MLS GRID
- $460,0003 bd2 ba2.5k sqft2973 N 1250 L3 W, Deputy, IN 47230ActiveMLS ID #22090700, Brad Garrison, Whitetail Properties. MIBOR as distributed by MLS GRID
- $449,9003 bd2 ba2k sqft22027 Redding Woods, Seymour, IN 47274ActiveMLS ID #22116903, Kathleen Combs-Byrd, Schuler Bauer Real Estate Powe. MIBOR as distributed by MLS GRID
- $524,9992 bd4 ba2.5k sqft3788 W County Road 850 S, Madison, IN 47250For SaleMLS ID #207990, James Benham. MLS of Southeastern Indiana
- $491,0004 bd4 ba1.9k sqft2209 W County Road 1000 S, Westport, IN 47283ActiveMLS ID #22063293, Roy Saylor, Saylor Real Estate Group. MIBOR as distributed by MLS GRID
- $319,9003 bd2 ba1.6k sqft615 Sullivan Ct, North Vernon, IN 47265ActiveMLS ID #22108999, Tyler Stock, Coldwell Banker Martin Miller Lamb. MIBOR as distributed by MLS GRID
- $429,9003 bd3 ba1.5k sqft1817 S Carmel Road, Hanover, IN 47243For SaleMLS ID #202609811, Tony Bilz, F.C. Tucker/Scott Lynch Group. SIRA
- $330,0003 bd2 ba1.7k sqft3235 N County Road 600 W, North Vernon, IN 47265ActiveMLS ID #22110720, Heather Fox, Hoosier Brokers, Inc. MIBOR as distributed by MLS GRID
- $454,9005 bd3 ba2.5k sqft317 Meadow Lane, Madison, IN 47250For SaleMLS ID #202409255, Becky Law, Real Estate Inc. SIRA
- $490,0003 bd2 ba2k sqft4146 W State Road 56, Hanover, IN 47243For SaleMLS ID #2025010750, Robin Mingione, eXp Realty, LLC. SIRA
- $318,0003 bd3 ba2.1k sqft450 Mutton Creek Dr, Seymour, IN 47274ActiveMLS ID #22117511, Marcus Woods, RE/MAX Professionals. MIBOR as distributed by MLS GRID
- $395,0004 bd3 ba2.5k sqft9645 N County Road 75 W, Westport, IN 47283ActiveMLS ID #22096439, Mikaela Richardson, F.C. Tucker Real Estate Experts. MIBOR as distributed by MLS GRID
