TOTALLY REMODELED Mid-Century Modern four-bedroom four-bathroom tri-level home on recently re-surveyed three acres with oversized two car attached garage and two outbuildings with new metal. All new exterior door, windows, board and batten vinyl siding, roof, underground electric, landscaping, and fencing. Oversized attached garage features poly pro floor (15-year warranty), kitchenette with instant hot water, refrigerator, and contemporary garage doors with openers. The interior of this home features all new mission style doors, woodwork, flooring, kitchen, baths, and now with two primary suites. Deluxe kitchen features all LG appliances including, built-in induction cooktop, built-in oven, dishwasher, and counter depth refrigerator, plus garbage disposal. Also, exterior vented hood, under cabinet lighting, island bar with shiplap and dual plug ins with USB ports, quartz countertops, and a large walk-in well shelved pantry. Well has all new pressure tank, switch and pump. Well also has new line to pump and to the house, and all new electrical lines. There is a new two-tiered rear deck, and a chain-link fenced backyard. Main level living room, and kitchen. Lower level has mechanical room, second primary suite, walk-out family room with new fireplace insert, flue, and cap, and walks out to a 12x26 covered patio. New water heater, mana bloc, and hybrid HVAC system (Stiers HVAC) for maximum efficiency. There is a 20x36 detached garage with 10x10 commercial door and opener, has new electric box, is wired and lighted, with new concrete floor, new metal. Front alcove porch has low maintenance Trek deck. Rear pole barn is 30x40 with all new metal, gravel floor, and new underground electric. Freshly paved driveway. Rebuilt treehouse with zipline. Outhouse.
Pending
Price cut: $7K (7/29)
$491,000
2209 W County Road 1000 S, Westport, IN 47283
4beds
1,948sqft
Residential, Single Family Residence
Built in 1965
3 Acres Lot
$-- Zestimate®
$252/sqft
$-- HOA
What's special
New two-tiered rear deckQuartz countertopsFreshly paved drivewayTwo primary suitesExterior vented hoodRebuilt treehouse with ziplineChain-link fenced backyard
- 76 days |
- 335 |
- 21 |
Zillow last checked:
Listing updated:
Listed by:
Roy Saylor 812-614-7777,
Saylor Real Estate Group
Source: MIBOR as distributed by MLS GRID,MLS#: 22063293
Facts & features
Interior
Bedrooms & bathrooms
- Bedrooms: 4
- Bathrooms: 4
- Full bathrooms: 4
- Main level bathrooms: 1
Primary bedroom
- Level: Basement
- Area: 144 Square Feet
- Dimensions: 12x12
Bedroom 2
- Level: Upper
- Area: 168 Square Feet
- Dimensions: 12x14
Bedroom 3
- Level: Upper
- Area: 144 Square Feet
- Dimensions: 12x12
Family room
- Level: Basement
- Area: 252 Square Feet
- Dimensions: 14x18
Kitchen
- Level: Main
- Area: 216 Square Feet
- Dimensions: 12x18
Laundry
- Level: Main
- Area: 240 Square Feet
- Dimensions: 12x20
Living room
- Level: Main
- Area: 240 Square Feet
- Dimensions: 12x20
Utility room
- Level: Basement
- Area: 48 Square Feet
- Dimensions: 6x8
Heating
- Zoned, Electric, Natural Gas, Heat Pump, High Efficiency (90%+ AFUE ), Propane
Cooling
- Central Air, Heat Pump, High Efficiency (SEER 16 +)
Appliances
- Included: Electric Cooktop, Dishwasher, Electric Water Heater, Exhaust Fan, Oven, Water Heater
Features
- Attic Access, Attic Pull Down Stairs, Breakfast Bar, Kitchen Island, Ceiling Fan(s), Hardwood Floors, High Speed Internet, Eat-in Kitchen, Pantry, Smart Thermostat
- Flooring: Hardwood
- Windows: Wood Work Painted
- Basement: Egress Window(s),Exterior Entry,Finished,Finished Ceiling,Finished Walls,Interior Entry,Partial,Walk-Out Access
- Attic: Access Only,Pull Down Stairs
Interior area
- Total structure area: 1,948
- Total interior livable area: 1,948 sqft
- Finished area below ground: 572
Property
Parking
- Total spaces: 3
- Parking features: Attached
- Attached garage spaces: 3
Features
- Levels: Tri-Level
Lot
- Size: 3 Acres
Details
- Parcel number: 161433000003000013
- Horse amenities: None
Construction
Type & style
- Home type: SingleFamily
- Property subtype: Residential, Single Family Residence
Materials
- Vinyl With Stone
- Foundation: Block
Condition
- New construction: No
- Year built: 1965
Utilities & green energy
- Water: Private
Community & HOA
Community
- Subdivision: No Subdivision
HOA
- Has HOA: No
Location
- Region: Westport
Financial & listing details
- Price per square foot: $252/sqft
- Tax assessed value: $251,000
- Annual tax amount: $3,076
- Date on market: 6/3/2026
- Cumulative days on market: 79 days
Estimated market value
Not available
Estimated sales range
Not available
Not available
Price history
| Date | Event | Price |
|---|---|---|
| 8/6/2026 | Pending sale | $491,000$252/sqft |
Source:  MIBOR as distributed by MLS GRID #22063293 Report a problem MIBOR as distributed by MLS GRID #22063293 Report a problem | ||
| 7/29/2026 | Price change | $491,000-1.4%$252/sqft |
Source: MIBOR as distributed by MLS GRID #22063293 Report a problem | ||
| 6/3/2026 | Listed for sale | $498,000+232%$256/sqft |
Source: MIBOR as distributed by MLS GRID #22063293 Report a problem | ||
| 5/14/2007 | Sold | $150,000$77/sqft |
Source: MIBOR as distributed by MLS GRID #2671857 Report a problem | ||
Public tax history
| Year | Property taxes | Tax assessment |
|---|---|---|
| 2025 | $1,420 +0.1% | $251,000 +1.9% |
| 2024 | $1,419 +4.8% | $246,300 +7.4% |
| 2023 | $1,354 -3.4% | $229,400 +8.8% |
| 2022 | $1,402 +37% | $210,800 +18.1% |
| 2021 | $1,024 +14.7% | $178,500 +16.1% |
| 2020 | $893 +44.9% | $153,700 +10.6% |
| 2019 | $616 +8% | $139,000 +0.4% |
| 2018 | $570 +2.9% | $138,400 +0.6% |
| 2017 | $554 -6.5% | $137,600 +1.2% |
| 2016 | $593 +1.9% | $136,000 -1.4% |
| 2014 | $582 +6.2% | $138,000 +8.4% |
| 2013 | $548 +18.9% | $127,300 +5.6% |
| 2012 | $460 +29.4% | $120,500 +9.2% |
| 2011 | $356 +11.7% | $110,300 +7.3% |
| 2010 | $319 -34.5% | $102,800 -5.8% |
| 2009 | $486 | $109,100 -4% |
| 2007 | -- | $113,600 -4.3% |
| 2006 | -- | $118,700 -3.7% |
| 2005 | -- | $123,200 |
Find assessor info on the county website
Monthly payment
Est. payment
Payment breakdown
Explore the cost of this home by adjusting the details. Changes won't be saved.Climate risks
Neighborhood: 47283
Nearby schools
GreatSchools rating
- 7/10South Decatur Elementary SchoolGrades: PK-6Distance: 2.1 mi
- 6/10South Decatur Jr-Sr High SchoolGrades: 7-12Distance: 3.2 mi
Schools provided by the listing agent
- Elementary: South Decatur Elementary School
- High: South Decatur Jr-Sr High School
Source: MIBOR as distributed by MLS GRID. This data may not be complete. We recommend contacting the local school district to confirm school assignments for this home.
- $291,6002 bd1 ba1.3k sqft2143 W County Road 1000 S, Westport, IN 47283Off Market
- $275,0003 bd1 ba1k sqft2289 W 1000 S, Westport, IN 47283Sold

- $229,8001 bd1 ba1k sqft2289 W County Road 1000 S, Westport, IN 47283Off Market
- $5,100-- bd-- ba-- sqft2289 W County Road 1000 S, Westport, IN 47283Off Market
- $226,6003 bd1 ba1.1k sqft2122 W County Road 1000 S, Westport, IN 47283Off Market
- $321,0004 bd2 ba1.9k sqft2347 W County Road 1000 S, Westport, IN 47283Off Market
- $119,9004 bd2 ba1.9k sqft2347 W County Road 1000 S, Westport, IN 47283Off Market
- $243,7002 bd1 ba1.2k sqft2052 W County Road 1000 S, Westport, IN 47283Off Market
A local agent can set up tours, give advice and negotiate with sellers.
A local lender can help you make sure your offer is ready when you are.
Similar homes
- $385,0004 bd3 ba2.5k sqft9645 N County Road 75 W, Westport, IN 47283Active
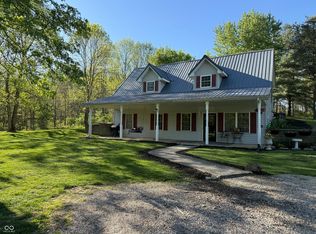 MLS ID #22096439, Mikaela Richardson, F.C. Tucker Real Estate Experts. MIBOR as distributed by MLS GRID
 - $550,0002 bd3 ba1.5k sqft3309 W County Road 800 S, Greensburg, IN 47240Active
 MLS ID #22112013, Shelley Hadler, Plum Tree Realty. MIBOR as distributed by MLS GRID
 - $326,9003 bd2 ba1.5k sqft201 S Westwood Dr, Westport, IN 47283Active
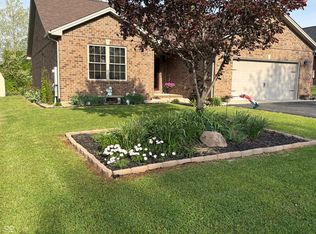 MLS ID #22086192, Jennifer Louden, Maximum Results Real Estate. MIBOR as distributed by MLS GRID
 - $379,9004 bd2 ba1.9k sqft4105 N Talley Rd, Columbus, IN 47203Active
 MLS ID #22118175, Natalie Adkins, RE/MAX Real Estate Prof. MIBOR as distributed by MLS GRID
 - $339,5004 bd2 ba1.8k sqft2705 W County Road 300 N, North Vernon, IN 47265ActiveMLS ID #22119940, Jerry Lamb, Coldwell Banker Martin Miller Lamb. MIBOR as distributed by MLS GRID
- $469,9993 bd4 ba1.9k sqft27078 State Road 46 W, Batesville, IN 47006For Sale By Owner
- $465,0003 bd2 ba1.8k sqft2130 S County Road 150 W, North Vernon, IN 47265For SaleMLS ID #202608849, Missy Demaree, Century 21 River Valley. SIRA
- $299,5003 bd2 ba1.5k sqft6875 E County Road 1100 N, Butlerville, IN 47223ActiveMLS ID #22119677, Jacquelyn Robbins, Coldwell Banker Martin Miller Lamb. MIBOR as distributed by MLS GRID
- $499,0003 bd3 ba2.4k sqft2311 N County Road 450 W, Greensburg, IN 47240ActiveMLS ID #22095255, Donna Tewmey, RE/MAX Tower. MIBOR as distributed by MLS GRID
- $385,0004 bd2 ba1.9k sqft2578 E Vandalia Rd, Flat Rock, IN 47234ActiveMLS ID #22118532, Anne Copple, Keller Williams Indy Metro Partners. MIBOR as distributed by MLS GRID
- $449,9003 bd2 ba1.7k sqft5599 N State Road 9, Hope, IN 47246ActiveMLS ID #22077373, Zane Wischmeier, eXp Realty LLC. MIBOR as distributed by MLS GRID
- $329,9003 bd2 ba1.5k sqft4800 E 50 N, Columbus, IN 47203ActiveMLS ID #22116818, Kenna White, Berkshire Hathaway Home. MIBOR as distributed by MLS GRID
- $464,9003 bd3 ba2.7k sqft(Undisclosed Address), Batesville, IN 47006For SaleMLS ID #207171, Todd Bischoff. MLS of Southeastern Indiana
- $425,0002 bd3 ba2.2k sqft3570 E County Road 20 N, North Vernon, IN 47265ActiveMLS ID #22093287, Jerry Lamb, Coldwell Banker Martin Miller Lamb. MIBOR as distributed by MLS GRID
- $419,0004 bd2 ba1.8k sqft3263 W 250 S, Versailles, IN 47042For SaleMLS ID #22056480, Torry Miller. REALSTACK
- $395,0002 bd2 ba1.2k sqft3794 W County Road 100 S, Holton, IN 47023ActiveMLS ID #22119186, Tiffany Kessens, Keller Williams Indy Metro Partners. MIBOR as distributed by MLS GRID
- $399,9003 bd2 ba1.7k sqft3895 S State Highway 7, North Vernon, IN 47265ActiveMLS ID #22107401, Tammy Mitchell, Berkshire Hathaway Home. MIBOR as distributed by MLS GRID
- $419,0004 bd2 ba2.2k sqft3263 W County Road 250 S, Versailles, IN 47042ActiveMLS ID #22056480, Torry Miller, Mossy Oak Properties. MIBOR as distributed by MLS GRID
- $299,0004 bd2 ba1.7k sqft26098 State Road 46 W, Batesville, IN 47006ActiveMLS ID #22104836, Samantha Yarbrough, Exodus Realty. MIBOR as distributed by MLS GRID
- $299,9005 bd3 ba2.6k sqft8464 E 25th St, Columbus, IN 47203ActiveMLS ID #22116911, Cassie Richardson, Pursuit Realty, LLC. MIBOR as distributed by MLS GRID
