An opportunity of a lifetime! Homes like this don't hit the market very often. This beautiful custom-built home has never before been on the market! Careful thought was put into this home when it was being built in 1994. This home provides a carefully thought out spacious, open concept floor plan, ample closet space, a laundry chute, screened in back patio and so much more! The primary bedroom offers a walk in closet, with a private spacious master bathroom that provides a garden tub, double sinks, along with a shower. Walk outside the primary bedroom right onto the back screened in patio with a hot tub! That's not the only characteristics that makes it unlike any other home, the quite peaceful living this home provides is unlike any other. Situated right at the county line with Wyaloosing Creek bordering the property on a little over three acres. You can enjoy your morning coffee on the front covered porch listening to the birds chirp or you can enjoy an evening soak in the hot tub on the back screened in patio. This home checks every box on the list. A custom built barn can double as a man cave or an area for storage. Don't let peaceful country living slip away. Your forever home is now looking for new owners!
Active
Price cut: $4K (7/1)
$395,000
9645 N County Road 75 W, Westport, IN 47283
4beds
2,520sqft
:
Get pre-qualified$2,399/mo
Residential, Single Family Residence
Built in 1994
3.13 Acres Lot
$-- Zestimate®
$157/sqft
$-- HOA
What's special
Little over three acresFront covered porchDouble sinksCustom built barnAmple closet spacePrivate spacious master bathroomGarden tub
- 112 days |
- 1,054 |
- 80 |
Zillow last checked:
Listing updated:
Listed by:
Mikaela Richardson 812-767-7347,
F.C. Tucker Real Estate Experts
Source: MIBOR as distributed by MLS GRID,MLS#: 22096439
Facts & features
Interior
Bedrooms & bathrooms
- Bedrooms: 4
- Bathrooms: 3
- Full bathrooms: 3
- Main level bathrooms: 1
- Main level bedrooms: 1
Bedroom 2
- Level: Upper
- Area: 155.25 Square Feet
- Dimensions: 11.5 X 13.5
Bedroom 3
- Level: Upper
- Area: 232.5 Square Feet
- Dimensions: 15.5 X 15
Bedroom 4
- Level: Main
- Area: 112.35 Square Feet
- Dimensions: 10.7X 10.5
Dining room
- Level: Main
- Area: 140 Square Feet
- Dimensions: 14 X 10
Kitchen
- Level: Main
- Area: 159.5 Square Feet
- Dimensions: 14.5 X 11
Laundry
- Features: Other
- Level: Main
- Area: 109.5 Square Feet
- Dimensions: 14.6 X 7.5
Library
- Level: Main
- Area: 181.61 Square Feet
- Dimensions: 14.3 X 12.7
Loft
- Level: Upper
- Area: 66 Square Feet
- Dimensions: 7.5 X 8.8
Heating
- Forced Air, Natural Gas
Cooling
- Central Air
Appliances
- Included: Dishwasher, Dryer, Refrigerator, Washer
Features
- Attic Access, Hardwood Floors, Walk-In Closet(s)
- Flooring: Hardwood
- Has basement: No
- Attic: Access Only
Interior area
- Total structure area: 2,520
- Total interior livable area: 2,520 sqft
Property
Parking
- Details: Garage Parking Other(Other)
Features
- Levels: Two
- Stories: 2
- Patio & porch: Covered, Screened
- Exterior features: Storage
- Has spa: Yes
- Spa features: Heated, Private
Lot
- Size: 3.13 Acres
Details
- Parcel number: 400422200007001010
- Special conditions: Flood Plain Partial
- Horse amenities: None
Construction
Type & style
- Home type: SingleFamily
- Architectural style: Other
- Property subtype: Residential, Single Family Residence
Materials
- Vinyl Siding
- Foundation: Slab
Condition
- New construction: No
- Year built: 1994
Utilities & green energy
- Sewer: Septic Tank
- Water: Well, Private
Community & HOA
Community
- Subdivision: No Subdivision
HOA
- Has HOA: No
Location
- Region: Westport
Financial & listing details
- Price per square foot: $157/sqft
- Tax assessed value: $183,200
- Annual tax amount: $1,380
- Date on market: 4/21/2026
- Cumulative days on market: 91 days
Estimated market value
Not available
Estimated sales range
Not available
Not available
Price history
| Date | Event | Price |
|---|---|---|
| 7/1/2026 | Price change | $395,000-1%$157/sqft |
Source:  MIBOR as distributed by MLS GRID #22096439 Report a problem MIBOR as distributed by MLS GRID #22096439 Report a problem | ||
| 6/14/2026 | Listed for sale | $399,000$158/sqft |
Source: MIBOR as distributed by MLS GRID #22096439 Report a problem | ||
| 5/20/2026 | Pending sale | $399,000$158/sqft |
Source: MIBOR as distributed by MLS GRID #22096439 Report a problem | ||
| 5/8/2026 | Price change | $399,000-5%$158/sqft |
Source: MIBOR as distributed by MLS GRID #22096439 Report a problem | ||
| 4/21/2026 | Listed for sale | $420,000$167/sqft |
Source: MIBOR as distributed by MLS GRID #22096439 Report a problem | ||
Public tax history
| Year | Property taxes | Tax assessment |
|---|---|---|
| 2025 | $1,380 +22.5% | $183,200 +9.4% |
| 2024 | $1,127 -0.8% | $167,500 +17.2% |
| 2023 | $1,136 +2.9% | $142,900 +3.4% |
| 2022 | $1,104 +13.6% | $138,200 +8.6% |
| 2021 | $972 -5% | $127,300 +7.8% |
| 2020 | $1,023 +11.6% | $118,100 -4.1% |
| 2019 | $916 +3.5% | $123,200 +4.8% |
| 2018 | $886 -8.7% | $117,600 +1% |
| 2017 | $970 +2.1% | $116,400 -3.8% |
| 2016 | $950 -10.6% | $121,000 -6.9% |
| 2014 | $1,062 -9.8% | $129,900 |
| 2013 | $1,177 +3.9% | $129,900 +1.7% |
| 2012 | $1,133 +6.9% | $127,700 +3.1% |
| 2011 | $1,060 -4.5% | $123,900 |
| 2010 | $1,110 -6.2% | $123,900 -6.1% |
| 2009 | $1,183 +3.5% | $131,900 -6.1% |
| 2007 | $1,143 -19% | $140,500 +10.2% |
| 2006 | $1,411 | $127,500 |
| 2005 | -- | $127,500 |
Find assessor info on the county website
Monthly payment
Est. payment
Payment breakdown
Explore the cost of this home by adjusting the details. Changes won't be saved.Climate risks
Neighborhood: 47283
Nearby schools
GreatSchools rating
- 7/10Sand Creek Elementary SchoolGrades: PK-6Distance: 4.7 mi
- 4/10Jennings County Middle SchoolGrades: 7-8Distance: 9.2 mi
- 3/10Jennings County High SchoolGrades: 9-12Distance: 9 mi
Schools provided by the listing agent
- Middle: Jennings County Middle School
- High: Jennings County High School
Source: MIBOR as distributed by MLS GRID. This data may not be complete. We recommend contacting the local school district to confirm school assignments for this home.
- $169,6003 bd2 ba1k sqft9655 N County Road 75 W, Westport, IN 47283Off Market
- $162,5003 bd1 ba648 sqftN County Road 75 W, Westport, IN 47283Off Market
- $7,900-- bd-- ba-- sqftN County Road 75 W, Westport, IN 47283Off Market
- $360,8004 bd4 ba2.8k sqft9550 N County Road 75 W, North Vernon, IN 47265Off Market
- $487,1004 bd3 ba2.3k sqft710 W County Road 950 N, North Vernon, IN 47265Off Market
- $4,900-- bd-- ba-- sqft710 W County Road 950 N, North vernon, IN 47265Off Market
- $219,500-- bd2 ba1.2k sqft9785 N County Road 75 W, Westport, IN 47283Off Market
- $135,2003 bd1 ba1.4k sqft795 W County Road 950 N, North Vernon, IN 47265Off Market
A local agent can set up tours, give advice and negotiate with sellers.
A local lender can help you make sure your offer is ready when you are.
Similar homes
- $429,9004 bd3 ba2.3k sqft9876 N County Road 1200 E, Seymour, IN 47274Active
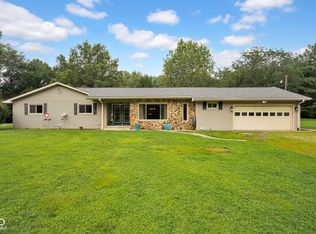 MLS ID #22118843, Bethany Rust, Real Broker, LLC. MIBOR as distributed by MLS GRID
 - $424,9004 bd3 ba3k sqft1370 Blossom Ct, North Vernon, IN 47265Active
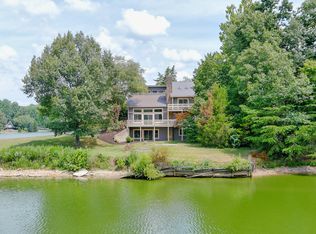 MLS ID #22117629, Tyler Stock, Coldwell Banker Martin Miller Lamb. MIBOR as distributed by MLS GRID
 - $326,9003 bd2 ba1.5k sqft201 S Westwood Dr, Westport, IN 47283Active
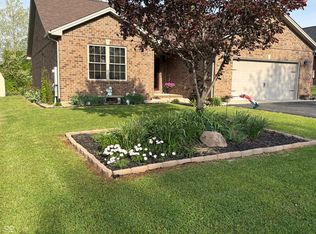 MLS ID #22086192, Jennifer Louden, Maximum Results Real Estate. MIBOR as distributed by MLS GRID
 - $425,0005 bd4 ba2.9k sqft6994 Meredith Dr, Seymour, IN 47274Active
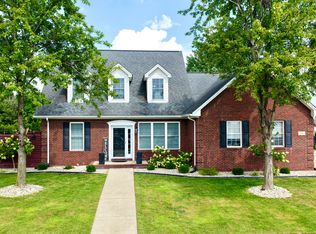 MLS ID #22118982, Cat Kick, Berkshire Hathaway Home. MIBOR as distributed by MLS GRID
 - $399,9003 bd2 ba1.7k sqft3895 S State Highway 7, North Vernon, IN 47265ActiveMLS ID #22107401, Tammy Mitchell, Berkshire Hathaway Home. MIBOR as distributed by MLS GRID
- $235,5004 bd1 ba1.5k sqft710 E North St, Westport, IN 47283ActiveMLS ID #22117626, Jennifer Louden, Maximum Results Real Estate. MIBOR as distributed by MLS GRID
- $--2 bd1 ba1.3k sqft7401 W County Road 100 N, Greensburg, IN 47240AuctionAuction.com 2
- $339,0003 bd2 ba2.4k sqft6546 N County Road 1300 E, Seymour, IN 47274ActiveMLS ID #22111991, J. Bryan Barnett, Seymour House of Realty. MIBOR as distributed by MLS GRID
- $460,0003 bd3 ba3k sqft8079 N County Road 1200 E, Seymour, IN 47274ActiveMLS ID #22081084, Beth Terry, Coldwell Banker Martin Miller Lamb. MIBOR as distributed by MLS GRID
- $329,9003 bd2 ba1.5k sqft4800 E 50 N, Columbus, IN 47203ActiveMLS ID #22116818, Kenna White, Berkshire Hathaway Home. MIBOR as distributed by MLS GRID
- $319,9003 bd2 ba3.2k sqft3875 S County Road 155 W, North Vernon, IN 47265ActiveMLS ID #22112546, Amy Sutherland, Berkshire Hathaway Home. MIBOR as distributed by MLS GRID
- $455,0004 bd4 ba3k sqft15830 E Lake Shore Dr N, Hope, IN 47246ActiveMLS ID #22105714, Vicki Gardner, Weichert, REALTORS®. MIBOR as distributed by MLS GRID
- $364,9004 bd2 ba2k sqft9162 Janelle Dr, Seymour, IN 47274ActiveMLS ID #22106537, Jennifer Jung, Keller Williams Seven Hills. MIBOR as distributed by MLS GRID
- $299,9005 bd3 ba2.6k sqft8464 E 25th St, Columbus, IN 47203ActiveMLS ID #22116911, Cassie Richardson, Pursuit Realty, LLC. MIBOR as distributed by MLS GRID
- $399,9003 bd2 ba2.3k sqft256 Chase Ct, Seymour, IN 47274ActiveMLS ID #22112957, Lacie Wilson, Schuler Bauer Real Estate Powe. MIBOR as distributed by MLS GRID
- $385,9004 bd4 ba3.1k sqft6804 Sunflower Ct, Seymour, IN 47274ActiveMLS ID #22089822, Hannah Harrell, Berkshire Hathaway Home. MIBOR as distributed by MLS GRID
- $419,0004 bd2 ba1.8k sqft3263 W 250 S, Versailles, IN 47042For SaleMLS ID #22056480, Torry Miller. REALSTACK
- $385,0005 bd3 ba3.2k sqft3200 25th St, Columbus, IN 47203ActiveMLS ID #22108364, Janet Haight, CENTURY 21 Scheetz. MIBOR as distributed by MLS GRID
- $334,0002 bd1 ba2.7k sqft13331 E 25th St, Columbus, IN 47203ActiveMLS ID #22114011, Cheryl Weddle, RE/MAX Real Estate Prof. MIBOR as distributed by MLS GRID
- $465,0003 bd2 ba1.8k sqft2130 S County Road 150 W, North Vernon, IN 47265For SaleMLS ID #202608849, Missy Demaree, Century 21 River Valley. SIRA
