
Lakefront Living on a Quiet No Exit Drive 201 S Westwood Drive | Westport, IN Welcome home to this beautifully maintained brick, lakeside retreat, perfectly situated on a peaceful no exit drive. Offering the rare combination of privacy, water views, and functional design, this single story home is an exceptional opportunity for relaxed, everyday living. Step inside and you're greeted by a spacious living room designed to impress, featuring a distinctive beamed ceiling and soaring vaulted height that creates an airy, open feel-ideal for both quiet evenings and entertaining guests. The open floor plan flows seamlessly into the kitchen, where thoughtful design meets everyday practicality. Enjoy shaker style cabinetry with ample storage, a tasteful backsplash that adds visual appeal, and a convenient peninsula perfect for meal prep, casual dining, or gathering with friends. This home offers three comfortable bedrooms and two full bathrooms across 1,556 square feet, delivering a smart and efficient layout that maximizes livability. A dedicated laundry room adds convenience, while the single level design supports easy day to day living. Outside, the lifestyle truly shines. A welcoming patio extends your living space, creating the perfect spot to relax, entertain, or simply take in the surroundings. The home sits on an expansive near half acre lot, providing room to enjoy the outdoors while embracing the tranquility of lakefront living.
Active
Price cut: $27K (8/20)
$299,900
201 S Westwood Dr, Westport, IN 47283
3beds
1,556sqft
Residential, Single Family Residence
Built in 2013
0.41 Acres Lot
$-- Zestimate®
$193/sqft
$-- HOA
What's special
Peaceful no exit driveWater viewsThree comfortable bedroomsAiry open feelSoaring vaulted heightDistinctive beamed ceilingLakeside retreat
- 156 days
- 267
- 10
Zillow last checked:
Listing updated:
Listed by:
Jennifer Louden 812-662-4018,
Maximum Results Real Estate
Source: MIBOR as distributed by MLS GRID,MLS#: 22086192
Facts & features
Interior
Bedrooms & bathrooms
- Bedrooms: 3
- Bathrooms: 2
- Full bathrooms: 2
- Main level bathrooms: 2
- Main level bedrooms: 3
Primary bedroom
- Level: Main
- Area: 192 Square Feet
- Dimensions: 16x12
Bedroom 2
- Level: Main
- Area: 130 Square Feet
- Dimensions: 13x10
Bedroom 3
- Level: Main
- Area: 108 Square Feet
- Dimensions: 12x9
Dining room
- Level: Main
- Area: 132 Square Feet
- Dimensions: 12x11
Kitchen
- Level: Main
- Area: 192 Square Feet
- Dimensions: 16x12
Laundry
- Level: Main
- Area: 72 Square Feet
- Dimensions: 12x6
Living room
- Level: Main
- Area: 560 Square Feet
- Dimensions: 28x20
Heating
- Forced Air
Cooling
- Central Air
Appliances
- Included: Dishwasher, Disposal, Microwave, Electric Oven, Refrigerator, Water Heater
- Laundry: Main Level
Features
- Attic Access, Breakfast Bar, Eat-in Kitchen, Walk-In Closet(s)
- Has basement: No
- Attic: Access Only
Interior area
- Total structure area: 1,556
- Total interior livable area: 1,556 sqft
Video & virtual tour
Property
Parking
- Total spaces: 2
- Parking features: Attached
- Attached garage spaces: 2
Features
- Levels: One
- Stories: 1
- Patio & porch: Covered
- Fencing: Fenced,Fence Complete,Wrought Iron
- Has view: Yes
- View description: Lake
- Has water view: Yes
- Water view: Lake
- Waterfront features: Lake Front, Water Access, Water View, Waterfront
Lot
- Size: 0.41 Acres
- Features: Cul-De-Sac, Mature Trees, Trees-Small (Under 20 Ft)
Details
- Additional structures: Storage
- Parcel number: 161801120032000014
- Horse amenities: None
Construction
Type & style
- Home type: SingleFamily
- Architectural style: Ranch
- Property subtype: Residential, Single Family Residence
Materials
- Brick
- Foundation: Crawl Space
Condition
- New construction: No
- Year built: 2013
Details
- Builder name: Robbins
Utilities & green energy
- Water: Public
Community & HOA
Community
- Subdivision: Westwood
HOA
- Has HOA: No
Location
- Region: Westport
Financial & listing details
- Price per square foot: $193/sqft
- Annual tax amount: $2,062
- Date on market: 3/30/2026
- Cumulative days on market: 158 days
Estimated market value
Not available
Estimated sales range
Not available
Not available
Price history
| Date | Event | Price |
|---|---|---|
| 8/20/2026 | Price change | $299,900-8.3%$193/sqft |
Source:  MIBOR as distributed by MLS GRID #22086192 Report a problem MIBOR as distributed by MLS GRID #22086192 Report a problem | ||
| 8/4/2026 | Price change | $326,900-2%$210/sqft |
Source: MIBOR as distributed by MLS GRID #22086192 Report a problem | ||
| 6/23/2026 | Price change | $333,500-1.8%$214/sqft |
Source: MIBOR as distributed by MLS GRID #22086192 Report a problem | ||
| 3/30/2026 | Listed for sale | $339,500$218/sqft |
Source: MIBOR as distributed by MLS GRID #22086192 Report a problem | ||
Public tax history
Tax history is unavailable.
Monthly payment
Est. payment
Payment breakdown
Explore the cost of this home by adjusting the details. Changes won't be saved.Climate risks
Neighborhood: 47283
Nearby schools
Schools provided by the listing agent
- Elementary: South Decatur Elementary School
- High: South Decatur Jr-Sr High School
Source: MIBOR as distributed by MLS GRID. This data may not be complete. We recommend contacting the local school district to confirm school assignments for this home.
Similar homes
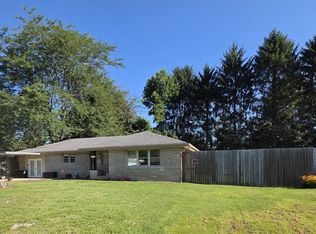
- $229,9004 bd1 ba1.5k sqft710 E North St, Westport, IN 47283Active
 MLS ID #22117626, Jennifer Louden, Maximum Results Real Estate. MIBOR as distributed by MLS GRID
 - $285,0003 bd2 ba1.5k sqft6875 E County Road 1100 N, Butlerville, IN 47223Active
 MLS ID #22119677, Jacquelyn Robbins, Coldwell Banker Martin Miller Lamb. MIBOR as distributed by MLS GRID
 - $179,5002 bd1 ba936 sqft604 E Gatewood Dr, Westport, IN 47283Active
 MLS ID #22103636, Jennifer Louden, Maximum Results Real Estate. MIBOR as distributed by MLS GRID
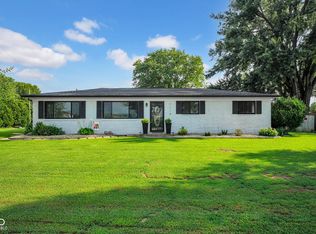
 - $319,9003 bd2 ba1.7k sqft7114 S Midland Ave, Columbus, IN 47201Active
 MLS ID #22122769, Bethany Rust, Real Broker, LLC. MIBOR as distributed by MLS GRID
