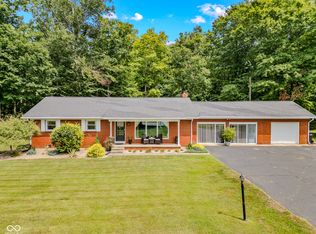
You'll love this rural, 3BR/2BA country home away from life's every day distractions. Sitting on nearly an acre and a half, the views overlooking the neighboring lake and pastures from the covered back porch are nothing short of amazing. If you're in need of storage, ample parking for multiple vehicles, a workshop area, or a place to hold large family gatherings, the pole barn is the ideal spot for it all! Choosing to spend more time indoors during the hot summer days is easy with the fully remodeled family & dining area with vaulted ceiling, new trim & finish work, and new fixtures & flooring! While the partial basement houses mechanicals and offers additional storage, the 4 season room doubles as an office...perfect for anyone working from home or kids needing a quiet space to study. With additional improvements like refinished wood floors, new ceramic tile, updated primary bath, and a roof only 3 years old, the home is move-in ready. There's so much to see and appreciate with this property, so don't miss it!
Active
Price cut: $10K (7/16)
$319,900
3875 S County Road 155 W, North Vernon, IN 47265
3beds
3,264sqft
:
Get pre-qualified$2,033/mo
Residential, Single Family Residence
Built in 1956
1.4 Acres Lot
$-- Zestimate®
$98/sqft
$-- HOA
What's special
Covered back porchUpdated primary bathNew ceramic tileNew fixtures and flooringRefinished wood floors
- 17 days |
- 2,488 |
- 90 |
Likely to sell faster than
Zillow last checked:
Listing updated:
Listed by:
Amy Sutherland 812-528-1516,
Berkshire Hathaway Home
Source: MIBOR as distributed by MLS GRID,MLS#: 22112546
Facts & features
Interior
Bedrooms & bathrooms
- Bedrooms: 3
- Bathrooms: 2
- Full bathrooms: 2
- Main level bathrooms: 2
- Main level bedrooms: 3
Primary bedroom
- Level: Main
- Area: 169 Square Feet
- Dimensions: 13x13
Bedroom 2
- Level: Main
- Area: 132 Square Feet
- Dimensions: 12x11
Bedroom 3
- Level: Main
- Area: 90 Square Feet
- Dimensions: 10x9
Kitchen
- Level: Main
- Area: 168 Square Feet
- Dimensions: 14x12
Laundry
- Features: Tile-Ceramic
- Level: Main
- Area: 48 Square Feet
- Dimensions: 8x6
Living room
- Level: Main
- Area: 132 Square Feet
- Dimensions: 12x11
Utility room
- Features: Tile-Ceramic
- Level: Main
- Area: 160 Square Feet
- Dimensions: 20x8
Heating
- Forced Air, Propane
Cooling
- Central Air
Appliances
- Included: Dishwasher, Microwave, Electric Oven, Propane Water Heater, Refrigerator
Features
- Attic Access
- Basement: Unfinished
- Attic: Access Only
Interior area
- Total structure area: 3,264
- Total interior livable area: 3,264 sqft
- Finished area below ground: 0
Property
Parking
- Total spaces: 4
- Parking features: Detached, Asphalt, Garage Door Opener, Storage
- Garage spaces: 4
Features
- Levels: One
- Stories: 1
- Patio & porch: Covered, Deck
- Has spa: Yes
- Spa features: See Remarks
- Has view: Yes
- View description: Lake, Pasture, Rural
- Has water view: Yes
- Water view: Lake
Lot
- Size: 1.4 Acres
- Features: Rural - Not Subdivision
Details
- Parcel number: 401228300016001007
- Horse amenities: None
Construction
Type & style
- Home type: SingleFamily
- Architectural style: Ranch
- Property subtype: Residential, Single Family Residence
Materials
- Brick, Vinyl Siding
- Foundation: Block
Condition
- New construction: No
- Year built: 1956
Utilities & green energy
- Sewer: Septic Tank
- Water: Public
- Utilities for property: Water Connected
Community & HOA
Community
- Subdivision: Jennings Co
HOA
- Has HOA: No
Location
- Region: North Vernon
Financial & listing details
- Price per square foot: $98/sqft
- Tax assessed value: $190,600
- Annual tax amount: $1,348
- Date on market: 7/8/2026
- Cumulative days on market: 20 days
Estimated market value
Not available
Estimated sales range
Not available
Not available
Price history
| Date | Event | Price |
|---|---|---|
| 7/16/2026 | Price change | $319,900-3%$98/sqft |
Source:  MIBOR as distributed by MLS GRID #22112546 Report a problem MIBOR as distributed by MLS GRID #22112546 Report a problem | ||
| 7/8/2026 | Listed for sale | $329,900+17.8%$101/sqft |
Source: MIBOR as distributed by MLS GRID #22112546 Report a problem | ||
| 1/27/2023 | Sold | $280,000-6.5%$86/sqft |
Source: MIBOR as distributed by MLS GRID #21881602 Report a problem | ||
| 12/19/2022 | Pending sale | $299,500$92/sqft |
Source: MIBOR as distributed by MLS GRID #21881602 Report a problem | ||
| 12/6/2022 | Listed for sale | $299,500$92/sqft |
Source: MIBOR as distributed by MLS GRID #21881602 Report a problem | ||
| 11/18/2022 | Pending sale | $299,500$92/sqft |
Source: MIBOR as distributed by MLS GRID #21881602 Report a problem | ||
| 10/31/2022 | Price change | $299,500-3.1%$92/sqft |
Source: MIBOR as distributed by MLS GRID #21881602 Report a problem | ||
| 9/26/2022 | Price change | $309,000-2.7%$95/sqft |
Source: MIBOR as distributed by MLS GRID #21881602 Report a problem | ||
| 9/6/2022 | Listed for sale | $317,500+3.4%$97/sqft |
Source: MIBOR as distributed by MLS GRID #21881602 Report a problem | ||
| 8/31/2022 | Listing removed | -- |
Source: Owner Report a problem | ||
| 8/24/2022 | Price change | $307,000-3.7%$94/sqft |
Source: Owner Report a problem | ||
| 7/31/2022 | Listed for sale | $318,900$98/sqft |
Source: Owner Report a problem | ||
Public tax history
| Year | Property taxes | Tax assessment |
|---|---|---|
| 2025 | $1,285 +8.3% | $190,600 +15.6% |
| 2024 | $1,186 -64.7% | $164,900 +10.5% |
| 2023 | $3,358 -12.5% | $149,200 -21.9% |
| 2022 | $3,839 +3.6% | $191,100 -3.3% |
| 2021 | $3,707 +9.2% | $197,600 +2.6% |
| 2020 | $3,395 +6.6% | $192,500 +7.9% |
| 2019 | $3,186 -0.8% | $178,400 +2.4% |
| 2018 | $3,210 +9.5% | $174,300 -2.5% |
| 2017 | $2,931 +1.8% | $178,700 +6.8% |
| 2016 | $2,879 +62.5% | $167,400 -5.5% |
| 2014 | $1,772 -12.5% | $177,200 -2.6% |
| 2013 | $2,025 +9.5% | $181,900 +5.5% |
| 2012 | $1,849 -1.6% | $172,400 -2.6% |
| 2011 | $1,879 +8.5% | $177,000 -0.1% |
| 2010 | $1,732 +2.4% | $177,200 +4% |
| 2009 | $1,692 +9% | $170,400 +2.9% |
| 2007 | $1,553 -19.6% | $165,600 +5.7% |
| 2006 | $1,931 | $156,700 |
| 2005 | -- | $156,700 |
Find assessor info on the county website
Monthly payment
Est. payment
Payment breakdown
Explore the cost of this home by adjusting the details. Changes won't be saved.Climate risks
Neighborhood: 47265
Nearby schools
GreatSchools rating
- 7/10Graham Creek Elementary SchoolGrades: K-6Distance: 4.1 mi
- 4/10Jennings County Middle SchoolGrades: 7-8Distance: 4.6 mi
- 3/10Jennings County High SchoolGrades: 9-12Distance: 4.8 mi
Schools provided by the listing agent
- Middle: Jennings County Middle School
- High: Jennings County High School
Source: MIBOR as distributed by MLS GRID. This data may not be complete. We recommend contacting the local school district to confirm school assignments for this home.
- $281,6004 bd2 ba2.1k sqft1625 W County Road 400 S, North Vernon, IN 47265Off Market
- $191,0003 bd2 ba2.8k sqft3770 S County Line Road 155 W, North Vernon, IN 47265Sold

- $187,1003 bd2 ba896 sqft1665 W County Road 400 S, North Vernon, IN 47265Off Market
- $254,1003 bd2 ba1.4k sqft3770 S County Road 155 W, North Vernon, IN 47265Off Market
- $249,0003 bd1 ba1.3k sqft1695 W County Road 400 S, North Vernon, IN 47265Off Market
- $251,4003 bd1 ba1.8k sqft4155 S County Road 155 W, North Vernon, IN 47265Off Market
- $203,9003 bd1 ba1.6k sqft3565 S County Road 150 W, North Vernon, IN 47265Off Market
- $155,0002 bd2 ba924 sqft4175 S County Road 155 W, North Vernon, IN 47265Off Market
A local agent can set up tours, give advice and negotiate with sellers.
A local lender can help you make sure your offer is ready when you are.
Similar homes
- $399,9003 bd3 ba3.1k sqft1405 E County Road 100 S, North Vernon, IN 47265Active
 MLS ID #22082621, Andrew Flora, 1 Percent Lists Indiana Real Estate. MIBOR as distributed by MLS GRID
 - $330,0003 bd2 ba1.7k sqft3235 N County Road 600 W, North Vernon, IN 47265Active
 MLS ID #22110720, Heather Fox, Hoosier Brokers, Inc. MIBOR as distributed by MLS GRID
 - $319,9003 bd2 ba1.6k sqft615 Sullivan Ct, North Vernon, IN 47265Active
 MLS ID #22108999, Tyler Stock, Coldwell Banker Martin Miller Lamb. MIBOR as distributed by MLS GRID
 - $295,0003 bd2 ba1.8k sqft4738 N State Road 3, Deputy, IN 47230Active
 MLS ID #22113256, Roger Wessel, Berkshire Hathaway Home. MIBOR as distributed by MLS GRID
 - $325,0004 bd2 ba2.6k sqft177 N Church St, Austin, IN 47102For Sale
 MLS ID #1724039, Jay Pitts, RE/MAX Premier Properties. Metro Search Inc. LLC DBA Apex MLS
 - $350,0003 bd2 ba2.4k sqft6546 N County Road 1300 E, Seymour, IN 47274ActiveMLS ID #22111991, J. Bryan Barnett, Seymour House of Realty. MIBOR as distributed by MLS GRID
- $329,0003 bd2 ba2.4k sqft10932 E County Road 1025 N, Seymour, IN 47274ActiveMLS ID #22106505, Cindy Patchett, RE/MAX Real Estate Prof. MIBOR as distributed by MLS GRID
- $213,9003 bd3 ba2.1k sqft209 Long St, North Vernon, IN 47265ActiveMLS ID #22106330, Arlene Marion, F.C. Tucker Real Estate Experts. MIBOR as distributed by MLS GRID
- $214,9003 bd2 ba2.2k sqft317 Gilbert St, North Vernon, IN 47265ActiveMLS ID #22099597, Brittany Owen, Indiana Hometown Realty. MIBOR as distributed by MLS GRID
- $299,9003 bd2 ba3.7k sqft10557 N Us Highway 31, Seymour, IN 47274ActiveMLS ID #22099857, Carlos Higareda, eXp Realty LLC. MIBOR as distributed by MLS GRID
- $175,0003 bd2 ba1.7k sqft4450 N County Road 350 W, North Vernon, IN 47265ActiveMLS ID #22112172, Spring Parsons, Berkshire Hathaway Home. MIBOR as distributed by MLS GRID
- $392,5003 bd2 ba2.9k sqft5955 W State Highway 250, Paris Crossing, IN 47270ActiveMLS ID #22113410, Rob Millman, Millman Realty Partners, Inc.. MIBOR as distributed by MLS GRID
- $309,9983 bd3 ba2.5k sqft8550 N State Highway 7, Elizabethtown, IN 47232ActiveMLS ID #22108404, Jamie Suchotzky, Red Hot, REALTORS LLC. MIBOR as distributed by MLS GRID
- $289,0003 bd3 ba1.8k sqft1514 Newford Rd, Seymour, IN 47274For Sale By Owner
- $275,0003 bd3 ba2.4k sqft441 Mutton Creek Dr, Seymour, IN 47274ActiveMLS ID #22081507, Anthony Walker, Millman Realty Partners, Inc.. MIBOR as distributed by MLS GRID
- $219,9003 bd2 ba2.2k sqft512 S State St, North Vernon, IN 47265ActiveMLS ID #22108189, Kimberly Ammerman, Coldwell Banker Martin Miller Lamb. MIBOR as distributed by MLS GRID
- $309,0004 bd2 ba2.3k sqft2823 Whitney Way, Seymour, IN 47274ActiveMLS ID #22086539, Chelsea Burrell, Real Broker, LLC. MIBOR as distributed by MLS GRID
- $285,0003 bd2 ba1.8k sqft2846 S Us Highway 31, Crothersville, IN 47229ActiveMLS ID #22107639, Mistie Taylor, Keach and Grove Real Estate. MIBOR as distributed by MLS GRID
- $365,0004 bd2 ba3k sqft1221 S Poplar St, Seymour, IN 47274ActiveMLS ID #22106270, Steve Silver, RE/MAX Professionals. MIBOR as distributed by MLS GRID
- $315,0003 bd2 ba1.8k sqft40 Carolyn Dr, Seymour, IN 47274ActiveMLS ID #22096029, Jared Risk, F.C. Tucker Company. MIBOR as distributed by MLS GRID
