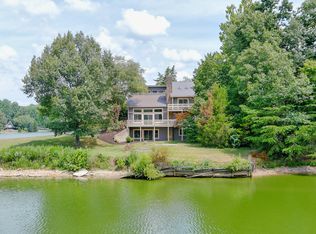
Exquisitely Remodeled Craftsman Residence in a Highly Sought-After Neighborhood Meticulously reimagined from top to bottom, this stunning 3-bedroom, 3-bath Craftsman-style home offers 3,188 square feet of beautifully finished living space, blending timeless character with modern luxury in one of the area's most desirable neighborhoods, now available for immediate possession. The main level showcases an open-concept floor plan accented by vaulted ceilings that enhance both scale and architectural charm. From the moment you enter the inviting foyer, the home's thoughtful design and refined finishes are immediately apparent. The main floor features three generously sized bedrooms and two full baths, including an exceptional primary suite designed as a private retreat. The spa-inspired primary bath is a true oasis-an elegant and highly functional addition that elevates everyday living. At the heart of the home, the fully renovated kitchen impresses with brand-new cabinetry, sleek countertops, newer stainless steel appliances, and a charming breakfast bar-perfect for morning coffee or casual dining. The adjoining dining area flows seamlessly from the kitchen, offering ample space for hosting gatherings or serving memorable meals with ease. The finished lower level expands the home's versatility with impressively high ceilings and poured concrete walls enhanced by a brick form-liner, adding depth and distinctive character rarely found in basement spaces. A large open area provides endless possibilities-ideal for entertaining, a home theater, game room, or bar. With egress windows already in place, there is potential to add additional bedrooms if desired. The lower level also includes a bonus room perfectly suited for a home office, den, or fitness studio, along with an oversized laundry room featuring dual washer and dryer hookups, allowing up to four loads at once. Major mechanical updates-including a water heater replaced in 2019 and a new furnace in 2025.
Pending
$399,900
1405 E County Road 100 S, North Vernon, IN 47265
3beds
3,188sqft
:
Get pre-qualified$2,515/mo
Residential, Single Family Residence
Built in 1997
1 Acres Lot
$-- Zestimate®
$125/sqft
$-- HOA
What's special
Sleek countertopsThree generously sized bedroomsInviting foyerOpen-concept floor planVaulted ceilingsSpa-inspired primary bathFully renovated kitchen
- 188 days |
- 547 |
- 32 |
Zillow last checked:
Listing updated:
Listed by:
Andrew Flora 812-344-0246,
1 Percent Lists Indiana Real Estate
Source: MIBOR as distributed by MLS GRID,MLS#: 22082621
Facts & features
Interior
Bedrooms & bathrooms
- Bedrooms: 3
- Bathrooms: 3
- Full bathrooms: 3
- Main level bathrooms: 2
- Main level bedrooms: 3
Primary bedroom
- Level: Main
- Area: 187.5 Square Feet
- Dimensions: 15x12.5
Bedroom 2
- Level: Main
- Area: 120 Square Feet
- Dimensions: 12x10
Bedroom 3
- Level: Main
- Area: 120 Square Feet
- Dimensions: 12x10
Kitchen
- Level: Main
- Area: 241.5 Square Feet
- Dimensions: 10.5x23
Laundry
- Level: Basement
- Area: 101.25 Square Feet
- Dimensions: 7.5x13.5
Living room
- Level: Main
- Area: 240 Square Feet
- Dimensions: 15x16
Heating
- Electric, Forced Air
Cooling
- Central Air
Appliances
- Included: Dishwasher, Disposal, MicroHood, Microwave, Electric Oven, Refrigerator, Water Heater
- Laundry: In Unit
Features
- Double Vanity, Breakfast Bar, Cathedral Ceiling(s), Central Vacuum, Entrance Foyer, Ceiling Fan(s), High Speed Internet, Walk-In Closet(s)
- Basement: Egress Window(s),Exterior Entry,Finished,Finished Ceiling,Finished Walls,Full,Interior Entry
Interior area
- Total structure area: 3,188
- Total interior livable area: 3,188 sqft
- Finished area below ground: 1,594
Property
Parking
- Total spaces: 2
- Parking features: Attached, Detached, Asphalt
- Attached garage spaces: 2
Features
- Levels: One
- Stories: 1
- Patio & porch: Deck
- Fencing: Fenced,Chain Link
Lot
- Size: 1 Acres
Details
- Parcel number: 401213200011006012
- Horse amenities: None
Construction
Type & style
- Home type: SingleFamily
- Architectural style: Craftsman
- Property subtype: Residential, Single Family Residence
Materials
- Vinyl With Stone
- Foundation: Concrete Perimeter
Condition
- New construction: No
- Year built: 1997
Utilities & green energy
- Water: Public
Community & HOA
Community
- Subdivision: No Subdivision
HOA
- Has HOA: No
Location
- Region: North Vernon
Financial & listing details
- Price per square foot: $125/sqft
- Tax assessed value: $292,700
- Annual tax amount: $2,462
- Date on market: 2/4/2026
- Cumulative days on market: 135 days
Estimated market value
Not available
Estimated sales range
Not available
Not available
Price history
| Date | Event | Price |
|---|---|---|
| 8/8/2026 | Pending sale | $399,900$125/sqft |
Source:  MIBOR as distributed by MLS GRID #22082621 Report a problem MIBOR as distributed by MLS GRID #22082621 Report a problem | ||
| 6/7/2026 | Listed for sale | $399,900$125/sqft |
Source: MIBOR as distributed by MLS GRID #22082621 Report a problem | ||
| 4/26/2026 | Pending sale | $399,900$125/sqft |
Source: MIBOR as distributed by MLS GRID #22082621 Report a problem | ||
| 4/24/2026 | Listed for sale | $399,900$125/sqft |
Source: MIBOR as distributed by MLS GRID #22082621 Report a problem | ||
| 4/15/2026 | Pending sale | $399,900$125/sqft |
Source: MIBOR as distributed by MLS GRID #22082621 Report a problem | ||
| 4/14/2026 | Price change | $399,900-1.3%$125/sqft |
Source: MIBOR as distributed by MLS GRID #22082621 Report a problem | ||
| 3/4/2026 | Price change | $405,000-1.2%$127/sqft |
Source: MIBOR as distributed by MLS GRID #22082621 Report a problem | ||
| 2/4/2026 | Listed for sale | $409,900+41.3%$129/sqft |
Source: MIBOR as distributed by MLS GRID #22082621 Report a problem | ||
| 4/21/2025 | Sold | $290,000-3%$91/sqft |
Source: MIBOR as distributed by MLS GRID #22023824 Report a problem | ||
| 3/16/2025 | Pending sale | $299,000$94/sqft |
Source: MIBOR as distributed by MLS GRID #22023824 Report a problem | ||
| 3/11/2025 | Price change | $299,000-5%$94/sqft |
Source: MIBOR as distributed by MLS GRID #22023824 Report a problem | ||
| 2/25/2025 | Listed for sale | $314,900+424.8%$99/sqft |
Source: MIBOR as distributed by MLS GRID #22023824 Report a problem | ||
| 5/15/2019 | Sold | $60,000-67.6%$19/sqft |
Source: Public Record Report a problem | ||
| 6/29/2013 | Listing removed | $184,900$58/sqft |
Source: CENTURY 21 Pieratt & Belding #PB-294 Report a problem | ||
| 6/23/2013 | Listed for sale | $184,900+5.7%$58/sqft |
Source: CENTURY 21 Pieratt & Belding #PB-294 Report a problem | ||
| 6/17/2013 | Sold | $175,000-5.4%$55/sqft |
Source: MIBOR as distributed by MLS GRID #21200162 Report a problem | ||
| 1/10/2013 | Price change | $184,900-2.2%$58/sqft |
Source: CENTURY 21 Pieratt & Belding #PB-294 Report a problem | ||
| 8/15/2012 | Price change | $189,000-3.1%$59/sqft |
Source: CENTURY 21 Pieratt & Belding #PB-294 Report a problem | ||
| 7/12/2012 | Listed for sale | $195,000$61/sqft |
Source: CENTURY 21 Pieratt & Belding #PB-294 Report a problem | ||
Public tax history
| Year | Property taxes | Tax assessment |
|---|---|---|
| 2025 | $2,461 +11.6% | $292,700 +9% |
| 2024 | $2,205 -0.2% | $268,500 +8.4% |
| 2023 | $2,209 +7.6% | $247,600 +5.9% |
| 2022 | $2,052 +15.5% | $233,900 +14% |
| 2021 | $1,777 +19.6% | $205,200 +10.6% |
| 2020 | $1,486 +9.9% | $185,500 +13.5% |
| 2019 | $1,352 +2% | $163,400 +2.5% |
| 2018 | $1,326 -2.2% | $159,400 +0.4% |
| 2017 | $1,355 +2.6% | $158,700 -2.5% |
| 2016 | $1,321 -3.8% | $162,700 -2.3% |
| 2014 | $1,373 -9.6% | $166,600 |
| 2013 | $1,519 +36.5% | $166,600 +24% |
| 2012 | $1,113 +12% | $134,400 +3.5% |
| 2011 | $994 -4.2% | $129,900 |
| 2010 | $1,038 +3.6% | $129,900 |
| 2009 | $1,001 +12% | $129,900 |
| 2007 | $894 -33.3% | $129,900 +0.2% |
| 2006 | $1,341 | $129,700 |
| 2005 | -- | $129,700 |
Find assessor info on the county website
Monthly payment
Est. payment
Payment breakdown
Explore the cost of this home by adjusting the details. Changes won't be saved.Climate risks
Neighborhood: 47265
Nearby schools
GreatSchools rating
- 6/10North Vernon Elementary SchoolGrades: PK-6Distance: 3.6 mi
- 4/10Jennings County Middle SchoolGrades: 7-8Distance: 3.5 mi
- 3/10Jennings County High SchoolGrades: 9-12Distance: 3.6 mi
Schools provided by the listing agent
- Middle: Jennings County Middle School
- High: Jennings County High School
Source: MIBOR as distributed by MLS GRID. This data may not be complete. We recommend contacting the local school district to confirm school assignments for this home.
- $7,400-- bd-- ba-- sqftE County Road 100 S, North vernon, IN 47265Off Market
- $5,900-- bd-- ba-- sqftE County Road 100 S, North vernon, IN 47265Off Market
- $5,900-- bd-- ba-- sqftE County Road 100 S, North vernon, IN 47265Off Market
- $5,900-- bd-- ba-- sqftE County Road 100 S, North vernon, IN 47265Off Market
- $600-- bd-- ba-- sqftE County Road 100 S, North vernon, IN 47265Off Market
- $250,0003 bd2 ba1.3k sqft1355 E County Road 100 S, North Vernon, IN 47265Sold
- $325,3002 bd2 ba1 sqft1360 E County Road 100 S, North Vernon, IN 47265Off Market
- $236,0004 bd2 ba2.4k sqft1440 E County Road 100 S, North Vernon, IN 47265Sold
A local agent can set up tours, give advice and negotiate with sellers.
A local lender can help you make sure your offer is ready when you are.
Similar homes
- $399,9003 bd2 ba1.7k sqft3895 S State Highway 7, North Vernon, IN 47265Active
 MLS ID #22107401, Tammy Mitchell, Berkshire Hathaway Home. MIBOR as distributed by MLS GRID
 - $424,9004 bd3 ba3k sqft1370 Blossom Ct, North Vernon, IN 47265Active
 MLS ID #22117629, Tyler Stock, Coldwell Banker Martin Miller Lamb. MIBOR as distributed by MLS GRID
 - $449,9003 bd2 ba2.1k sqft845 S Bay Hl, North Vernon, IN 47265Active
 MLS ID #22106202, Kimberly Ammerman, Coldwell Banker Martin Miller Lamb. MIBOR as distributed by MLS GRID
 - $319,9003 bd2 ba3.2k sqft3875 S County Road 155 W, North Vernon, IN 47265Active
 MLS ID #22112546, Amy Sutherland, Berkshire Hathaway Home. MIBOR as distributed by MLS GRID
 - $429,9004 bd3 ba2.3k sqft9876 N County Road 1200 E, Seymour, IN 47274ActiveMLS ID #22118843, Bethany Rust, Real Broker, LLC. MIBOR as distributed by MLS GRID
- $399,9003 bd2 ba2.3k sqft256 Chase Ct, Seymour, IN 47274ActiveMLS ID #22112957, Lacie Wilson, Schuler Bauer Real Estate Powe. MIBOR as distributed by MLS GRID
- $485,0005 bd3 ba4.3k sqft1975 S County Road 800 W, North Vernon, IN 47265ActiveMLS ID #22108466, Erika Shepherd, Abel Realty LLC. MIBOR as distributed by MLS GRID
- $425,0005 bd4 ba2.9k sqft6994 Meredith Dr, Seymour, IN 47274ActiveMLS ID #22118982, Cat Kick, Berkshire Hathaway Home. MIBOR as distributed by MLS GRID
- $392,5003 bd2 ba2.9k sqft5955 W State Highway 250, Paris Crossing, IN 47270ActiveMLS ID #22113410, Rob Millman, Millman Realty Partners, Inc.. MIBOR as distributed by MLS GRID
- $213,9003 bd3 ba2.1k sqft209 Long St, North Vernon, IN 47265ActiveMLS ID #22106330, Arlene Marion, F.C. Tucker Real Estate Experts. MIBOR as distributed by MLS GRID
- $395,0004 bd3 ba2.5k sqft9645 N County Road 75 W, Westport, IN 47283ActiveMLS ID #22096439, Mikaela Richardson, F.C. Tucker Real Estate Experts. MIBOR as distributed by MLS GRID
- $374,9003 bd3 ba2.2k sqft615 W 7th St, Seymour, IN 47274ActiveMLS ID #22110486, Anita Emigh, F.C. Tucker Real Estate Experts. MIBOR as distributed by MLS GRID
- $419,0004 bd2 ba2.1k sqft6773 Redbud Ln, Seymour, IN 47274ActiveMLS ID #22118963, Jen Richardson, Berkshire Hathaway Home. MIBOR as distributed by MLS GRID
- $435,0004 bd2 ba2.9k sqft1318 Forest Grove Ln, North Vernon, IN 47265ActiveMLS ID #22061744, Khloe Anderson, Land Pro Realty. MIBOR as distributed by MLS GRID
- $395,0003 bd2 ba2.5k sqft2973 N 1250 W, Deputy, IN 47230ActiveMLS ID #22090680, Brad Garrison, Whitetail Properties. MIBOR as distributed by MLS GRID
- $415,0003 bd2 ba2.5k sqft2973 N 1250 L2 W, Deputy, IN 47230ActiveMLS ID #22090691, Brad Garrison, Whitetail Properties. MIBOR as distributed by MLS GRID
- $315,9003 bd2 ba1.6k sqft615 Sullivan Ct, North Vernon, IN 47265ActiveMLS ID #22108999, Tyler Stock, Coldwell Banker Martin Miller Lamb. MIBOR as distributed by MLS GRID
- $219,9003 bd2 ba2.2k sqft512 S State St, North Vernon, IN 47265ActiveMLS ID #22108189, Kimberly Ammerman, Coldwell Banker Martin Miller Lamb. MIBOR as distributed by MLS GRID
- $389,9003 bd2 ba1.8k sqft9008 W State Road 56, Lexington, IN 47138For SaleMLS ID #2026010584, Maleha Jones, F.C. Tucker/Scott Lynch Group. SIRA
- $318,0003 bd3 ba2.1k sqft450 Mutton Creek Dr, Seymour, IN 47274ActiveMLS ID #22117511, Marcus Woods, RE/MAX Professionals. MIBOR as distributed by MLS GRID
