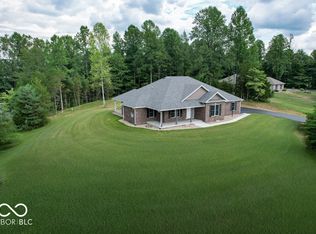
Welcome to this 3-bedroom, 2-bath brick ranch in the desirable Country Meadows subdivision. Built in 2022, this home offers 2,110 sq. ft. of living space, this home features an open-concept floor plan with engineered hardwood and tile flooring throughout. The spacious living room is highlighted by a cozy gas log fireplace, while the kitchen flows into the dining and living areas, perfect for everyday living and entertaining. The Primary suite includes a large tile shower and a walk-in closet. The kitchen has a large island with barstool seating, upgraded appliances, and granite countertops. Sitting on 1.15 acres surrounded by mature trees, this beautiful setting is hard to find. The home also features a 3-car garage with generator hook-up and a storage shed. Outside, enjoy a private backyard with a patio and fire pit, ideal for relaxing or gathering with friends and family. With its attractive brick exterior, quality finishes, and sought-after location, this home combines comfort, style, and convenience in one exceptional package. There's a reason this is such a desirable neighborhood. Don't wait!
Pending
Price cut: $10K (6/30)
$449,900
845 S Bay Hl, North Vernon, IN 47265
3beds
2,110sqft
Residential, Single Family Residence
Built in 2022
1.15 Acres Lot
$-- Zestimate®
$213/sqft
$-- HOA
What's special
Cozy gas log fireplaceQuality finishesAttractive brick exteriorStorage shedOpen-concept floor planGranite countertopsUpgraded appliances
- 47 days |
- 486 |
- 16 |
Likely to sell faster than
Zillow last checked:
Listing updated:
Listed by:
Kimberly Ammerman 812-592-0868,
Coldwell Banker Martin Miller Lamb
Source: MIBOR as distributed by MLS GRID,MLS#: 22106202
Facts & features
Interior
Bedrooms & bathrooms
- Bedrooms: 3
- Bathrooms: 2
- Full bathrooms: 2
- Main level bathrooms: 2
- Main level bedrooms: 3
Primary bedroom
- Level: Main
- Area: 225 Square Feet
- Dimensions: 16'8x13'6
Bedroom 2
- Level: Main
- Area: 146.81 Square Feet
- Dimensions: 11'8x12'7
Bedroom 3
- Level: Main
- Area: 143.94 Square Feet
- Dimensions: 11'9x12'3
Bonus room
- Level: Main
- Area: 182.25 Square Feet
- Dimensions: 13'6x13'6
Dining room
- Level: Main
- Area: 124.85 Square Feet
- Dimensions: 16'10x7'5
Kitchen
- Level: Main
- Area: 263.25 Square Feet
- Dimensions: 19'6x13'6
Laundry
- Features: Tile-Ceramic
- Level: Main
- Area: 65.09 Square Feet
- Dimensions: 7'7x8'7
Living room
- Level: Main
- Area: 298.68 Square Feet
- Dimensions: 19'2x15'7
Heating
- Heat Pump
Cooling
- Central Air, Heat Pump
Appliances
- Included: Dishwasher, Microwave, Refrigerator
- Laundry: Main Level, Sink
Features
- Attic Access
- Has basement: No
- Attic: Access Only
- Number of fireplaces: 1
- Fireplace features: Gas Log, Living Room
Interior area
- Total structure area: 2,110
- Total interior livable area: 2,110 sqft
Property
Parking
- Total spaces: 3
- Parking features: Attached, Asphalt, Garage Door Opener, Garage Faces Side
- Attached garage spaces: 3
Features
- Levels: One
- Stories: 1
- Patio & porch: Covered, Patio
- Exterior features: Fire Pit
Lot
- Size: 1.15 Acres
- Features: Rural - Subdivision, Mature Trees
Details
- Additional structures: Barn Mini
- Parcel number: 401212300005018012
- Special conditions: None
- Horse amenities: None
Construction
Type & style
- Home type: SingleFamily
- Architectural style: Ranch
- Property subtype: Residential, Single Family Residence
Materials
- Brick, Vinyl Siding
- Foundation: Block
Condition
- New construction: No
- Year built: 2022
Utilities & green energy
- Electric: 200+ Amp Service
- Sewer: Septic Tank
- Water: Public
- Utilities for property: Electricity Connected, Water Connected
Community & HOA
Community
- Subdivision: Country Meadows
HOA
- Has HOA: No
Location
- Region: North Vernon
Financial & listing details
- Price per square foot: $213/sqft
- Tax assessed value: $361,100
- Annual tax amount: $3,288
- Date on market: 6/5/2026
- Cumulative days on market: 48 days
- Electric utility on property: Yes
Estimated market value
Not available
Estimated sales range
Not available
Not available
Price history
| Date | Event | Price |
|---|---|---|
| 7/12/2026 | Pending sale | $449,900$213/sqft |
Source:  MIBOR as distributed by MLS GRID #22106202 Report a problem MIBOR as distributed by MLS GRID #22106202 Report a problem | ||
| 6/30/2026 | Price change | $449,900-2.2%$213/sqft |
Source: MIBOR as distributed by MLS GRID #22106202 Report a problem | ||
| 6/5/2026 | Listed for sale | $459,900+3.9%$218/sqft |
Source: MIBOR as distributed by MLS GRID #22106202 Report a problem | ||
| 8/15/2025 | Sold | $442,500-1.6%$210/sqft |
Source:  SIRA #202508426 Report a problem SIRA #202508426 Report a problem | ||
| 7/8/2025 | Pending sale | $449,900$213/sqft |
Source: MIBOR as distributed by MLS GRID #22042167 Report a problem | ||
| 5/31/2025 | Listed for sale | $449,900+21.6%$213/sqft |
Source: MIBOR as distributed by MLS GRID #22042167 Report a problem | ||
| 8/15/2022 | Sold | $369,900$175/sqft |
Source: MIBOR as distributed by MLS GRID #21869378 Report a problem | ||
| 7/12/2022 | Pending sale | $369,900$175/sqft |
Source: MIBOR as distributed by MLS GRID #21869378 Report a problem | ||
| 7/12/2022 | Listed for sale | $369,900$175/sqft |
Source: MIBOR as distributed by MLS GRID #21869378 Report a problem | ||
Public tax history
| Year | Property taxes | Tax assessment |
|---|---|---|
| 2025 | $3,287 +11.1% | $361,100 +5.3% |
| 2024 | $2,960 +20540.9% | $343,000 +20.5% |
| 2023 | $14 -54.6% | $284,700 +17693.8% |
| 2022 | $32 +0.8% | $1,600 |
| 2021 | $31 +0.5% | $1,600 |
| 2020 | $31 +4.1% | $1,600 |
| 2019 | $30 +1.6% | $1,600 |
| 2018 | $29 +1.6% | $1,600 |
| 2017 | $29 +1.9% | $1,600 |
| 2016 | $28 +0.7% | $1,600 |
| 2014 | $28 -9.6% | $1,600 |
| 2013 | $31 -0.1% | $1,600 |
| 2012 | $31 +49.5% | $1,600 +45.5% |
| 2011 | $21 -4.3% | $1,100 |
| 2010 | $22 -0.5% | $1,100 |
| 2009 | $22 +8.6% | $1,100 |
| 2007 | $20 +1.1% | $1,100 |
| 2006 | $20 | $1,100 |
| 2005 | -- | $1,100 |
Find assessor info on the county website
Monthly payment
Est. payment
Payment breakdown
Explore the cost of this home by adjusting the details. Changes won't be saved.Climate risks
Neighborhood: 47265
Getting around
0 / 100
Car-DependentNearby schools
GreatSchools rating
- 6/10North Vernon Elementary SchoolGrades: PK-6Distance: 3.5 mi
- 4/10Jennings County Middle SchoolGrades: 7-8Distance: 3.4 mi
- 3/10Jennings County High SchoolGrades: 9-12Distance: 3.4 mi
Schools provided by the listing agent
- Elementary: North Vernon Elementary School
- Middle: Jennings County Middle School
- High: Jennings County High School
Source: MIBOR as distributed by MLS GRID. This data may not be complete. We recommend contacting the local school district to confirm school assignments for this home.
- $435,0003 bd2 ba2.2k sqft800 S Bay Hl, North Vernon, IN 47265Sold
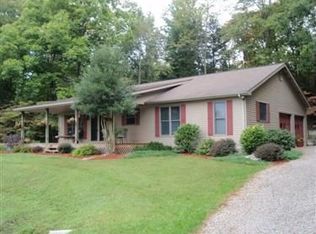
- $342,7002 bd2 ba1 sqft1410 E County Road 100 S, North Vernon, IN 47265Off Market
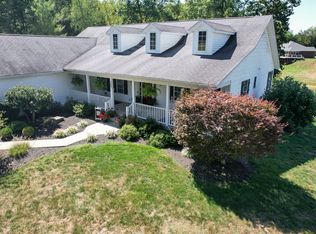
- $370,0003 bd2 ba2.2k sqft785 S Bay Hl, North Vernon, IN 47265Sold
- $563,2003 bd2 ba3k sqft920 S Bay Hl, North Vernon, IN 47265Off Market
- $460,0003 bd2 ba2k sqft750 S Bay Hl, North Vernon, IN 47265Sold
- $423,1003 bd2 ba2k sqft840 S Bay Hl, North Vernon, IN 47265Off Market
- $424,1003 bd2 ba2k sqft870 S Bay Hl, North Vernon, IN 47265Off Market
- $387,1004 bd-- ba2.7k sqft1345 E Easy St, North Vernon, IN 47265Off Market
A local agent can set up tours, give advice and negotiate with sellers.
A local lender can help you make sure your offer is ready when you are.
Similar homes
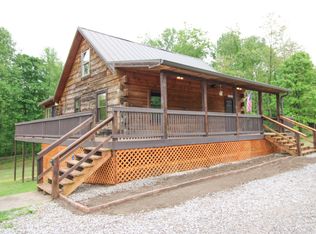
- $450,0001 bd2 ba2.2k sqft3570 E County Road 20 N, North Vernon, IN 47265Active
 MLS ID #22093287, Jerry Lamb, Coldwell Banker Martin Miller Lamb. MIBOR as distributed by MLS GRID
 - $274,9003 bd2 ba1.3k sqft333 S Gum St, North Vernon, IN 47265Active
 MLS ID #22115386, Andrew Flora, 1 Percent Lists Indiana Real Estate. MIBOR as distributed by MLS GRID
 - $599,9004 bd3 ba2.9k sqft1000 E County Road 55 S, North Vernon, IN 47265Active
 MLS ID #22048858, Beth Terry, Coldwell Banker Martin Miller Lamb. MIBOR as distributed by MLS GRID
 - $460,0003 bd3 ba3k sqft8079 N County Road 1200 E, Seymour, IN 47274Active
 MLS ID #22081084, Beth Terry, Coldwell Banker Martin Miller Lamb. MIBOR as distributed by MLS GRID
 - $589,0003 bd3 ba3.1k sqft4210 S County Road 400 E, North Vernon, IN 47265ActiveMLS ID #22097941, Michelle Collings, RE/MAX Realty Group. MIBOR as distributed by MLS GRID
- $319,9003 bd2 ba1.6k sqft615 Sullivan Ct, North Vernon, IN 47265ActiveMLS ID #22108999, Tyler Stock, Coldwell Banker Martin Miller Lamb. MIBOR as distributed by MLS GRID
- $449,9004 bd2 ba2.9k sqft1318 Forest Grove Ln, North Vernon, IN 47265ActiveMLS ID #22061744, Khloe Anderson, Land Pro Realty. MIBOR as distributed by MLS GRID
- $454,9005 bd3 ba2.5k sqft317 Meadow Lane, Madison, IN 47250For SaleMLS ID #202409255, Becky Law, Real Estate Inc. SIRA
- $399,9003 bd2 ba2.3k sqft256 Chase Ct, Seymour, IN 47274ActiveMLS ID #22112957, Lacie Wilson, Schuler Bauer Real Estate Powe. MIBOR as distributed by MLS GRID
- $460,0003 bd2 ba2.5k sqft2973 N 1250 L3 W, Deputy, IN 47230ActiveMLS ID #22090700, Brad Garrison, Whitetail Properties. MIBOR as distributed by MLS GRID
- $392,5003 bd2 ba2.9k sqft5955 W State Highway 250, Paris Crossing, IN 47270ActiveMLS ID #22113410, Rob Millman, Millman Realty Partners, Inc.. MIBOR as distributed by MLS GRID
- $479,9003 bd2 ba2k sqft8813 W 750 N, Commiskey, IN 47227ActiveMLS ID #22083939, Brad Garrison, Whitetail Properties. MIBOR as distributed by MLS GRID
- $415,0003 bd2 ba2.5k sqft2973 N 1250 L2 W, Deputy, IN 47230ActiveMLS ID #22090691, Brad Garrison, Whitetail Properties. MIBOR as distributed by MLS GRID
- $330,0003 bd2 ba1.7k sqft3235 N County Road 600 W, North Vernon, IN 47265ActiveMLS ID #22110720, Heather Fox, Hoosier Brokers, Inc. MIBOR as distributed by MLS GRID
- $429,9003 bd3 ba1.5k sqft1817 S Carmel Road, Hanover, IN 47243For SaleMLS ID #202609811, Tony Bilz, F.C. Tucker/Scott Lynch Group. SIRA
- $350,0003 bd2 ba2.4k sqft6546 N County Road 1300 E, Seymour, IN 47274ActiveMLS ID #22111991, J. Bryan Barnett, Seymour House of Realty. MIBOR as distributed by MLS GRID
- $419,0004 bd2 ba1.8k sqft3263 W 250 S, Versailles, IN 47042For SaleMLS ID #22056480, Torry Miller. REALSTACK
- $395,0003 bd2 ba2.5k sqft2973 N 1250 W, Deputy, IN 47230ActiveMLS ID #22090680, Brad Garrison, Whitetail Properties. MIBOR as distributed by MLS GRID
- $419,0004 bd2 ba2.2k sqft3263 W County Road 250 S, Versailles, IN 47042ActiveMLS ID #22056480, Torry Miller, Mossy Oak Properties. MIBOR as distributed by MLS GRID
- $395,0004 bd3 ba2.5k sqft9645 N County Road 75 W, Westport, IN 47283ActiveMLS ID #22096439, Mikaela Richardson, F.C. Tucker Real Estate Experts. MIBOR as distributed by MLS GRID
