Skip main navigation
Sold
  • $435,000

    800 S Bay Hl, North Vernon, IN 47265

    3beds
    2,280sqft
    Residential, Single Family Residence
    Built in 2025
    1.34 Acres Lot
    $448,900 Zestimate®
    $191/sqft
    $2,543 Estimated rent

    Home value

    $448,900

    Estimated sales range

    Not available

    $2,543/mo

    Zestimate® history
    Loading
    Loading...

    Owner options

    List your home for rent

    $2,543/mo

    Rent Zestimate®

    Find your next renter with Zillow Rental Manager. Plus, with online applications, you can quickly screen prospective tenants – for free.

    Learn more

    $2,543/mo

    Rent Zestimate®

    Refinance and save

    $2,575/mo

    Est. payment

    Refinancing to a lower rate could help reduce your monthly payments and save thousands over the life of the loan.

    See today's rates

    $2,575/mo

    Est. payment

    Explore your selling options

    Work with a Zillow partner agent

    Leverage their expertise and Zillow's premium Showcase listings to get your home seen by more buyers.

    Get started

    List with your own agent

    Get your home in front of millions of buyers by listing it on Zillow.

    Learn how to do it

    Sell it yourself

    Take full control of how buyers see your home on Zillow by listing For Sale by Owner (FSBO).

    List your home

    What's special

    Granite countertopsHill overlooking the neighborhoodStainless steel appliancesIsland with bar seatingEngineered hardwood floorsSplit floor planOpen concept floor plan
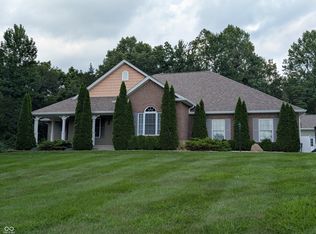
    Welcome Home to Jennings County's Premier Neighborhood - Country Meadows! This new construction home sits atop a hill overlooking the neighborhood and with a glimpse of the lake across the street. Upon entering the home, you'll be greeted by an open concept floor plan with 9 ft. ceilings which provide for a spacious feeling throughout the home. The home features engineered hardwood floors, large kitchen with white shaker cabinetry, granite countertops and stainless steel appliances. The kitchen also has an island with bar seating and large dining area with backyard views. The living room features a stone fireplace with gas log insert and double sliding doors to a covered back porch. The primary suite has a large walk-in closet and custom tile shower with glass door in the en suite. The home has a flex room for dining, office, or sitting complete with a 10 ft. ceiling. The split floor plan gives privacy for the second and third bedrooms along with their own bathroom. The house also has a laundry room with a wash sink, 3-car garage and 1.34 acres of land.

    Zillow last checked:

    Listing updated:

    Listed by:

    Tyler Stock 812-592-3402,

    Coldwell Banker Martin Miller Lamb

    Bought with:

    Tyler Stock

    Coldwell Banker Martin Miller Lamb

    Source: MIBOR as distributed by MLS GRID,MLS#: 22036867MLS Logo

    Facts & features

    Interior

    Bedrooms & bathrooms
    • Bedrooms: 3
    • Bathrooms: 2
    • Full bathrooms: 2
    • Main level bathrooms: 2
    • Main level bedrooms: 3
    Primary bedroom
    • Level: Main
    • Area: 238 Square Feet
    • Dimensions: 14x17
    Bedroom 2
    • Level: Main
    • Area: 144 Square Feet
    • Dimensions: 12x12
    Bedroom 3
    • Level: Main
    • Area: 156 Square Feet
    • Dimensions: 12x13
    Kitchen
    • Level: Main
    • Area: 266 Square Feet
    • Dimensions: 19x14
    Laundry
    • Features: Tile-Ceramic
    • Level: Main
    • Area: 72 Square Feet
    • Dimensions: 8x9
    Office
    • Level: Main
    • Area: 169 Square Feet
    • Dimensions: 13x13
    Heating
    • Electric, Heat Pump
    Cooling
    • Central Air, Heat Pump
    Appliances
    • Included: Dishwasher, Electric Water Heater, MicroHood, Electric Oven, Refrigerator
    • Laundry: Laundry Room, Sink
    Features
    • Attic Access, High Ceilings, Ceiling Fan(s), Hardwood Floors, High Speed Internet, Eat-in Kitchen, Pantry, Walk-In Closet(s)
    • Flooring: Hardwood
    • Windows: Wood Work Painted
    • Has basement: No
    • Attic: Access Only
    • Number of fireplaces: 1
    • Fireplace features: Gas Log, Great Room
    Interior area
    • Total structure area: 2,280
    • Total interior livable area: 2,280 sqft

    Property

    Parking
    • Total spaces: 3
    • Parking features: Attached, Asphalt, Garage Door Opener, Garage Faces Side
    • Attached garage spaces: 3
    • Details: Garage Parking Other(Finished Garage, Garage Door Opener, Service Door)
    Features
    • Levels: One
    • Stories: 1
    • Patio & porch: Covered
    • Has view: Yes
    • View description: Neighborhood, Rural, Trees/Woods
    Lot
    • Size: 1.34 Acres
    • Features: Rural - Subdivision, Mature Trees, Wooded
    Details
    • Parcel number: 401212300005020012
    • Horse amenities: None

    Construction

    Type & style
    • Home type: SingleFamily
    • Architectural style: Craftsman
    • Property subtype: Residential, Single Family Residence
    Materials
    • Brick
    • Foundation: Block
    Condition
    • New Construction
    • New construction: Yes
    • Year built: 2025
    Details
    • Builder name: Jay Wilson

    Utilities & green energy

    • Water: Public
    • Utilities for property: Electricity Connected, Water Connected

    Community & HOA

    Community
    • Subdivision: Country Meadows
    HOA
    • Has HOA: No
    Location
    • Region: North Vernon

    Financial & listing details

    • Price per square foot: $191/sqft
    • Tax assessed value: $163,000
    • Annual tax amount: $28
    • Date on market: 8/16/2025
    • Cumulative days on market: 71 days
    • Electric utility on property: Yes

    Price history

    DateEventPrice
    10/31/2025Sold$435,000-3.3%$191/sqft
    Source: MIBOR as distributed by MLS GRID #22036867 Report a problem
    10/24/2025Pending sale$449,900$197/sqft
    Source: MIBOR as distributed by MLS GRID #22036867 Report a problem
    8/16/2025Listed for sale$449,900$197/sqft
    Source: MIBOR as distributed by MLS GRID #22036867 Report a problem

    Public tax history

    YearProperty taxesTax assessment
    2025$29 $163,000 +10087.5%
    2024$29 -0.6%$1,600
    2023$29 -9.2%$1,600
    2022$32 +0.8%$1,600
    2021$31 +0.5%$1,600
    2020$31 +4.1%$1,600
    2019$30 +1.6%$1,600
    2018$29 +1.6%$1,600
    2017$29 +1.9%$1,600
    2016$28 +0.7%$1,600
    2014$28 -9.6%$1,600
    2013$31 -0.1%$1,600
    2012$31 +49.5%$1,600 +45.5%
    2011$21 -4.3%$1,100
    2010$22 -0.5%$1,100
    2009$22 +8.6%$1,100
    2007$20 +1.1%$1,100
    2006$20 $1,100
    2005-- $1,100
    Find assessor info on the county website

    Neighborhood: 47265

    Nearby schools

    GreatSchools rating
    Schools provided by the listing agent
    • Elementary: North Vernon Elementary School
    • Middle: Jennings County Middle School
    • High: Jennings County High School

    Source: MIBOR as distributed by MLS GRID. This data may not be complete. We recommend contacting the local school district to confirm school assignments for this home.

    Get pre-qualified for a loan
    At Zillow Home Loans, we can pre-qualify you in as little as 5 minutes with no impact to your credit score.

    An equal housing lender. NMLS #10287.