This versatile 14.75-acre estate in Hope offers a premier opportunity for those seeking a property that blends residential comfort with expansive outdoor utility. The 3-bedroom, 2-full-bath home provides a functional 1,440-square-foot layout, serving as an ideal foundation for a personalized country retreat. Beyond the residence, the sprawling acreage features a diverse landscape of open fields and serene wooded areas, complemented by a private pond that is perfect for fishing. The property is exceptionally well-equipped for a variety of uses, featuring a massive 60x30 pole barn and a spacious 4-car garage, making it an excellent choice for a home-based business, a hobby farm, or recreational hunting. Enjoy the peace of rural living with the convenience of a prime location on State Road 9.
Pending
Price cut: $40K (7/8)
$449,900
5599 N State Road 9, Hope, IN 47246
3beds
1,700sqft
Residential, Single Family Residence
Built in 1945
14.75 Acres Lot
$-- Zestimate®
$265/sqft
$-- HOA
What's special
Sprawling acreage
- 287 days
- 78
- 0
Zillow last checked:
Listing updated:
Listed by:
Zane Wischmeier zane@inhomestoday.com,
eXp Realty LLC,
Kimberly Wischmeier,
eXp Realty LLC
Source: MIBOR as distributed by MLS GRID,MLS#: 22077373
Facts & features
Interior
Bedrooms & bathrooms
- Bedrooms: 3
- Bathrooms: 2
- Full bathrooms: 2
- Main level bathrooms: 2
- Main level bedrooms: 3
Primary bedroom
- Level: Main
- Area: 130 Square Feet
- Dimensions: 13x10
Bedroom 2
- Level: Main
- Area: 130 Square Feet
- Dimensions: 13x10
Bedroom 3
- Level: Main
- Area: 100 Square Feet
- Dimensions: 10x10
Bonus room
- Level: Upper
- Area: 260 Square Feet
- Dimensions: 26x10
Family room
- Level: Main
- Area: 351 Square Feet
- Dimensions: 27x13
Kitchen
- Level: Main
- Area: 195 Square Feet
- Dimensions: 15x13
Laundry
- Level: Main
- Area: 64 Square Feet
- Dimensions: 8x8
Living room
- Level: Main
- Area: 168 Square Feet
- Dimensions: 14x12
Sun room
- Level: Main
- Area: 288 Square Feet
- Dimensions: 24x12
Heating
- Oil, Wood
Cooling
- Central Air
Appliances
- Included: Electric Oven, Refrigerator
- Laundry: Laundry Room, Main Level
Features
- Attic Stairway, Eat-in Kitchen
- Has basement: No
- Attic: Permanent Stairs
- Number of fireplaces: 1
- Fireplace features: Family Room, Insert, Wood Burning
Interior area
- Total structure area: 1,700
- Total interior livable area: 1,700 sqft
Property
Parking
- Total spaces: 4
- Parking features: Detached
- Garage spaces: 4
Features
- Levels: One and One Half
- Stories: 1
- Patio & porch: Glass Enclosed
Lot
- Size: 14.75 Acres
Details
- Additional parcels included: LOT 2 HOWARD EDEN MINOR SUB(Q/168A) 030732000000.701012
- Parcel number: 030732000000700012
- Horse amenities: None
Construction
Type & style
- Home type: SingleFamily
- Architectural style: Ranch
- Property subtype: Residential, Single Family Residence
Materials
- Aluminum Siding
- Foundation: Block
Condition
- New construction: No
- Year built: 1945
Utilities & green energy
- Water: Public
Community & HOA
Community
- Subdivision: No Subdivision
HOA
- Has HOA: No
Location
- Region: Hope
Financial & listing details
- Price per square foot: $265/sqft
- Annual tax amount: $1,532
- Date on market: 12/23/2025
- Cumulative days on market: 267 days
Estimated market value
Not available
Estimated sales range
Not available
Not available
Price history
| Date | Event | Price |
|---|---|---|
| 8/27/2026 | Pending sale | $449,900$265/sqft |
Source: eXp Realty #22077373 Report a problem | ||
| 7/8/2026 | Price change | $449,900-8.2%$265/sqft |
Source:  MIBOR as distributed by MLS GRID #22077373 Report a problem MIBOR as distributed by MLS GRID #22077373 Report a problem | ||
| 5/26/2026 | Price change | $489,900-2%$288/sqft |
Source: MIBOR as distributed by MLS GRID #22077373 Report a problem | ||
| 12/23/2025 | Listed for sale | $499,999$294/sqft |
Source: MIBOR as distributed by MLS GRID #22077373 Report a problem | ||
Public tax history
Tax history is unavailable.
Monthly payment
Est. payment
Payment breakdown
Explore the cost of this home by adjusting the details. Changes won't be saved.Climate risks
Neighborhood: 47246
Nearby schools
Schools provided by the listing agent
- Elementary: Hope Elementary School
- High: Hauser Jr-Sr High School
Source: MIBOR as distributed by MLS GRID. This data may not be complete. We recommend contacting the local school district to confirm school assignments for this home.

Similar homes
- $364,9003 bd3 ba1.6k sqft18402 E Redbud Ct, Hope, IN 47246Active
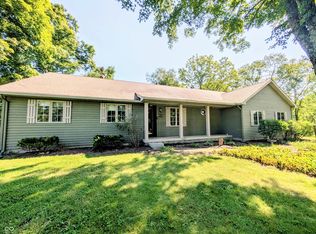 MLS ID #22112716, Zane Wischmeier, eXp Realty LLC. MIBOR as distributed by MLS GRID
 - $--3 bd2 ba1.2k sqft1040 Iowa St, Columbus, IN 47201AuctionServiceLink Auction
- $450,0003 bd2 ba1.7k sqft5495 E Greensburg Rd, Franklin, IN 46131Active
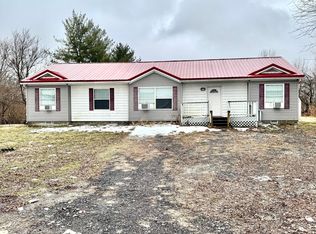 MLS ID #22084143, Kamalgurinder Jawandha, WELCOME HOME INDIANA LLC. MIBOR as distributed by MLS GRID
 - $449,9003 bd2 ba2.2k sqft13300 W 525 S, Columbus, IN 47201Active
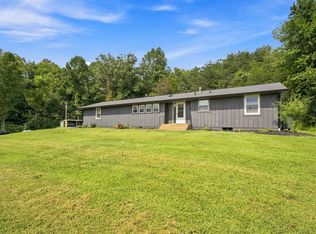 MLS ID #22124370, Becky Dehart-Kiel, 1 Percent Lists Indiana Real Estate. MIBOR as distributed by MLS GRID
 - $344,0004 bd3 ba2.1k sqft4140 Kennedy Dr, Columbus, IN 47203For Sale
 MLS ID #845453, Keri Hir, Keri Hir. NIRA as distributed by MLS GRID
