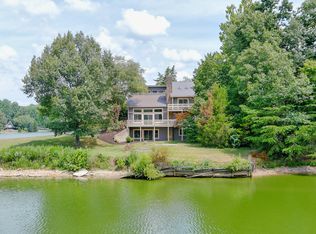
This one-of-a-kind log cabin built in 2008 sits on 10 scenic acres, offering a perfect blend of rustic charm and modern updates. Inside, you'll find a versatile loft space ideal for a bedroom or recreation area. The main level features a spacious master bedroom, a well-appointed kitchen with a bar and all new appliances, along with a combined family and dining area, a comfortable living room, and a full bath. The walk-out basement includes two additional rooms and another full bath, providing plenty of space for guests or hobbies. A third bedroom could be in the basement. Enjoy the outdoors from the wrap-around deck, complete with a covered front porch and covered patio. Additional highlights include a brand-new heating and cooling system and a detached two-car garage with a third bay that includes a small office and contains the third bathroom. A small creek adds to the property's unique appeal. Move-in ready and available for immediate occupancy at closing.
Active
Price cut: $25K (8/5)
$425,000
3570 E County Road 20 N, North Vernon, IN 47265
2beds
2,235sqft
:
Get pre-qualified$2,673/mo
Residential, Single Family Residence
Built in 2008
10 Acres Lot
$-- Zestimate®
$190/sqft
$-- HOA
What's special
Walk-out basementCovered front porchSpacious master bedroomWrap-around deckCovered patio
- 131 days |
- 542 |
- 40 |
Zillow last checked:
Listing updated:
Listed by:
Jerry Lamb 812-767-5262,
Coldwell Banker Martin Miller Lamb
Source: MIBOR as distributed by MLS GRID,MLS#: 22093287
Facts & features
Interior
Bedrooms & bathrooms
- Bedrooms: 2
- Bathrooms: 3
- Full bathrooms: 3
- Main level bathrooms: 2
- Main level bedrooms: 1
Primary bedroom
- Level: Main
- Area: 121 Square Feet
- Dimensions: 11x11
Bedroom 2
- Features: Other
- Level: Basement
- Area: 253 Square Feet
- Dimensions: 23x11
Dining room
- Level: Main
- Area: 240 Square Feet
- Dimensions: 24x10
Kitchen
- Level: Main
- Area: 156 Square Feet
- Dimensions: 13x12
Living room
- Level: Main
- Area: 319 Square Feet
- Dimensions: 11x29
Heating
- Heat Pump
Cooling
- Central Air, Heat Pump
Appliances
- Included: Electric Cooktop, Dishwasher, Electric Water Heater, Microwave, Electric Oven, Refrigerator, Water Heater
Features
- Double Vanity, High Ceilings, Hardwood Floors
- Flooring: Hardwood
- Windows: Wood Work Stained
- Basement: Storage Space,Walk-Out Access
Interior area
- Total structure area: 2,235
- Total interior livable area: 2,235 sqft
- Finished area below ground: 750
Property
Parking
- Total spaces: 2
- Parking features: Detached
- Garage spaces: 2
- Details: Garage Parking Other(Garage Door Opener, Service Door)
Features
- Levels: Three Or More
- Patio & porch: Covered, Deck, Wrap Around
Lot
- Size: 10 Acres
- Features: Rural - Not Subdivision, Mature Trees, Wooded
Details
- Parcel number: 401305400013001012
- Horse amenities: None
Construction
Type & style
- Home type: SingleFamily
- Architectural style: Log
- Property subtype: Residential, Single Family Residence
Materials
- Wood Siding
- Foundation: Concrete Perimeter
Condition
- Updated/Remodeled
- New construction: No
- Year built: 2008
Utilities & green energy
- Electric: 200+ Amp Service
- Water: Public
Community & HOA
Community
- Subdivision: No Subdivision
HOA
- Has HOA: No
Location
- Region: North Vernon
Financial & listing details
- Price per square foot: $190/sqft
- Tax assessed value: $209,700
- Annual tax amount: $1,834
- Date on market: 4/3/2026
- Cumulative days on market: 135 days
Estimated market value
Not available
Estimated sales range
Not available
Not available
Price history
| Date | Event | Price |
|---|---|---|
| 8/5/2026 | Price change | $425,000-5.6%$190/sqft |
Source:  MIBOR as distributed by MLS GRID #22093287 Report a problem MIBOR as distributed by MLS GRID #22093287 Report a problem | ||
| 7/16/2026 | Price change | $450,000-14.3%$201/sqft |
Source: MIBOR as distributed by MLS GRID #22093287 Report a problem | ||
| 4/3/2026 | Listed for sale | $525,000+36.8%$235/sqft |
Source: MIBOR as distributed by MLS GRID #22093287 Report a problem | ||
| 3/14/2024 | Listing removed | -- |
Source: MIBOR as distributed by MLS GRID #21937761 Report a problem | ||
| 12/28/2023 | Price change | $383,900-1.5%$172/sqft |
Source: MIBOR as distributed by MLS GRID #21937761 Report a problem | ||
| 11/1/2023 | Price change | $389,900-2.5%$174/sqft |
Source: MIBOR as distributed by MLS GRID #21937761 Report a problem | ||
| 9/15/2023 | Listed for sale | $399,900$179/sqft |
Source: MIBOR as distributed by MLS GRID #21937761 Report a problem | ||
Public tax history
| Year | Property taxes | Tax assessment |
|---|---|---|
| 2025 | $1,833 +4.8% | $209,700 +4.6% |
| 2024 | $1,750 +2.2% | $200,400 +6.1% |
| 2023 | $1,712 +4.6% | $188,900 +5.9% |
| 2022 | $1,637 +2.4% | $178,300 +11% |
| 2021 | $1,598 +4.2% | $160,600 +2.6% |
| 2020 | $1,534 +11.7% | $156,500 +2.9% |
| 2019 | $1,372 -29.6% | $152,100 +5% |
| 2018 | $1,949 +55.3% | $144,800 +5.5% |
| 2017 | $1,255 -0.9% | $137,300 -0.9% |
| 2016 | $1,266 -5.5% | $138,500 -6.6% |
| 2014 | $1,340 -7.3% | $148,300 +1.3% |
| 2013 | $1,445 +3.2% | $146,400 +1.8% |
| 2012 | $1,399 -16% | $143,800 -8.3% |
| 2011 | $1,666 -3% | $156,800 +2.5% |
| 2010 | $1,718 +1.6% | $153,000 +0.8% |
| 2009 | $1,692 +97.5% | $151,800 +133.5% |
| 2007 | $856 +5.4% | $65,000 +7.8% |
| 2006 | $812 | $60,300 |
| 2005 | -- | $60,300 |
Find assessor info on the county website
Monthly payment
Est. payment
Payment breakdown
Explore the cost of this home by adjusting the details. Changes won't be saved.Climate risks
Neighborhood: 47265
Nearby schools
GreatSchools rating
- 5/10Brush Creek Elementary SchoolGrades: PK-6Distance: 2.8 mi
- 4/10Jennings County Middle SchoolGrades: 7-8Distance: 5.1 mi
- 3/10Jennings County High SchoolGrades: 9-12Distance: 5.1 mi
Schools provided by the listing agent
- Middle: Jennings County Middle School
- High: Jennings County High School
Source: MIBOR as distributed by MLS GRID. This data may not be complete. We recommend contacting the local school district to confirm school assignments for this home.
- $170,3003 bd1 ba1.4k sqft3525 E County Road 20 N, North Vernon, IN 47265Off Market
- $50,00010 acres0 E County Road 20 N, North Vernon, IN 47265Sold

- $152,1003 bd1 ba1.5k sqft3770 E County Road 20 N, North Vernon, IN 47265Off Market
- $434,8003 bd2 ba2k sqft3700 E County Road 20 N, North Vernon, IN 47265Off Market
- $400,0003 bd4 ba2.6k sqft3840 E County Road 20 N, North Vernon, IN 47265Sold
- $368,7002 bd2 ba1.5k sqft3975 E County Road 20 N, North Vernon, IN 47265Off Market
- $729,5004 bd2 ba3.2k sqft3140 E County Road 20 N, North Vernon, IN 47265Off Market
- $240,6003 bd2 ba1.1k sqft4075 E County Road 20 N, North Vernon, IN 47265Off Market
A local agent can set up tours, give advice and negotiate with sellers.
A local lender can help you make sure your offer is ready when you are.
Similar homes
- $399,9003 bd2 ba1.7k sqft3895 S State Highway 7, North Vernon, IN 47265Active
 MLS ID #22107401, Tammy Mitchell, Berkshire Hathaway Home. MIBOR as distributed by MLS GRID
 - $424,9004 bd3 ba3k sqft1370 Blossom Ct, North Vernon, IN 47265Active
 MLS ID #22117629, Tyler Stock, Coldwell Banker Martin Miller Lamb. MIBOR as distributed by MLS GRID
 - $449,9003 bd2 ba2.1k sqft845 S Bay Hl, North Vernon, IN 47265Active
 MLS ID #22106202, Kimberly Ammerman, Coldwell Banker Martin Miller Lamb. MIBOR as distributed by MLS GRID
 - $465,0003 bd2 ba1.8k sqft2130 S County Road 150 W, North Vernon, IN 47265For Sale
 MLS ID #202608849, Missy Demaree, Century 21 River Valley. SIRA
 - $225,0003 bd2 ba1.4k sqft1880 E Deb Dr, North Vernon, IN 47265ActiveMLS ID #22080618, Sarah Riggen, Keller Williams Indy Metro Partners. MIBOR as distributed by MLS GRID
- $589,0003 bd3 ba3.1k sqft4210 S County Road 400 E, North Vernon, IN 47265ActiveMLS ID #22097941, Michelle Collings, RE/MAX Realty Group. MIBOR as distributed by MLS GRID
- $599,9004 bd3 ba2.9k sqft1000 E County Road 55 S, North Vernon, IN 47265ActiveMLS ID #22048858, Beth Terry, Coldwell Banker Martin Miller Lamb. MIBOR as distributed by MLS GRID
- $395,0004 bd3 ba2.5k sqft9645 N County Road 75 W, Westport, IN 47283ActiveMLS ID #22096439, Mikaela Richardson, F.C. Tucker Real Estate Experts. MIBOR as distributed by MLS GRID
- $460,0003 bd3 ba3k sqft8079 N County Road 1200 E, Seymour, IN 47274ActiveMLS ID #22081084, Beth Terry, Coldwell Banker Martin Miller Lamb. MIBOR as distributed by MLS GRID
- $319,9003 bd2 ba3.2k sqft3875 S County Road 155 W, North Vernon, IN 47265ActiveMLS ID #22112546, Amy Sutherland, Berkshire Hathaway Home. MIBOR as distributed by MLS GRID
- $425,0005 bd4 ba2.9k sqft6994 Meredith Dr, Seymour, IN 47274ActiveMLS ID #22118982, Cat Kick, Berkshire Hathaway Home. MIBOR as distributed by MLS GRID
- $419,0004 bd2 ba2.2k sqft3263 W County Road 250 S, Versailles, IN 47042ActiveMLS ID #22056480, Torry Miller, Mossy Oak Properties. MIBOR as distributed by MLS GRID
- $419,0004 bd2 ba1.8k sqft3263 W 250 S, Versailles, IN 47042For SaleMLS ID #22056480, Torry Miller. REALSTACK
- $470,0003 bd2 ba2k sqft8813 W 750 N, Commiskey, IN 47227ActiveMLS ID #22083939, Brad Garrison, Whitetail Properties. MIBOR as distributed by MLS GRID
- $219,9003 bd2 ba2.2k sqft512 S State St, North Vernon, IN 47265ActiveMLS ID #22108189, Kimberly Ammerman, Coldwell Banker Martin Miller Lamb. MIBOR as distributed by MLS GRID
- $524,9992 bd4 ba2.5k sqft3788 W County Road 850 S, Madison, IN 47250For SaleMLS ID #207990, James Benham. MLS of Southeastern Indiana
- $340,0003 bd3 ba2.4k sqft171 W County Road 800 S, Madison, IN 47250For SaleMLS ID #207995, Jessica Beach. MLS of Southeastern Indiana
- $289,9003 bd2 ba1.4k sqft365 Edgewood Ave, North Vernon, IN 47265ActiveMLS ID #22119198, Brittany Owen, Indiana Hometown Realty. MIBOR as distributed by MLS GRID
- $213,9003 bd3 ba2.1k sqft209 Long St, North Vernon, IN 47265ActiveMLS ID #22106330, Arlene Marion, F.C. Tucker Real Estate Experts. MIBOR as distributed by MLS GRID
- $339,0003 bd2 ba2.4k sqft6546 N County Road 1300 E, Seymour, IN 47274ActiveMLS ID #22111991, J. Bryan Barnett, Seymour House of Realty. MIBOR as distributed by MLS GRID
