Welcome to your own slice of paradise. This stunning log home sits on a peaceful 22-acre lake, offering the kind of quiet, beauty, and privacy that's hard to find. Inside, you'll fall in love with the warmth and character-from the double-sided Brown County stone fireplace to the rich hickory floors and pine details throughout. The kitchen is both beautiful and functional, featuring maple cabinets, granite countertops, and a butcher block island made for gathering. Start your mornings watching the sunrise from the family room and end your evenings soaking in sunsets from the front porch. With 3 bedrooms, 2.5 bathrooms, and space to grow-including a bonus room ready for your ideas-this home fits both everyday living and weekend escapes. Outside, the possibilities are endless. A large barn with workshop space and utilities is perfect for projects or storage, while the private lake invites you to fish, kayak, or simply breathe it all in. This isn't just a home-it's where life slows down and memories are made
Active
Price cut: $10K (7/9)
$589,000
4210 S County Road 400 E, North Vernon, IN 47265
3beds
3,132sqft
:
Get pre-qualified$3,704/mo
Residential, Single Family Residence
Built in 2008
3.9 Acres Lot
$-- Zestimate®
$188/sqft
$-- HOA
What's special
Bonus roomGranite countertopsPine details throughoutMaple cabinetsRich hickory floors
- 104 days |
- 416 |
- 21 |
Zillow last checked:
Listing updated:
Listed by:
Michelle Collings 317-512-0865,
RE/MAX Realty Group
Source: MIBOR as distributed by MLS GRID,MLS#: 22097941
Facts & features
Interior
Bedrooms & bathrooms
- Bedrooms: 3
- Bathrooms: 3
- Full bathrooms: 2
- 1/2 bathrooms: 1
- Main level bathrooms: 3
- Main level bedrooms: 3
Primary bedroom
- Level: Main
- Area: 342 Square Feet
- Dimensions: 19x18
Bedroom 2
- Level: Main
- Area: 156 Square Feet
- Dimensions: 13x12
Bedroom 3
- Level: Main
- Area: 156 Square Feet
- Dimensions: 13x12
Bonus room
- Level: Main
- Area: 351 Square Feet
- Dimensions: 27x13
Dining room
- Level: Main
- Area: 253 Square Feet
- Dimensions: 23x11
Family room
- Level: Main
- Area: 546 Square Feet
- Dimensions: 26x21
Kitchen
- Level: Main
- Area: 230 Square Feet
- Dimensions: 23x10
Sitting room
- Level: Main
- Area: 48 Square Feet
- Dimensions: 8x6
Heating
- Geothermal
Cooling
- Central Air
Appliances
- Included: Electric Cooktop, Electric Oven, Refrigerator
Features
- In-Law Floorplan
- Has basement: No
Interior area
- Total structure area: 3,132
- Total interior livable area: 3,132 sqft
Property
Parking
- Total spaces: 4
- Parking features: Attached, Detached, Gravel, Guest
- Attached garage spaces: 4
Features
- Levels: One
- Stories: 1
- Patio & porch: Covered
- Has view: Yes
- View description: Lake, Trees/Woods
- Has water view: Yes
- Water view: Lake
- Waterfront features: Water Access
Lot
- Size: 3.9 Acres
Details
- Parcel number: 401333200007000001
- Horse amenities: None
Construction
Type & style
- Home type: SingleFamily
- Architectural style: Log
- Property subtype: Residential, Single Family Residence
Materials
- Log Siding
- Foundation: Crawl Space
Condition
- Updated/Remodeled
- New construction: No
- Year built: 2008
Utilities & green energy
- Electric: 200+ Amp Service
- Water: Public
- Utilities for property: Electricity Connected, Water Connected
Community & HOA
Community
- Subdivision: 106 North
HOA
- Has HOA: No
Location
- Region: North Vernon
Financial & listing details
- Price per square foot: $188/sqft
- Tax assessed value: $374,900
- Annual tax amount: $2,988
- Date on market: 4/25/2026
- Cumulative days on market: 105 days
- Electric utility on property: Yes
Estimated market value
Not available
Estimated sales range
Not available
Not available
Price history
| Date | Event | Price |
|---|---|---|
| 7/9/2026 | Price change | $589,000-1.7%$188/sqft |
Source:  MIBOR as distributed by MLS GRID #22097941 Report a problem MIBOR as distributed by MLS GRID #22097941 Report a problem | ||
| 6/27/2026 | Price change | $599,000-4.2%$191/sqft |
Source: MIBOR as distributed by MLS GRID #22097941 Report a problem | ||
| 4/25/2026 | Listed for sale | $625,000-2%$200/sqft |
Source: MIBOR as distributed by MLS GRID #22097941 Report a problem | ||
| 9/9/2025 | Listing removed | $637,750$204/sqft |
Source: MIBOR as distributed by MLS GRID #22016698 Report a problem | ||
| 7/4/2025 | Price change | $637,750-2.3%$204/sqft |
Source: MIBOR as distributed by MLS GRID #22016698 Report a problem | ||
| 6/19/2025 | Price change | $652,750-0.8%$208/sqft |
Source: MIBOR as distributed by MLS GRID #22016698 Report a problem | ||
| 1/14/2025 | Price change | $657,750+8.2%$210/sqft |
Source: MIBOR as distributed by MLS GRID #22016698 Report a problem | ||
| 1/4/2025 | Listed for sale | $607,750+16.9%$194/sqft |
Source: MIBOR as distributed by MLS GRID #22016698 Report a problem | ||
| 8/8/2022 | Sold | $519,900$166/sqft |
Source: MIBOR as distributed by MLS GRID #21873043 Report a problem | ||
| 7/25/2022 | Pending sale | $519,900$166/sqft |
Source: MIBOR as distributed by MLS GRID #21873043 Report a problem | ||
| 7/23/2022 | Listed for sale | $519,900+19.8%$166/sqft |
Source: MIBOR as distributed by MLS GRID #21873043 Report a problem | ||
| 1/12/2021 | Sold | $434,000$139/sqft |
Source: MIBOR as distributed by MLS GRID #21715645 Report a problem | ||
Public tax history
| Year | Property taxes | Tax assessment |
|---|---|---|
| 2025 | $2,989 -2.2% | $374,900 +12.9% |
| 2024 | $3,057 +10.1% | $332,000 -0.1% |
| 2023 | $2,777 -34.7% | $332,200 +20.9% |
| 2022 | $4,255 +1.5% | $274,800 +21.9% |
| 2021 | $4,192 +0.4% | $225,400 -1.1% |
| 2020 | $4,174 +2.3% | $227,800 -1% |
| 2019 | $4,081 +1.5% | $230,100 -1.6% |
| 2018 | $4,019 +13.1% | $233,900 -0.4% |
| 2017 | $3,554 -4.4% | $234,800 +10% |
| 2016 | $3,718 +95.1% | $213,500 -0.8% |
| 2014 | $1,906 -19% | $215,300 -8.2% |
| 2013 | $2,354 +4% | $234,600 +2% |
| 2012 | $2,264 +27.8% | $230,000 +20.5% |
| 2011 | $1,771 -14.8% | $190,800 |
| 2010 | $2,078 +104.5% | $190,800 +67.7% |
| 2009 | $1,016 +221.6% | $113,800 +565.5% |
| 2007 | $316 +8% | $17,100 +9.6% |
| 2006 | $293 | $15,600 |
Find assessor info on the county website
Monthly payment
Est. payment
Payment breakdown
Explore the cost of this home by adjusting the details. Changes won't be saved.Climate risks
Neighborhood: 47265
Nearby schools
GreatSchools rating
- 5/10Brush Creek Elementary SchoolGrades: PK-6Distance: 7.1 mi
- 4/10Jennings County Middle SchoolGrades: 7-8Distance: 7.4 mi
- 3/10Jennings County High SchoolGrades: 9-12Distance: 7.5 mi
Schools provided by the listing agent
- Middle: Jennings County Middle School
- High: Jennings County High School
Source: MIBOR as distributed by MLS GRID. This data may not be complete. We recommend contacting the local school district to confirm school assignments for this home.
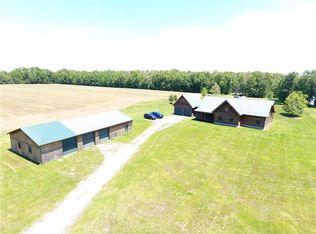
- $573,2003 bd3 ba2.8k sqft4210 S County Road 400 E, North Vernon, IN 47265Off Market
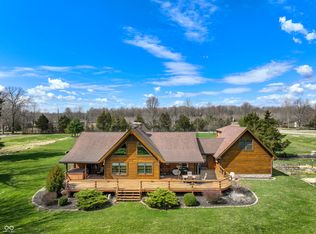
- $510,0003 bd2 ba2.3k sqft4250 S County Road 400 E, North Vernon, IN 47265Sold
- $340,5002 bd2 ba1.7k sqft4165 S County Road 400 E, North Vernon, IN 47265Off Market
- $407,2003 bd2 ba1.6k sqft4300 S County Road 400 E, North Vernon, IN 47265Off Market
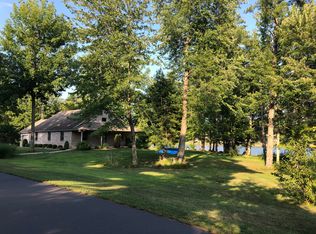
- $317,4003 bd2 ba1.6k sqft4300 S County Road 400 E LOT C, North Vernon, IN 47265Off Market
- $1,300-- bd-- ba-- sqftS County Road 400 E, North vernon, IN 47265Off Market
- $300-- bd-- ba-- sqftS County Road 400 E, North vernon, IN 47265Off Market
- $500-- bd-- ba-- sqftS County Road 400 E, North vernon, IN 47265Off Market
A local agent can set up tours, give advice and negotiate with sellers.
A local lender can help you make sure your offer is ready when you are.
Similar homes
- $699,9003 bd3 ba3.2k sqft800 Greensburg St, North Vernon, IN 47265Active
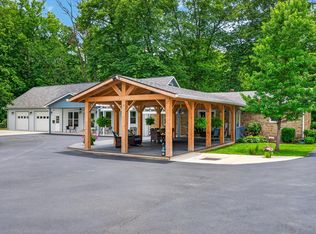 MLS ID #22109633, Daniel Smith, F.C. Tucker Real Estate Experts. MIBOR as distributed by MLS GRID
 - $599,9004 bd3 ba2.9k sqft1000 E County Road 55 S, North Vernon, IN 47265Active
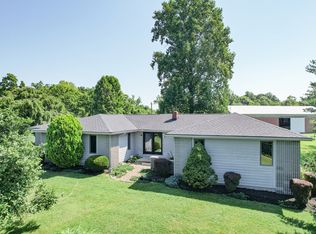 MLS ID #22048858, Beth Terry, Coldwell Banker Martin Miller Lamb. MIBOR as distributed by MLS GRID
 - $415,0003 bd2 ba1.7k sqft3895 S State Highway 7, North Vernon, IN 47265Active
 MLS ID #22107401, Tammy Mitchell, Berkshire Hathaway Home. MIBOR as distributed by MLS GRID
 - $485,0005 bd3 ba4.3k sqft1975 S County Road 800 W, North Vernon, IN 47265Active
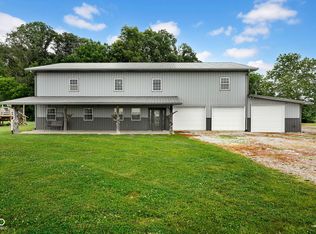 MLS ID #22108466, Erika Shepherd, Abel Realty LLC. MIBOR as distributed by MLS GRID
 - $465,0003 bd2 ba1.8k sqft2130 S County Road 150 W, North Vernon, IN 47265For SaleMLS ID #202608849, Missy Demaree, Century 21 River Valley. SIRA
- $425,0002 bd3 ba2.2k sqft3570 E County Road 20 N, North Vernon, IN 47265ActiveMLS ID #22093287, Jerry Lamb, Coldwell Banker Martin Miller Lamb. MIBOR as distributed by MLS GRID
- $319,9003 bd2 ba3.2k sqft3875 S County Road 155 W, North Vernon, IN 47265ActiveMLS ID #22112546, Amy Sutherland, Berkshire Hathaway Home. MIBOR as distributed by MLS GRID
- $449,9003 bd2 ba2.1k sqft845 S Bay Hl, North Vernon, IN 47265ActiveMLS ID #22106202, Kimberly Ammerman, Coldwell Banker Martin Miller Lamb. MIBOR as distributed by MLS GRID
- $524,9992 bd4 ba2.5k sqft3788 W County Road 850 S, Madison, IN 47250For SaleMLS ID #207990, James Benham. MLS of Southeastern Indiana
- $--3 bd2 ba2.4k sqft10275 N County Road 600 E, Butlerville, IN 47223AuctionXome
- $629,9003 bd2 ba2.6k sqft11833 W State Road 56, Lexington, IN 47138For SaleMLS ID #2026010512, Scott Lynch, F.C. Tucker/Scott Lynch Group. SIRA
- $649,0004 bd3 ba3.1k sqft4502 N SR 7, Madison, IN 47250For SaleMLS ID #202607868, Andrew Phillips, Coldwell Banker Harrell & Asso. SIRA
- $555,0003 bd3 ba3.1k sqft3877 Meadowbrook Dr, Seymour, IN 47274ActiveMLS ID #22105155, Rob Millman, Millman Realty Partners, Inc.. MIBOR as distributed by MLS GRID
- $470,0003 bd2 ba2k sqft8813 W 750 N, Commiskey, IN 47227ActiveMLS ID #22083939, Brad Garrison, Whitetail Properties. MIBOR as distributed by MLS GRID
- $300,0003 bd3 ba2.5k sqft8550 N State Highway 7, Elizabethtown, IN 47232ActiveMLS ID #22117536, Jamie Suchotzky, Red Hot, REALTORS LLC. MIBOR as distributed by MLS GRID
- $525,0004 bd4 ba3.1k sqft229 Miles Ridge Road, Madison, IN 47250For SaleMLS ID #2026010352, Scott Lynch, F.C. Tucker/Scott Lynch Group. SIRA
- $580,0004 bd4 ba3.6k sqft1006 Fairmount Farms Ln, Madison, IN 47250For SaleMLS ID #11690638, Brandon Williams, SGA Enterprises, Inc.. My State MLS
- $460,0003 bd3 ba3k sqft8079 N County Road 1200 E, Seymour, IN 47274ActiveMLS ID #22081084, Beth Terry, Coldwell Banker Martin Miller Lamb. MIBOR as distributed by MLS GRID
- $454,9005 bd3 ba2.5k sqft317 Meadow Lane, Madison, IN 47250For SaleMLS ID #202409255, Becky Law, Real Estate Inc. SIRA
- $499,0003 bd3 ba2k sqft8298 W Chicken Run Road, Madison, IN 47250For SaleMLS ID #202606582, Maleha Jones, F.C. Tucker/Scott Lynch Group. SIRA
