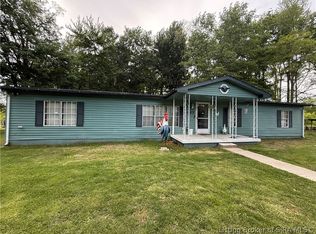
Check out this 3 bed/2 bath home with approx. 1,920 sq. ft! Located on 5.2+/- Acres w/ a very large pole barn that also offers an upstairs with staircase access (A MUST SEE)! This home has so much to offer including a POND! Property/Home sold as is. State As Is Addendum is required with all offers. Seller to make no repairs.
Pending
Price cut: $10.1K (9/20)
$239,900
4487 E Chasteen Rd, Deputy, IN 47230
3beds
1,920sqft
Residential, Single Family Residence
Built in 2012
5.21 Acres Lot
$-- Zestimate®
$125/sqft
$-- HOA
What's special
- 68 days
- 194
- 11
Likely to sell faster than
Zillow last checked:
Listing updated:
Listed by:
Jennifer Jordan lighthousesold@yahoo.com,
Lighthouse Realty Group, Inc
Source: MIBOR as distributed by MLS GRID,MLS#: 22121483
Facts & features
Interior
Bedrooms & bathrooms
- Bedrooms: 3
- Bathrooms: 2
- Full bathrooms: 2
- Main level bathrooms: 2
- Main level bedrooms: 3
Primary bedroom
- Level: Main
- Area: 225 Square Feet
- Dimensions: 15x15
Bedroom 2
- Level: Main
- Area: 144 Square Feet
- Dimensions: 12x12
Bedroom 3
- Level: Main
- Area: 144 Square Feet
- Dimensions: 12x12
Kitchen
- Features: Tile-Ceramic
- Level: Main
- Area: 220 Square Feet
- Dimensions: 10x22
Living room
- Level: Main
- Area: 473 Square Feet
- Dimensions: 22x21.5
Heating
- Forced Air
Cooling
- Central Air
Appliances
- Included: None
Features
- Attic Access
- Has basement: No
- Attic: Access Only
Interior area
- Total structure area: 1,920
- Total interior livable area: 1,920 sqft
Property
Parking
- Total spaces: 4
- Parking features: Detached
- Garage spaces: 4
Features
- Levels: One
- Stories: 1
- Patio & porch: Covered
Lot
- Size: 5.21 Acres
Details
- Parcel number: 720212500007010004
- Special conditions: As Is
- Horse amenities: None
Construction
Type & style
- Home type: SingleFamily
- Architectural style: Ranch
- Property subtype: Residential, Single Family Residence
Materials
- Other
- Foundation: Slab, See Remarks
Condition
- New construction: No
- Year built: 2012
Utilities & green energy
- Water: Other
Community & HOA
Community
- Subdivision: No Subdivision
HOA
- Has HOA: No
Location
- Region: Deputy
Financial & listing details
- Price per square foot: $125/sqft
- Tax assessed value: $165,400
- Annual tax amount: $1,264
- Date on market: 8/20/2026
- Cumulative days on market: 71 days
Estimated market value
Not available
Estimated sales range
Not available
Not available
Price history
| Date | Event | Price |
|---|---|---|
| 10/2/2026 | Pending sale | $239,900$125/sqft |
Source:  MIBOR as distributed by MLS GRID #22121483 Report a problem | ||
| 9/20/2026 | Price change | $239,900-4%$125/sqft |
Source:  SIRA #2026011049 Report a problem | ||
| 9/11/2026 | Price change | $250,000-7.4%$130/sqft |
Source: SIRA #2026011049 Report a problem | ||
| 9/5/2026 | Price change | $269,900-3.6%$141/sqft |
Source: SIRA #2026011049 Report a problem | ||
| 8/19/2026 | Listed for sale | $280,000+900%$146/sqft |
Source: SIRA #2026011049 Report a problem | ||
| 5/8/2001 | Sold | $28,000$15/sqft |
Source: Public Record Report a problem | ||
Public tax history
| Year | Property taxes | Tax assessment |
|---|---|---|
| 2025 | $1,393 -4.2% | $165,400 -3.3% |
| 2024 | $1,454 +5.3% | $171,100 -3.1% |
| 2023 | $1,381 +14.9% | $176,500 +3.6% |
| 2022 | $1,201 +1.3% | $170,300 +12.6% |
| 2021 | $1,185 +10.8% | $151,200 -1.2% |
| 2020 | $1,070 +0.8% | $153,100 +6.3% |
| 2019 | $1,061 +2.3% | $144,000 +3.4% |
| 2018 | $1,038 -34.1% | $139,300 -1.6% |
| 2017 | $1,575 +42.7% | $141,600 +2.8% |
| 2016 | $1,104 -0.4% | $137,700 -5.1% |
| 2014 | $1,108 -2.5% | $145,100 |
| 2013 | $1,137 +62.5% | $145,100 +303.1% |
| 2012 | $700 +6% | $36,000 +5.6% |
| 2011 | $660 +15.9% | $34,100 +8.9% |
| 2010 | $570 -0.5% | $31,300 |
| 2009 | $573 +8.1% | $31,300 |
| 2007 | $530 -16.2% | $31,300 |
| 2006 | $632 | $31,300 +820.6% |
| 2005 | -- | $3,400 |
Find assessor info on the county website
Monthly payment
Est. payment
Payment breakdown
Explore the cost of this home by adjusting the details. Changes won't be saved.Climate risks
Neighborhood: 47230
Nearby schools
Schools provided by the listing agent
- Elementary: Austin Elementary School
- Middle: Austin Middle School
- High: Austin High School
Source: MIBOR as distributed by MLS GRID. This data may not be complete. We recommend contacting the local school district to confirm school assignments for this home.

Similar homes
- $249,9003 bd2 ba1.1k sqft6013 N 933 W, Deputy, IN 47230Active
 MLS ID #22116500, Brad Garrison, Whitetail Properties. MIBOR as distributed by MLS GRID
- $255,0003 bd2 ba1.7k sqft2718 N Bethlehem Road, Austin, IN 47102For Sale
 MLS ID #2026010484, Dana Harned, simpler.realestate. SIRA
- $--4 bd1 ba1.8k sqft3020 N Terry Rd, Austin, IN 47102Auction
 Auction.com 1
- $229,9003 bd2 ba1.5k sqft2655 S Tull Road, Hanover, IN 47243For Sale
 MLS ID #2026012687, Nancy Sobeck, ReaL Broker, LLC. SIRA
- $285,0004 bd2 ba2.6k sqft177 N Church St, Austin, IN 47102For Sale
 MLS ID #1732957, Jay Pitts, RE/MAX Premier Properties. Metro Search Inc. LLC DBA Apex MLS
