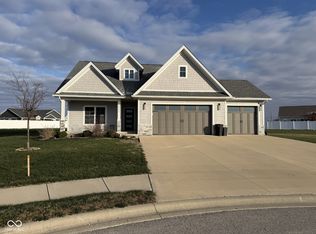
UNDER CONSTRUCTION - Brand New 4 Bedroom, 3 Bath Home! This thoughtfully designed home offers an inviting full front porch, 2-car garage, and plenty of space for today's lifestyle. The main level features 9-foot ceilings and an open-concept layout, along with a full bath and versatile guest bedroom that would also make a perfect home office. The beautiful kitchen features Aristokraft cabinetry with crown molding, stainless steel appliances, and a center island. Luxury vinyl plank flooring flows throughout the family room, kitchen, breakfast room, and mud room, creating a stylish and durable finish that's perfect for everyday living. Upstairs, you'll find three additional bedrooms, a spacious rec room, and a conveniently located laundry room. The impressive primary suite offers a large walk-in closet, double sinks, a garden tub with separate shower, and a private sitting room-creating the perfect space to relax and unwind. Enjoy the peace of mind that comes with a 2-10 Builder Warranty. Don't miss your opportunity to make this brand-new home yours- schedule your showing today!
Active
$340,000
6766 Redbud Ln, Seymour, IN 47274
4beds
2,567sqft
Residential, Single Family Residence
Built in 2026
0.33 Acres Lot
$-- Zestimate®
$132/sqft
$-- HOA
What's special
Impressive primary suiteStylish and durable finishDouble sinksFamily roomPrivate sitting roomBreakfast roomInviting full front porch
- 45 days
- 79
- 11
Zillow last checked:
Listing updated:
Listed by:
Amy Voegerl amy@coopergroupindy.com,
Weichert REALTORS® Cooper Group Indy,
Ronda Bailey-Cooper 317-538-5885,
Weichert REALTORS® Cooper Group Indy
Source: MIBOR as distributed by MLS GRID,MLS#: 22123214
Facts & features
Interior
Bedrooms & bathrooms
- Bedrooms: 4
- Bathrooms: 3
- Full bathrooms: 3
- Main level bathrooms: 1
- Main level bedrooms: 1
Primary bedroom
- Level: Upper
- Area: 240 Square Feet
- Dimensions: 16x15
Bedroom 2
- Level: Upper
- Area: 168 Square Feet
- Dimensions: 14x12
Bedroom 3
- Level: Upper
- Area: 144 Square Feet
- Dimensions: 12x12
Bedroom 4
- Level: Main
- Area: 182 Square Feet
- Dimensions: 14x13
Breakfast room
- Level: Main
- Area: 143 Square Feet
- Dimensions: 13x11
Family room
- Level: Main
- Area: 288 Square Feet
- Dimensions: 18x16
Kitchen
- Level: Main
- Area: 182 Square Feet
- Dimensions: 14x13
Play room
- Level: Upper
- Area: 210 Square Feet
- Dimensions: 15x14
Sitting room
- Level: Upper
- Area: 130 Square Feet
- Dimensions: 13x10
Heating
- Forced Air, Natural Gas
Cooling
- Central Air
Appliances
- Included: Dishwasher, Electric Water Heater, Disposal, MicroHood, Electric Oven
- Laundry: In Unit
Features
- Attic Access, Double Vanity, High Ceilings, Kitchen Island, Entrance Foyer, High Speed Internet, Eat-in Kitchen, Pantry, Smart Thermostat, Walk-In Closet(s)
- Windows: Wood Work Painted
- Has basement: No
- Attic: Access Only
Interior area
- Total structure area: 2,567
- Total interior livable area: 2,567 sqft
Property
Parking
- Total spaces: 2
- Parking features: Attached, Concrete
- Attached garage spaces: 2
Features
- Levels: Two
- Stories: 2
- Patio & porch: Covered
Lot
- Size: 0.33 Acres
Details
- Parcel number: 366608100002006013
- Horse amenities: None
Construction
Type & style
- Home type: SingleFamily
- Architectural style: Traditional
- Property subtype: Residential, Single Family Residence
Materials
- Vinyl With Stone
- Foundation: Slab
Condition
- New Construction
- New construction: Yes
- Year built: 2026
Details
- Builder name: Beacon Builders Llc
Utilities & green energy
- Water: Public
Community & HOA
Community
- Subdivision: Redbud
HOA
- Has HOA: No
Location
- Region: Seymour
Financial & listing details
- Price per square foot: $132/sqft
- Tax assessed value: $700
- Annual tax amount: $80
- Date on market: 9/1/2026
- Cumulative days on market: 47 days
Estimated market value
Not available
Estimated sales range
Not available
Not available
Price history
| Date | Event | Price |
|---|---|---|
| 9/1/2026 | Listed for sale | $340,000$132/sqft |
Source:  MIBOR as distributed by MLS GRID #22123214 Report a problem MIBOR as distributed by MLS GRID #22123214 Report a problem | ||
Public tax history
| Year | Property taxes | Tax assessment |
|---|---|---|
| 2025 | $14 +16.7% | $700 |
| 2024 | $12 +50% | $700 +16.7% |
| 2023 | $8 | $600 +50% |
| 2022 | $8 | $400 |
| 2021 | $8 -20% | $400 |
| 2020 | $10 | $400 -20% |
| 2019 | -- | $500 |
Find assessor info on the county website
Monthly payment
Est. payment
Payment breakdown
Explore the cost of this home by adjusting the details. Changes won't be saved.Climate risks
Neighborhood: 47274
Nearby schools
Schools provided by the listing agent
- Elementary: Seymour-Redding Elementary School
- Middle: Seymour Middle School
- High: Seymour Senior High School
Source: MIBOR as distributed by MLS GRID. This data may not be complete. We recommend contacting the local school district to confirm school assignments for this home.



Similar homes
- $339,0004 bd2 ba2k sqft9162 Janelle Dr, Seymour, IN 47274Active
 MLS ID #22128368, Kathleen Combs-Byrd, Schuler Bauer Real Estate Powe. MIBOR as distributed by MLS GRID
 - $380,9004 bd4 ba3.1k sqft6804 Sunflower Ct, Seymour, IN 47274Active
 MLS ID #22089822, Hannah Harrell, Berkshire Hathaway Home. MIBOR as distributed by MLS GRID
 - $304,9003 bd2 ba1.7k sqft6841 Bluebird Ln, Seymour, IN 47274Active
 MLS ID #22123398, Alex Bare, Berkshire Hathaway Home. MIBOR as distributed by MLS GRID
 - $374,9003 bd2 ba1.9k sqft6982 Meadow Run, Seymour, IN 47274Active
 MLS ID #22122425, Erin Rothert, RE/MAX Professionals. MIBOR as distributed by MLS GRID
