Look no further than this exceptional quality built all brick spacious home with over 2800 SF in The Highlands. Step into a nice entry with a desirable main open floor plan with hardwood floors. Great Room features tray ceiling, built-in for TV, decorative shelving open to formal Dining Room and large Kitchen complete with beautiful wood cabinetry, stainless appliances, breakfast bar/center island, tiled backsplash with new microwave, Range and Garbage Disposal. The design makes it a breeze to maneuver dining and entertaining. Primary Suite has two walk-in closets, ceiling fan, walk-in tiled shower and tiled flooring. Br 2 and 3 feature neutral carpet, walk in closet, ceiling fans. Hall bath offers Full shower, vinyl floor, nice vanity. Main level office is a bonus with hardwood floor, built in cabinets. Main level laundry room provides convenience and additional cabinetry. Upper Br 4 is spacious with carpeting, walk in closet and ceiling fan. Spacious 3 car attached finished garage allows space for additional storage and recreational items. Large corner lot, covered front porch area to enjoy, large side yard area complete with new playset, rear yard provides opportunity to garden with raised garden beds, nice rock garden and concrete patio to relax this summer! New landscaping greens to add privacy, flowering trees recently planted. Ready to move in and enjoy! Immediate possession!
Active
Price cut: $14.6K (7/24)
$399,900
3555 Saint Andrews Pl, Seymour, IN 47274
4beds
2,834sqft
:
Get pre-qualified$2,545/mo
Residential, Single Family Residence
Built in 2017
0.36 Acres Lot
$-- Zestimate®
$141/sqft
$-- HOA
What's special
Covered front porch areaNice entryFormal dining roomBuilt-in for tvCeiling fanAll brick spacious homeFlowering trees recently planted
- 57 days |
- 362 |
- 7 |
Likely to sell faster than
Zillow last checked:
Listing updated:
Listed by:
April Hooker 812-343-6188,
RE/MAX Real Estate Prof
Source: MIBOR as distributed by MLS GRID,MLS#: 22104980
Facts & features
Interior
Bedrooms & bathrooms
- Bedrooms: 4
- Bathrooms: 2
- Full bathrooms: 2
- Main level bathrooms: 2
- Main level bedrooms: 3
Primary bedroom
- Level: Main
- Area: 195 Square Feet
- Dimensions: 15x13
Bedroom 2
- Level: Main
- Area: 132 Square Feet
- Dimensions: 12x11
Bedroom 3
- Level: Main
- Area: 132 Square Feet
- Dimensions: 12x11
Bedroom 4
- Level: Upper
- Area: 297 Square Feet
- Dimensions: 27x11
Dining room
- Level: Main
- Area: 100 Square Feet
- Dimensions: 10x10
Great room
- Level: Main
- Area: 368 Square Feet
- Dimensions: 23x16
Kitchen
- Level: Main
- Area: 143 Square Feet
- Dimensions: 13x11
Laundry
- Level: Main
- Area: 54 Square Feet
- Dimensions: 9x6
Office
- Level: Main
- Dimensions: 86
Heating
- Electric, Heat Pump
Cooling
- Central Air, Heat Pump
Appliances
- Included: Dishwasher, Dryer, Electric Water Heater, Disposal, MicroHood, Microwave, Electric Oven, Refrigerator, Washer
- Laundry: Main Level
Features
- Attic Access, Breakfast Bar, Tray Ceiling(s), Kitchen Island, Ceiling Fan(s), Hardwood Floors, Walk-In Closet(s)
- Flooring: Hardwood
- Windows: Wood Work Painted
- Has basement: No
- Attic: Access Only
Interior area
- Total structure area: 2,834
- Total interior livable area: 2,834 sqft
Property
Parking
- Total spaces: 3
- Parking features: Attached, Concrete
- Attached garage spaces: 3
- Details: Garage Parking Other(Finished Garage, Keyless Entry)
Features
- Levels: One and One Half
- Stories: 1
- Patio & porch: Covered, Patio
- Exterior features: Playground
Lot
- Size: 0.36 Acres
- Features: Corner Lot
Details
- Parcel number: 366526900046000008
- Horse amenities: None
Construction
Type & style
- Home type: SingleFamily
- Architectural style: Ranch
- Property subtype: Residential, Single Family Residence
Materials
- Brick
- Foundation: Block
Condition
- Updated/Remodeled
- New construction: No
- Year built: 2017
Utilities & green energy
- Electric: 200+ Amp Service
- Water: Public
Community & HOA
Community
- Subdivision: The Highlands
HOA
- Has HOA: No
Location
- Region: Seymour
Financial & listing details
- Price per square foot: $141/sqft
- Tax assessed value: $379,300
- Annual tax amount: $2,222
- Date on market: 5/29/2026
- Cumulative days on market: 59 days
Estimated market value
Not available
Estimated sales range
Not available
Not available
Price history
| Date | Event | Price |
|---|---|---|
| 7/24/2026 | Price change | $399,900-3.5%$141/sqft |
Source:  MIBOR as distributed by MLS GRID #22104980 Report a problem MIBOR as distributed by MLS GRID #22104980 Report a problem | ||
| 5/29/2026 | Listed for sale | $414,500+6.3%$146/sqft |
Source: MIBOR as distributed by MLS GRID #22104980 Report a problem | ||
| 6/27/2024 | Sold | $390,000-2.5%$138/sqft |
Source: MIBOR as distributed by MLS GRID #21967699 Report a problem | ||
| 5/22/2024 | Pending sale | $399,900$141/sqft |
Source: MIBOR as distributed by MLS GRID #21967699 Report a problem | ||
| 5/13/2024 | Price change | $399,900-1.3%$141/sqft |
Source: MIBOR as distributed by MLS GRID #21967699 Report a problem | ||
| 4/15/2024 | Price change | $405,000-2.4%$143/sqft |
Source: MIBOR as distributed by MLS GRID #21967699 Report a problem | ||
| 3/9/2024 | Listed for sale | $415,000+33.9%$146/sqft |
Source: MIBOR as distributed by MLS GRID #21967699 Report a problem | ||
| 5/10/2021 | Sold | $310,000-1.6%$109/sqft |
Source: MIBOR as distributed by MLS GRID #21771469 Report a problem | ||
| 4/7/2021 | Pending sale | $315,000$111/sqft |
Source:  RE/MAX International #21771469 Report a problem RE/MAX International #21771469 Report a problem | ||
| 3/26/2021 | Listed for sale | $315,000-3.1%$111/sqft |
Source: RE/MAX International #21771469 Report a problem | ||
| 9/12/2020 | Listing removed | $325,000$115/sqft |
Source: RE/MAX Professionals #21693365 Report a problem | ||
| 2/5/2020 | Listed for sale | $325,000$115/sqft |
Source: RE/MAX Professionals #21693365 Report a problem | ||
| 11/1/2019 | Listing removed | $325,000$115/sqft |
Source: Berkshire Hathaway Home Services Indiana Realty #21655751 Report a problem | ||
| 10/23/2019 | Listed for sale | $325,000+556.6%$115/sqft |
Source: Berkshire Hathaway HomeService #21655751 Report a problem | ||
| 7/14/2017 | Sold | $49,500$17/sqft |
Source: MIBOR as distributed by MLS GRID #1178488J Report a problem | ||
Public tax history
| Year | Property taxes | Tax assessment |
|---|---|---|
| 2025 | $2,421 +32.5% | $379,300 +3.8% |
| 2024 | $1,827 -6.3% | $365,300 +24.5% |
| 2023 | $1,950 +25.8% | $293,500 0% |
| 2022 | $1,550 +0.4% | $293,600 +5.6% |
| 2021 | $1,544 -13.4% | $278,100 -0.5% |
| 2020 | $1,782 +18.6% | $279,500 -11.8% |
| 2019 | $1,502 +37738.8% | $317,000 +158400% |
| 2017 | $4 | $200 -33.3% |
| 2016 | -- | $300 |
| 2014 | $5 | $300 |
| 2013 | $5 | $300 |
| 2012 | $5 | $300 |
| 2011 | $5 | $300 +50% |
| 2010 | $5 | $200 |
| 2009 | $5 | $200 |
Find assessor info on the county website
Monthly payment
Est. payment
Payment breakdown
Explore the cost of this home by adjusting the details. Changes won't be saved.Climate risks
Neighborhood: 47274
Nearby schools
GreatSchools rating
- 4/10Seymour-Jackson Elementary SchoolGrades: PK-5Distance: 2.2 mi
- 5/10Seymour Middle SchoolGrades: 6-8Distance: 3.9 mi
- 3/10Seymour Senior High SchoolGrades: 9-12Distance: 2.1 mi
Schools provided by the listing agent
- Middle: Seymour Middle School
- High: Seymour Senior High School
Source: MIBOR as distributed by MLS GRID. This data may not be complete. We recommend contacting the local school district to confirm school assignments for this home.
- $441,5004 bd2 ba2.2k sqft3000 Block Street Andrews Pl, Seymour, IN 47274Off Market
- $422,9004 bd3 ba2.5k sqft3531 Regents Ct, Seymour, IN 47274Off Market
- $433,4003 bd3 ba2.3k sqft3542 Regents Ct, Seymour, IN 47274Off Market

- $411,3003 bd3 ba2.3k sqft3542 Regents Dr, Seymour, IN 47274Off Market

- $508,6003 bd2 ba2.5k sqft3550 Regents, Seymour, IN 47274Off Market
- $379,1003 bd2 ba2.1k sqft3538 Regents, Seymour, IN 47274Off Market
- $394,6003 bd2 ba2k sqft3538 Regents Ct, Seymour, IN 47274Off Market
- $543,4004 bd4 ba2.8k sqft3560 Dundee Ct, Seymour, IN 47274Off Market
A local agent can set up tours, give advice and negotiate with sellers.
Similar homes
- $419,9005 bd2 ba2.6k sqft1984 Austin James Ln, Seymour, IN 47274Active
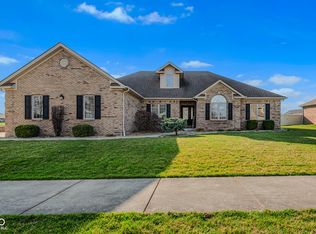 MLS ID #22087534, Marcus Woods, RE/MAX Professionals. MIBOR as distributed by MLS GRID
 - $365,0004 bd2 ba3k sqft1221 S Poplar St, Seymour, IN 47274Active
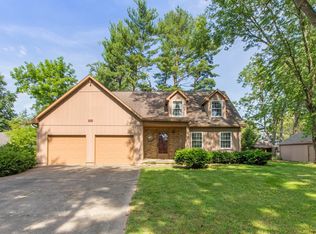 MLS ID #22106270, Steve Silver, RE/MAX Professionals. MIBOR as distributed by MLS GRID
 - $390,9004 bd4 ba3.1k sqft6804 Sunflower Ct, Seymour, IN 47274Active
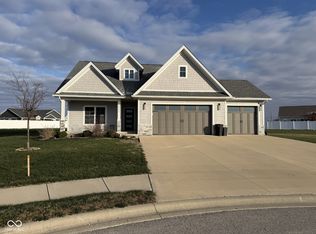 MLS ID #22089822, Hannah Harrell, Berkshire Hathaway Home. MIBOR as distributed by MLS GRID
 - $399,9003 bd2 ba2.3k sqft256 Chase Ct, Seymour, IN 47274Active
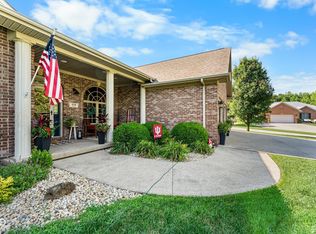 MLS ID #22112957, Lacie Wilson, Schuler Bauer Real Estate Powe. MIBOR as distributed by MLS GRID
 - $375,0005 bd3 ba4.1k sqft5243 Chloe Ln, Seymour, IN 47274ActiveMLS ID #22100391, Cindy Stockhaus, Better Homes and Gardens Real Estate Gold Key. MIBOR as distributed by MLS GRID
- $369,9003 bd2 ba1.8k sqft1992 Austin James Ln, Seymour, IN 47274ActiveMLS ID #22079531, Roger Wessel, Berkshire Hathaway Home. MIBOR as distributed by MLS GRID
- $374,9003 bd3 ba2.2k sqft615 W 7th St, Seymour, IN 47274ActiveMLS ID #22110486, Anita Emigh, F.C. Tucker Real Estate Experts. MIBOR as distributed by MLS GRID
- $349,9003 bd3 ba1.8k sqft2720 Falcon Ct, Seymour, IN 47274ActiveMLS ID #22097224, Judy Mellencamp, Schuler Bauer Real Estate Powe. MIBOR as distributed by MLS GRID
- $364,9004 bd2 ba2k sqft9162 Janelle Dr, Seymour, IN 47274ActiveMLS ID #22106537, Jennifer Jung, Keller Williams Seven Hills. MIBOR as distributed by MLS GRID
- $319,9004 bd2 ba2.2k sqft225 Spurgeon Dr, Seymour, IN 47274ActiveMLS ID #22092298, Giselle Valencia-Cruz, Weichert, REALTORS®. MIBOR as distributed by MLS GRID
- $485,0003 bd2 ba3.4k sqft1802 N Ewing St, Seymour, IN 47274ActiveMLS ID #22106780, Corina Jones, Your Home Team. MIBOR as distributed by MLS GRID
- $287,5003 bd2 ba1.6k sqft437 Schleter Ct, Seymour, IN 47274ActiveMLS ID #22103730, Marcus Woods, RE/MAX Professionals. MIBOR as distributed by MLS GRID
- $289,0003 bd3 ba1.8k sqft1514 Newford Rd, Seymour, IN 47274For Sale By Owner
- $460,0003 bd3 ba3k sqft8079 N County Road 1200 E, Seymour, IN 47274ActiveMLS ID #22081084, Beth Terry, Coldwell Banker Martin Miller Lamb. MIBOR as distributed by MLS GRID
- $344,9003 bd2 ba1.8k sqft1720 W Bell Ford Dr, Seymour, IN 47274ActiveMLS ID #22023989, Robert Hoene, JOE HOENE REALTY TEAM. MIBOR as distributed by MLS GRID
- $309,0004 bd2 ba2.3k sqft2823 Whitney Way, Seymour, IN 47274ActiveMLS ID #22086539, Chelsea Burrell, Real Broker, LLC. MIBOR as distributed by MLS GRID
- $555,0003 bd3 ba3.1k sqft3877 Meadowbrook Dr, Seymour, IN 47274ActiveMLS ID #22105155, Rob Millman, Millman Realty Partners, Inc.. MIBOR as distributed by MLS GRID
- $329,0003 bd2 ba2.4k sqft10932 E County Road 1025 N, Seymour, IN 47274ActiveMLS ID #22106505, Cindy Patchett, RE/MAX Real Estate Prof. MIBOR as distributed by MLS GRID
- $286,0003 bd2 ba1.6k sqft10418 E County Road 250 N, Seymour, IN 47274ActiveMLS ID #22110132, Alexus Patton, Top Tier Real Estate. MIBOR as distributed by MLS GRID
- $275,0003 bd3 ba2.4k sqft441 Mutton Creek Dr, Seymour, IN 47274ActiveMLS ID #22081507, Anthony Walker, Millman Realty Partners, Inc.. MIBOR as distributed by MLS GRID
