CHECK OUT THIS GENTLY USED HOME IN THE QUIET NEIGBORHOOD OF BELL FORD. THIS HOME IS ON THE BACKSIDE WITH FARM FIELDS BEHIND IT. WATCH THE BEAUTIFUL SUNSETS FROM THE BACK PORCH. THIS HOME HAS A WELL JUST FOR THE IRRIGATION SYSTEM. THE INSIDE HAS AN OPEN CONCEPT LIVING AND KITCHEN AREA WITH NEW BACKSPLASH. THE MASTER BEDROOM IS LARGE WITH HIS AND HER WALK-IN CLOSETS LEADING TO THE BIG BATHROOM WITH DOUBLE VANITIES AND A GREAT WALK-IN SHOWER. IT ALSO HAS A LAUNARY ROOM AND NICE SIZED WALK-IN PANTRY. THE EXTRA LONG TWO CAR GARAGE HAS ROOM FOR STORAGE. WITH A MECHANICAL ROOM FOR ALL THE THINGS FROM FURNACE, WATER HEATER ELECTRIC BOX WITH ATTIC AND CRAWL SPACE ACCESS. NEWER UTILITY SHED FOR YOU OUTSIDE TOOLS.
Active
Price cut: $20K (8/13)
$324,900
1720 W Bell Ford Dr, Seymour, IN 47274
3beds
1,847sqft
Residential, Single Family Residence
Built in 2021
0.31 Acres Lot
$-- Zestimate®
$176/sqft
$-- HOA
What's special
Mechanical roomDouble vanitiesNew backsplashWalk-in pantryWalk-in shower
- 538 days |
- 134 |
- 3 |
Zillow last checked:
Listing updated:
Listed by:
Robert Hoene 812-521-1132,
JOE HOENE REALTY TEAM
Source: MIBOR as distributed by MLS GRID,MLS#: 22023989
Facts & features
Interior
Bedrooms & bathrooms
- Bedrooms: 3
- Bathrooms: 2
- Full bathrooms: 2
- Main level bathrooms: 2
- Main level bedrooms: 3
Primary bedroom
- Level: Main
- Area: 240 Square Feet
- Dimensions: 16 x 15
Bedroom 2
- Level: Main
- Area: 156 Square Feet
- Dimensions: 13 x 12
Bedroom 3
- Level: Main
- Area: 156 Square Feet
- Dimensions: 13 x 12
Bonus room
- Features: Luxury Vinyl Plank
- Level: Main
- Area: 72 Square Feet
- Dimensions: 9 x 8
Kitchen
- Features: Luxury Vinyl Plank
- Level: Main
- Area: 231 Square Feet
- Dimensions: 21 x 11
Laundry
- Features: Luxury Vinyl Plank
- Level: Main
- Area: 42 Square Feet
- Dimensions: 7 x 6
Living room
- Features: Luxury Vinyl Plank
- Level: Main
- Area: 315 Square Feet
- Dimensions: 21 x 15
Utility room
- Level: Main
- Area: 70 Square Feet
- Dimensions: 10 x 7
Heating
- Heat Pump, Electric
Cooling
- Central Air
Appliances
- Included: Dishwasher, Electric Water Heater, Disposal, Microwave, Electric Oven, Refrigerator
- Laundry: Main Level
Features
- Attic Access, Walk-In Closet(s), Ceiling Fan(s), Kitchen Island, Pantry
- Windows: Wood Work Painted
- Has basement: No
- Attic: Access Only
Interior area
- Total structure area: 1,847
- Total interior livable area: 1,847 sqft
Property
Parking
- Total spaces: 2
- Parking features: Attached, Garage Door Opener, Guest
- Attached garage spaces: 2
- Details: Garage Parking Other(Finished Garage, Service Door)
Features
- Levels: One
- Stories: 1
- Patio & porch: Covered
Lot
- Size: 0.31 Acres
- Features: Curbs, Sidewalks
Details
- Parcel number: 366513102047000009
- Horse amenities: None
Construction
Type & style
- Home type: SingleFamily
- Architectural style: Ranch
- Property subtype: Residential, Single Family Residence
Materials
- Brick
- Foundation: Block
Condition
- New construction: No
- Year built: 2021
Utilities & green energy
- Water: Public
Community & HOA
Community
- Subdivision: Bell Ford
HOA
- Has HOA: No
Location
- Region: Seymour
Financial & listing details
- Price per square foot: $176/sqft
- Annual tax amount: $2,718
- Date on market: 3/1/2025
- Cumulative days on market: 540 days
Estimated market value
Not available
Estimated sales range
Not available
Not available
Price history
| Date | Event | Price |
|---|---|---|
| 8/13/2026 | Price change | $324,900-5.8%$176/sqft |
Source:  MIBOR as distributed by MLS GRID #22023989 Report a problem MIBOR as distributed by MLS GRID #22023989 Report a problem | ||
| 3/28/2026 | Price change | $344,900-2.8%$187/sqft |
Source: MIBOR as distributed by MLS GRID #22023989 Report a problem | ||
| 3/1/2025 | Listed for sale | $354,900+18.3%$192/sqft |
Source: MIBOR as distributed by MLS GRID #22023989 Report a problem | ||
| 12/9/2021 | Sold | $300,000$162/sqft |
Source: MIBOR as distributed by MLS GRID #21820947 Report a problem | ||
| 10/26/2021 | Pending sale | $300,000$162/sqft |
Source: MIBOR as distributed by MLS GRID #21820947 Report a problem | ||
Public tax history
Tax history is unavailable.
Monthly payment
Est. payment
Payment breakdown
Explore the cost of this home by adjusting the details. Changes won't be saved.Climate risks
Neighborhood: 47274
Nearby schools
GreatSchools rating
- 8/10Cortland Elementary SchoolGrades: K-5Distance: 2.6 mi
- 4/10Seymour Middle SchoolGrades: 6-8Distance: 2.2 mi
- 5/10Seymour Senior High SchoolGrades: 9-12Distance: 0.7 mi
Schools provided by the listing agent
- Elementary: Cortland Elementary School
- Middle: Seymour Middle School
- High: Seymour Senior High School
Source: MIBOR as distributed by MLS GRID. This data may not be complete. We recommend contacting the local school district to confirm school assignments for this home.
- $344,6003 bd2 ba2k sqft1720 Bell Ford Dr W, Seymour, IN 47274Off Market
- $399,9003 bd3 ba2.6k sqft1724 Bell Ford Dr W, Seymour, IN 47274Sold
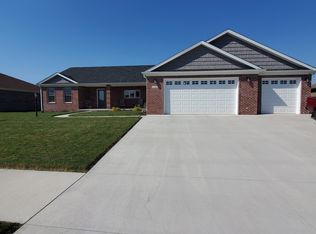
- $364,9003 bd2 ba2.3k sqft1716 Bell Ford Dr W, Seymour, IN 47274Sold

- $355,6003 bd2 ba1.9k sqft1660 Bell Ford Dr W, Seymour, IN 47274Off Market
- $366,1003 bd2 ba2.2k sqft1653 Bell Ford Dr W, Seymour, IN 47274Off Market
- $335,4003 bd2 ba1.8k sqft1719 Bell Ford Dr W, Seymour, IN 47274Off Market
- $349,6003 bd2 ba1.7k sqft1728 Bell Ford Dr W, Seymour, IN 47274Off Market
- $36,200-- bd-- ba-- sqft1712 Bell Ford Dr W, Seymour, IN 47274Off Market
A local agent can set up tours, give advice and negotiate with sellers.
A local lender can help you make sure your offer is ready when you are.
Similar homes
- $319,9004 bd2 ba2.2k sqft225 Spurgeon Dr, Seymour, IN 47274Active
 MLS ID #22092298, Giselle Valencia-Cruz, Weichert, REALTORS®. MIBOR as distributed by MLS GRID
 - $285,0003 bd2 ba2.3k sqft502 E 16th St, Seymour, IN 47274Active
 MLS ID #22119394, Rebecca Winters, Carpenter, REALTORS®. MIBOR as distributed by MLS GRID
 - $304,9004 bd2 ba2.3k sqft831 North Dr, Seymour, IN 47274Active
 MLS ID #22092167, Steve Silver, RE/MAX Professionals. MIBOR as distributed by MLS GRID
 - $339,9003 bd3 ba1.8k sqft2720 Falcon Ct, Seymour, IN 47274Active
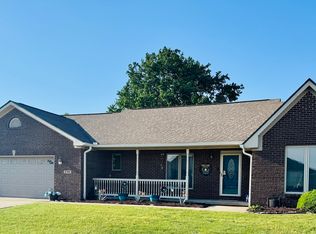 MLS ID #22097224, Judy Mellencamp, Schuler Bauer Real Estate Powe. MIBOR as distributed by MLS GRID
 - $287,5003 bd2 ba1.6k sqft437 Schleter Ct, Seymour, IN 47274ActiveMLS ID #22103730, Marcus Woods, RE/MAX Professionals. MIBOR as distributed by MLS GRID
- $299,9003 bd3 ba2.1k sqft450 Mutton Creek Dr, Seymour, IN 47274ActiveMLS ID #22117511, Marcus Woods, RE/MAX Professionals. MIBOR as distributed by MLS GRID
- $289,9003 bd3 ba2.6k sqft723 N Chestnut St, Seymour, IN 47274For SaleMLS ID #202613771, Christina Root, Hawkins & Root Real Estate. IRMLS
- $289,0003 bd3 ba1.8k sqft1514 Newford Rd, Seymour, IN 47274For Sale By Owner
- $325,0003 bd2 ba2.4k sqft10932 E County Road 1025 N, Seymour, IN 47274ActiveMLS ID #22106505, Cindy Patchett, RE/MAX Real Estate Prof. MIBOR as distributed by MLS GRID
- $359,9003 bd2 ba1.8k sqft1992 Austin James Ln, Seymour, IN 47274ActiveMLS ID #22079531, Roger Wessel, Berkshire Hathaway Home. MIBOR as distributed by MLS GRID
- $364,9004 bd2 ba2k sqft9162 Janelle Dr, Seymour, IN 47274ActiveMLS ID #22106537, Jennifer Jung, Keller Williams Seven Hills. MIBOR as distributed by MLS GRID
- $275,0003 bd3 ba2.4k sqft441 Mutton Creek Dr, Seymour, IN 47274ActiveMLS ID #22081507, Anthony Walker, Millman Realty Partners, Inc.. MIBOR as distributed by MLS GRID
- $255,0003 bd2 ba1.7k sqft210 Bishop Dr, Seymour, IN 47274ActiveMLS ID #22100386, Wendy Sharp, F.C. Tucker Real Estate Experts. MIBOR as distributed by MLS GRID
- $309,0004 bd2 ba2.3k sqft2823 Whitney Way, Seymour, IN 47274ActiveMLS ID #22086539, Chelsea Burrell, Real Broker, LLC. MIBOR as distributed by MLS GRID
- $219,9994 bd2 ba2.7k sqft842 S Lynn St, Seymour, IN 47274ActiveMLS ID #22121578, Gigi Grande Gutierrez, RE/MAX Advanced Realty. MIBOR as distributed by MLS GRID
- $255,0003 bd2 ba1.3k sqft819 Greenbriar Dr, Seymour, IN 47274ActiveMLS ID #22120476, Jen Richardson, Berkshire Hathaway Home. MIBOR as distributed by MLS GRID
- $270,0003 bd2 ba1.5k sqft4460 Katy Dr, Seymour, IN 47274ActiveMLS ID #22118417, Kimberly Cash, F.C. Tucker Real Estate Experts. MIBOR as distributed by MLS GRID
- $184,9002 bd1 ba1.1k sqft813 S Obrien St, Seymour, IN 47274ActiveMLS ID #22118052, Michael Mensendiek, Mensendiek Real Estate, LLC. MIBOR as distributed by MLS GRID
- $219,9003 bd3 ba2.1k sqft414 Carter Blvd, Seymour, IN 47274ActiveMLS ID #22110212, Kathleen Combs-Byrd, Schuler Bauer Real Estate Powe. MIBOR as distributed by MLS GRID
- $249,9003 bd1 ba2.7k sqft920 N Ewing St, Seymour, IN 47274ActiveMLS ID #22098996, Robert Hoene, JOE HOENE REALTY TEAM. MIBOR as distributed by MLS GRID
