For Sale Contractor's Dream home. This open concept home has a vaulted ceiling, gas fireplace, huge kitchen with custom made shaker cabinets, quartz countertops, huge center island and Maytag appliances. It also features 3 bedrooms, 2 1/2 baths, heat and cooled 3 1/2 car garage with an additional separate utility room with dual fuel HVAC system for the house, water softener, attic access, crawl space access, rainbird sprinkler system sourced by a separate well, fenced back yard, 16 X 12 storage shed with connected electric and the list goes on and on. This home is just over 2 years old and is situated on the back side of Bell Ford Manor subdivision with no neighbors behind just gorgeous sunsets to enjoy from the enclosed sunroom. The bill for treating the lush yard of sod has already been paid for by the seller for this year. This home is broker owned and offers immediate possession at closing.
Sold
$399,900
1724 Bell Ford Dr W, Seymour, IN 47274
3beds
2,643sqft
Residential, Single Family Residence
Built in 2021
0.28 Acres Lot
$417,300 Zestimate®
$151/sqft
$2,957 Estimated rent
Home value
$417,300
$396,000 - $438,000
$2,957/mo
Zestimate® history
Owner options
List your home for rent
$2,957/mo
Rent Zestimate®
Find your next renter with Zillow Rental Manager. Plus, with online applications, you can quickly screen prospective tenants – for free.
$2,957/mo
Rent Zestimate®
Refinance and save
$1,847/mo
Est. payment
Refinancing to a lower rate could help reduce your monthly payments and save thousands over the life of the loan.
$1,847/mo
Est. payment
Explore your selling options
Work with a Zillow partner agent
Leverage their expertise and Zillow's premium Showcase listings to get your home seen by more buyers.
Get startedList with your own agent
Get your home in front of millions of buyers by listing it on Zillow.
Learn how to do itSell it yourself
Take full control of how buyers see your home on Zillow by listing For Sale by Owner (FSBO).
List your homeWhat's special
Gas fireplaceSeparate utility roomSeparate wellCrawl space accessVaulted ceilingBell ford manor subdivisionAttic access
Zillow last checked:
Listing updated:
Listed by:
Rick Grant 812-216-4180,
JOE HOENE REALTY TEAM
Bought with:
Roger Wessel
Berkshire Hathaway Home
Source: MIBOR as distributed by MLS GRID,MLS#: 21968806
Facts & features
Interior
Bedrooms & bathrooms
- Bedrooms: 3
- Bathrooms: 3
- Full bathrooms: 2
- 1/2 bathrooms: 1
- Main level bathrooms: 3
- Main level bedrooms: 3
Primary bedroom
- Features: Carpet
- Level: Main
- Area: 255 Square Feet
- Dimensions: 17 X 15
Bedroom 2
- Features: Carpet
- Level: Main
- Area: 169 Square Feet
- Dimensions: 13 X 13
Bedroom 3
- Features: Carpet
- Level: Main
- Area: 169 Square Feet
- Dimensions: 13 X 13
Other
- Features: Vinyl Plank
- Level: Main
- Area: 45 Square Feet
- Dimensions: 9 X 5
Family room
- Features: Vinyl Plank
- Level: Main
- Area: 486 Square Feet
- Dimensions: 27 X 18
Kitchen
- Features: Vinyl Plank
- Level: Main
- Area: 247 Square Feet
- Dimensions: 19 X 13
Office
- Features: Vinyl Plank
- Level: Main
- Area: 56 Square Feet
- Dimensions: 8 X 7
Sun room
- Features: Other
- Level: Main
- Area: 165 Square Feet
- Dimensions: 15 X 11
Utility room
- Features: Vinyl Plank
- Level: Main
- Area: 120 Square Feet
- Dimensions: 15 X 8
Heating
- Dual, Electric, Forced Air, Heat Pump, High Efficiency (90%+ AFUE )
Cooling
- Has cooling: Yes
Appliances
- Included: Dishwasher, Electric Water Heater, Disposal, Microwave, Gas Oven, Refrigerator, Water Softener Owned
- Laundry: Laundry Room, Main Level
Features
- Attic Access, Double Vanity, Vaulted Ceiling(s), Kitchen Island, Ceiling Fan(s), High Speed Internet, Walk-In Closet(s)
- Windows: Screens, Wood Work Painted
- Has basement: No
- Attic: Access Only
Interior area
- Total structure area: 2,643
- Total interior livable area: 2,643 sqft
Property
Parking
- Total spaces: 3
- Parking features: Attached
- Attached garage spaces: 3
- Details: Garage Parking Other(Finished Garage, Garage Door Opener, Keyless Entry, Service Door)
Features
- Levels: One
- Stories: 1
- Patio & porch: Covered, Glass Enclosed
- Exterior features: Sprinkler System
- Fencing: Fenced,Fence Full Rear
Lot
- Size: 0.28 Acres
Details
- Additional structures: Outbuilding
- Parcel number: 366513102048000009
- Special conditions: Broker Owned
- Horse amenities: None
Construction
Type & style
- Home type: SingleFamily
- Architectural style: Other
- Property subtype: Residential, Single Family Residence
Materials
- Brick, Vinyl Siding
- Foundation: Block
Condition
- New construction: No
- Year built: 2021
Utilities & green energy
- Electric: 200+ Amp Service, Circuit Breakers, Underground
- Water: Municipal/City, Well
- Utilities for property: Electricity Connected, Sewer Connected, Water Connected
Community & HOA
Community
- Subdivision: Bell Ford
HOA
- Has HOA: No
Location
- Region: Seymour
Financial & listing details
- Price per square foot: $151/sqft
- Tax assessed value: $390,400
- Annual tax amount: $3,140
- Date on market: 3/15/2024
- Cumulative days on market: 15 days
- Electric utility on property: Yes
Price history
| Date | Event | Price |
|---|---|---|
| 4/22/2024 | Sold | $399,900$151/sqft |
Source:  MIBOR as distributed by MLS GRID #21968806 Report a problem MIBOR as distributed by MLS GRID #21968806 Report a problem | ||
| 3/28/2024 | Pending sale | $399,900$151/sqft |
Source: MIBOR as distributed by MLS GRID #21968806 Report a problem | ||
| 3/15/2024 | Listed for sale | $399,900$151/sqft |
Source: MIBOR as distributed by MLS GRID #21968806 Report a problem | ||
Public tax history
| Year | Property taxes | Tax assessment |
|---|---|---|
| 2025 | $3,674 +5.8% | $390,400 +6.3% |
| 2024 | $3,472 +10.6% | $367,400 +8.7% |
| 2023 | $3,140 +31302.4% | $338,100 +7.6% |
| 2022 | $10 | $314,100 +62720% |
| 2021 | $10 | $500 |
| 2020 | $10 | $500 |
| 2019 | $10 | $500 |
| 2017 | $10 | $500 |
| 2016 | -- | $500 |
| 2014 | $10 -18.3% | $500 |
| 2013 | $12 +6.1% | $500 |
| 2012 | $12 +3.8% | $500 |
| 2011 | $11 +11.2% | $500 |
| 2010 | $10 | $500 |
| 2009 | $10 +12.6% | $500 |
| 2007 | $9 | $500 |
Find assessor info on the county website
Neighborhood: 47274
Nearby homes
- $324,9003 bd2 ba1.8k sqft1720 W Bell Ford Dr, Seymour, IN 47274For Sale
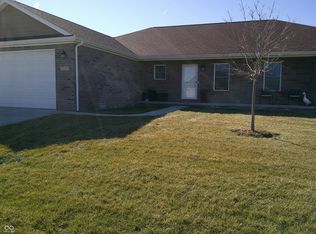
- $344,6003 bd2 ba2k sqft1720 Bell Ford Dr W, Seymour, IN 47274Off Market
- $349,6003 bd2 ba1.7k sqft1728 Bell Ford Dr W, Seymour, IN 47274Off Market
- $366,1003 bd2 ba2.2k sqft1653 Bell Ford Dr W, Seymour, IN 47274Off Market
- $365,0003 bd2 ba2.3k sqft1723 Bell Ford Dr W, Seymour, IN 47274For Sale
- $364,9003 bd2 ba2.3k sqft1716 Bell Ford Dr W, Seymour, IN 47274Sold
- $352,7003 bd2 ba1.9k sqft1723 W Bell Ford Dr, Seymour, IN 47274Off Market
- $353,4003 bd2 ba1.9k sqft1660 Bell Ford Dr W, Seymour, IN 47274Off Market
Nearby schools
GreatSchools rating
- 8/10Cortland Elementary SchoolGrades: K-5Distance: 2.6 mi
- 5/10Seymour Middle SchoolGrades: 6-8Distance: 2.2 mi
- 3/10Seymour Senior High SchoolGrades: 9-12Distance: 0.8 mi
Schools provided by the listing agent
- Elementary: Cortland Elementary School
- Middle: Seymour Middle School
- High: Seymour Senior High School
Source: MIBOR as distributed by MLS GRID. This data may not be complete. We recommend contacting the local school district to confirm school assignments for this home.


Get pre-qualified for a loan
At Zillow Home Loans, we can pre-qualify you in as little as 5 minutes with no impact to your credit score.An equal housing lender. NMLS #10287.
- Indiana
- Jackson County
- Seymour
- 47274
- 1724 Bell Ford Dr W
Nearby cities
Nearby neighborhoods
Nearby zip codes
Other Seymour Topics
