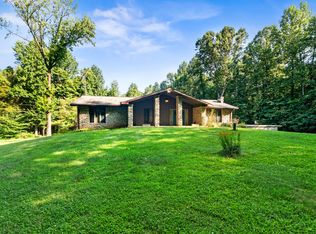
This 120 acre Jennings County property combines a large residence, mature woods, creek frontage, road access, and habitat for hunting and recreational use. Located near Butlerville, Indiana, the property is close to US 50 and North Vernon in addition to Seymour, Columbus, and Versailles each only about 35 minutes away. The home includes approximately 4,929 square feet with four bedrooms and three full bathrooms. Interior features include a living room, kitchen, dining area, and a main-level primary suite with a walk-in closet. A spacious walkout basement includes exterior doors and windows and can be used for storage, recreation, or additional finished space. Exterior improvements include a large deck, covered patio, and block garage. The home is positioned at the end of a dead-end road for ultimate seclusion and privacy. The 120 acres are primarily wooded, with terrain ranging from mostly flat ground to light rolling topography in portions of the property. Road frontage on two sides totals nearly 4,000 feet, providing multiple access points for hunting, trail development, timber management, and future improvements. More than 1,000 feet of Long Branch Creek runs along the eastern portion of the property. The woods contain a mix of tulip poplar, red oak, pin oak, white oak, sweetgum, and other hardwood species. A timber appraisal completed in January 2026 estimated approximately $248,000 in standing timber value. The combination of wooded acreage, creek frontage, and surrounding habitat supports deer, turkey, songbirds, and other wildlife. Brush Creek Fish & Wildlife Area is located one parcel away, and the nearby Muscatatuck Urban Training Center provides a large neighboring area that is generally not open to hunting. The property offers room for hunting, hiking, wildlife observation, camping, trail riding, timber management, and full-time or weekend living.
Active
$1,300,000
3050 E County Road 550 N #X120-n, North Vernon, IN 47265
4beds
4,929sqft
Residential, Single Family Residence
Built in 1982
120 Acres Lot
$-- Zestimate®
$264/sqft
$-- HOA
What's special
Large deckDining areaMature woodsFour bedroomsBlock garageRoad accessCreek frontage
- 54 days
- 385
- 14
Zillow last checked:
Listing updated:
Listed by:
Brad Garrison 317-701-8655,
Whitetail Properties
Source: MIBOR as distributed by MLS GRID,MLS#: 22112358
Facts & features
Interior
Bedrooms & bathrooms
- Bedrooms: 4
- Bathrooms: 3
- Full bathrooms: 3
- Main level bathrooms: 2
- Main level bedrooms: 3
Primary bedroom
- Level: Main
- Area: 192 Square Feet
- Dimensions: 12 x 16
Bedroom 2
- Level: Main
- Area: 216 Square Feet
- Dimensions: 18 x 12
Bedroom 3
- Level: Main
- Area: 144 Square Feet
- Dimensions: 12 x 12
Bedroom 4
- Level: Basement
- Area: 204 Square Feet
- Dimensions: 17 x 12
Dining room
- Level: Main
- Area: 144 Square Feet
- Dimensions: 12 x 12
Kitchen
- Level: Main
- Area: 121 Square Feet
- Dimensions: 11 x 11
Living room
- Level: Main
- Area: 532 Square Feet
- Dimensions: 19 x 28
Heating
- Forced Air
Cooling
- Central Air
Appliances
- Included: Dishwasher, Electric Oven, Refrigerator, Washer, Water Heater
Features
- Pantry, Walk-In Closet(s)
- Basement: Exterior Entry,Finished,Finished Ceiling,Finished Walls,Full,Interior Entry,Walk-Out Access
Interior area
- Total structure area: 4,929
- Total interior livable area: 4,929 sqft
- Finished area below ground: 2,883
Property
Parking
- Total spaces: 2
- Parking features: Attached, Gravel
- Attached garage spaces: 2
Features
- Levels: One
- Stories: 1
- Patio & porch: Covered, Deck
- Has view: Yes
- View description: Creek/Stream, Forest, Rural, Trees/Woods, Water
- Has water view: Yes
- Water view: Creek/Stream,Water
- Waterfront features: Creek, Water Access, Water View, Waterfront
Lot
- Size: 120 Acres
- Features: Not In Subdivision, Rural - Not Subdivision, Mature Trees, Trees-Small (Under 20 Ft), Wooded
Details
- Additional parcels included: 400807100002.000010, 400807100003.000010
- Parcel number: 400808200003000002
- Horse amenities: None
Construction
Type & style
- Home type: SingleFamily
- Architectural style: Ranch
- Property subtype: Residential, Single Family Residence
Materials
- Stone, Wood Siding
- Foundation: Block, Full
Condition
- New construction: No
- Year built: 1982
Utilities & green energy
- Water: Private
Community & HOA
Community
- Subdivision: No Subdivision
HOA
- Has HOA: No
Location
- Region: North Vernon
Financial & listing details
- Price per square foot: $264/sqft
- Annual tax amount: $2,352
- Date on market: 7/7/2026
- Cumulative days on market: 55 days
Estimated market value
Not available
Estimated sales range
Not available
Not available
Price history
| Date | Event | Price |
|---|---|---|
| 7/7/2026 | Listed for sale | $1,300,000$264/sqft |
Source:  MIBOR as distributed by MLS GRID #22112358 Report a problem MIBOR as distributed by MLS GRID #22112358 Report a problem | ||
Public tax history
Tax history is unavailable.
Monthly payment
Est. payment
Payment breakdown
Explore the cost of this home by adjusting the details. Changes won't be saved.Climate risks
Neighborhood: 47265
Nearby schools
Schools provided by the listing agent
- Middle: Jennings County Middle School
- High: Jennings County High School
Source: MIBOR as distributed by MLS GRID. This data may not be complete. We recommend contacting the local school district to confirm school assignments for this home.
- $25,700-- bd-- ba-- sqft3050 E County Road 550 N, North vernon, IN 47265Off Market
- $720,00080 acres0 E County Road 550 N, North Vernon, IN 47265Lot/Land

- $720,000-- sqftS County Rd LOT WP001, North Vernon, IN 47265Lot/Land

- $580,0004 bd3 ba4.9k sqft3050 E County Road 550 N, North Vernon, IN 47265For Sale
Similar homes
- $1,300,0003 bd4 ba4.7k sqft12680 E State Road 7, Elizabethtown, IN 47232Active
 MLS ID #22119149, Noah Short, Midwest Land Group. MIBOR as distributed by MLS GRID
 - $1,500,0003 bd2 ba2.7k sqft3960 E County Road 500 S, Dupont, IN 47231Active
 MLS ID #22120198, Steve Sanford, RE/MAX Realty Group. MIBOR as distributed by MLS GRID
 - $1,050,0004 bd5 ba5.5k sqft6366 S County Road 100 W, Greensburg, IN 47240Active
 MLS ID #22089714, Robert Koester, Tudor Square Realty, Inc.. MIBOR as distributed by MLS GRID
 - $939,5004 bd4 ba6k sqft1477 S County Road 60 E, Greensburg, IN 47240Active
 MLS ID #22115063, Rebecca Javarauckas, Lincoln Realty, Inc.. MIBOR as distributed by MLS GRID
